
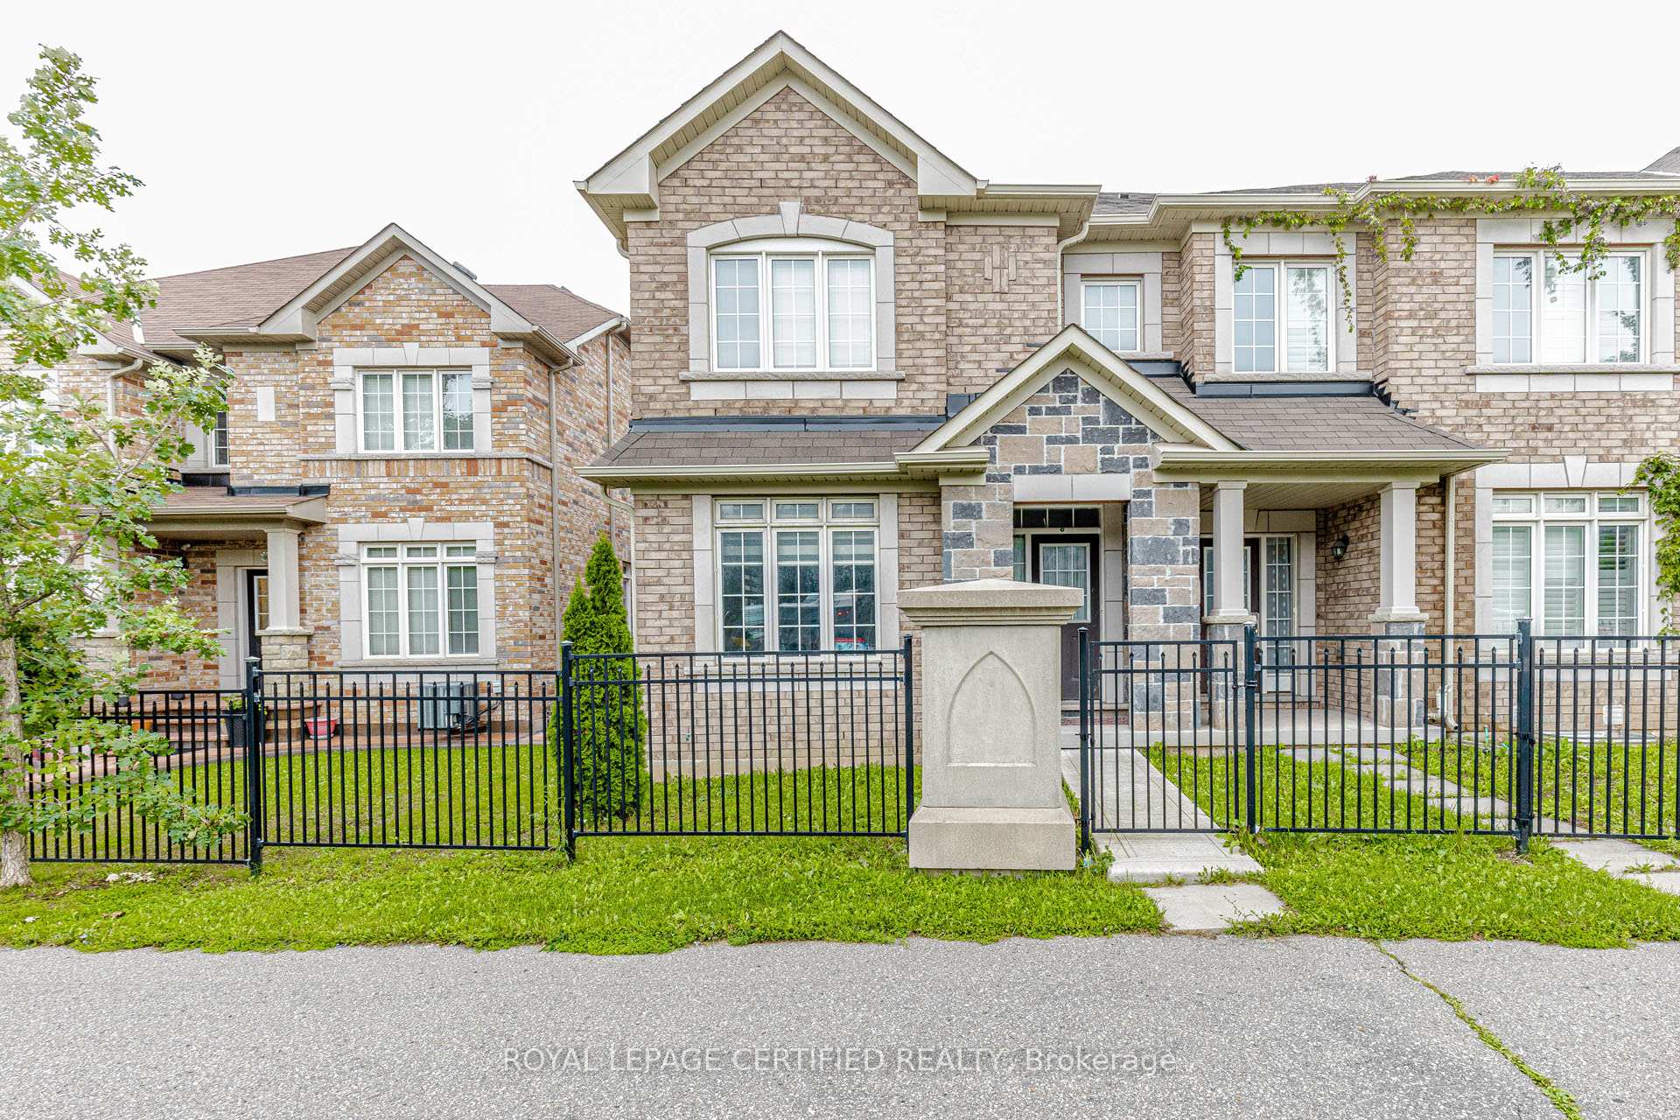
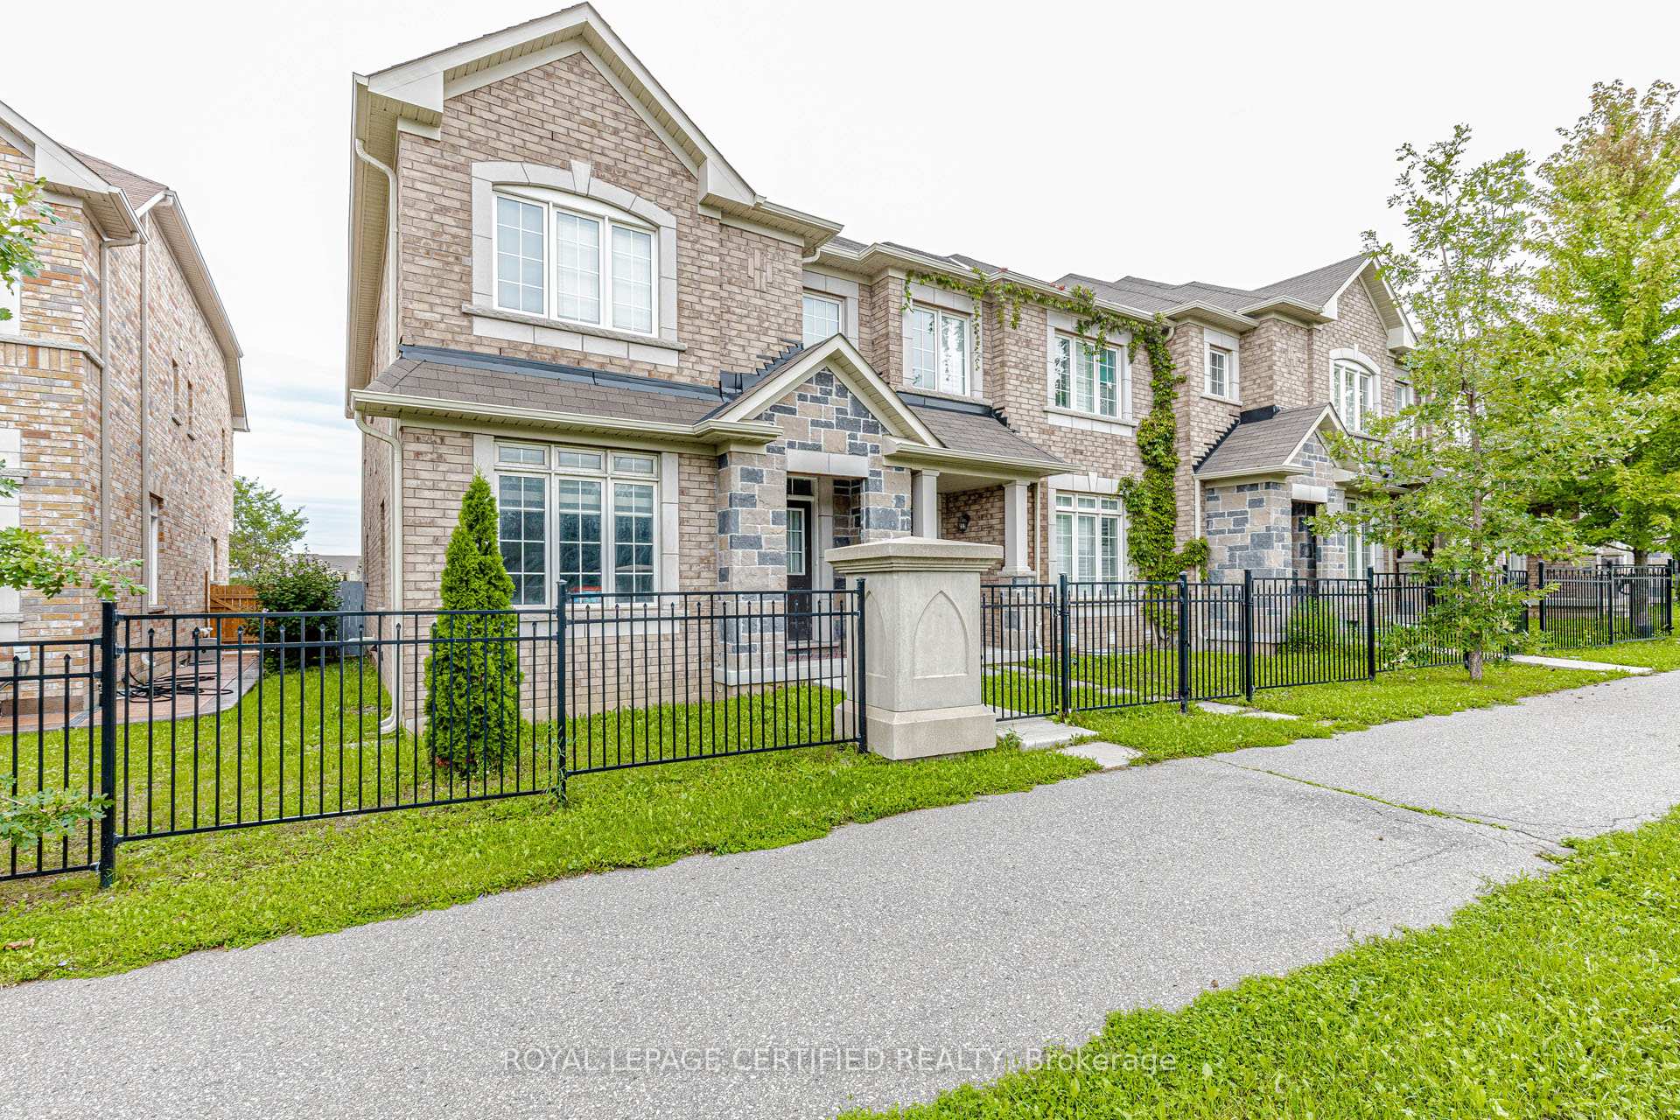
66 Hatton Court

Brampton L6Y 0H7

$929,000

About the Property

Welcome to this bright and spacious beautifully maintained Freehold Corner Townhome in the desirable Credit Valley neighborhood of Brampton! Offering an abundance of natural light and extra privacy, This 3 bedroom plus 2 rooms in the basement and 4 Full Bathroom home features a functional open-concept layout, generous living and dining areas, and a modern kitchen with ample cabinetry and counter space. Separate Family and Living rooms !!! The upper level offers comfortable bedrooms with plenty of closet space, including a spacious primary bedroom. with a walk-in-closet. Large windows throughout the home create a warm and inviting atmosphere. The 2 bedroom fully finished basement provides valuable additional living space with a Kitchen and Full Bathroom perfect for a family room , home office, gym, entertainment area, or guest space. Situated on a quiet, child-safe court and with its corner positioning, the home also benefits from additional windows and a more open feel compared with an interior unit. Beautiful kept backyard, Conveniently located close to schools, parks, shopping, restaurants, Starbucks, public transit and major highways, this home is an excellent opportunity for families, first-time buyers, or investors. NO POTL FEE !! Separate Washer and Dryer on 2nd floor and in the basement area. Original Owners !!!

Extra info

Na

Property Details

Property Type:

Att/Row/Townhouse

House Style:

2-Storey

Bathrooms:

4

Land Size:

25.79 x 90.22 FT

Parking Places:

2

Fireplace:

N

Heating Fuel:

Gas

Cross Street:

Chinguacousy Rd & Dusk Dr

Basement:

Finished

Annual Property Taxes:

$7,269.61

Status:

For Sale

Bedrooms:

3 + 2

Total Parking Spaces:

3

A/C Type:

Central Air

Garage Spaces:

1

Driveway:

Private

Heating Type:

Forced Air

Pool Type:

None

Exterior:

Brick

Fronting On:

East

Front Footage:

25.79

Listing ID:

W13775182

Harpreet Rakhra

Get More Information

    Room Details

    Levels

    Rooms

    Dimensions

    Features

    Main

    Living Room

    4.77m x 3.81m

    Hardwood Floor Open Concept

    Family Room

    5.54m x 3.41m

    Bar Sink Hardwood Floor

    Dining Room

    3.07m x 3.05m

    Open Concept Carpet Free

    Kitchen

    3.71m x 2.77m

    Open Concept Combined w/Dining

    Second

    Primary Bedroom

    5.33m x 3.81m

    Hardwood Floor 5 Pc Ensuite

    Bedroom 2

    5.33m x 2.59m

    Bedroom 3

    3.52m x 3.10m

    Basement

    Living Room

    0.31m x 0.31m

    Kitchen

    0.31m x 0.31m

    Bedroom

    0.31m x 0.31m

    Bedroom

    0.31m x 0.31m

    Laundry

    0.31m x 0.31m

    Other

    0.31m x 0.31m

    Second

    Laundry

    0.31m x 0.31m

    Price History

    Date

    11th September 2026

    Event

    Listed For Sale

    Price

    $929,000

    Time On Market

    2 days

    Mortgage Calculator

    Options

    Down Payment

    Percentage Down

    First Mortgage

    CMHC / GE Premium

    Total Financing

    Monthly Mortgage Payment

    Taxes / Fees

    Total Payment

    Total Yearly Payments

    Option 1

    $0

    %

    $0

    $0

    $0

    $0

    $0

    $0

    $0

    Option 2

    $0

    %

    $0

    $0

    $0

    $0

    $0

    $0

    $0

    Option 3

    $0

    %

    $0

    $0

    $0

    $0

    $0

    $0

    $0

    Near by Properties

    Harpreet Rakhra

    Get More Information