
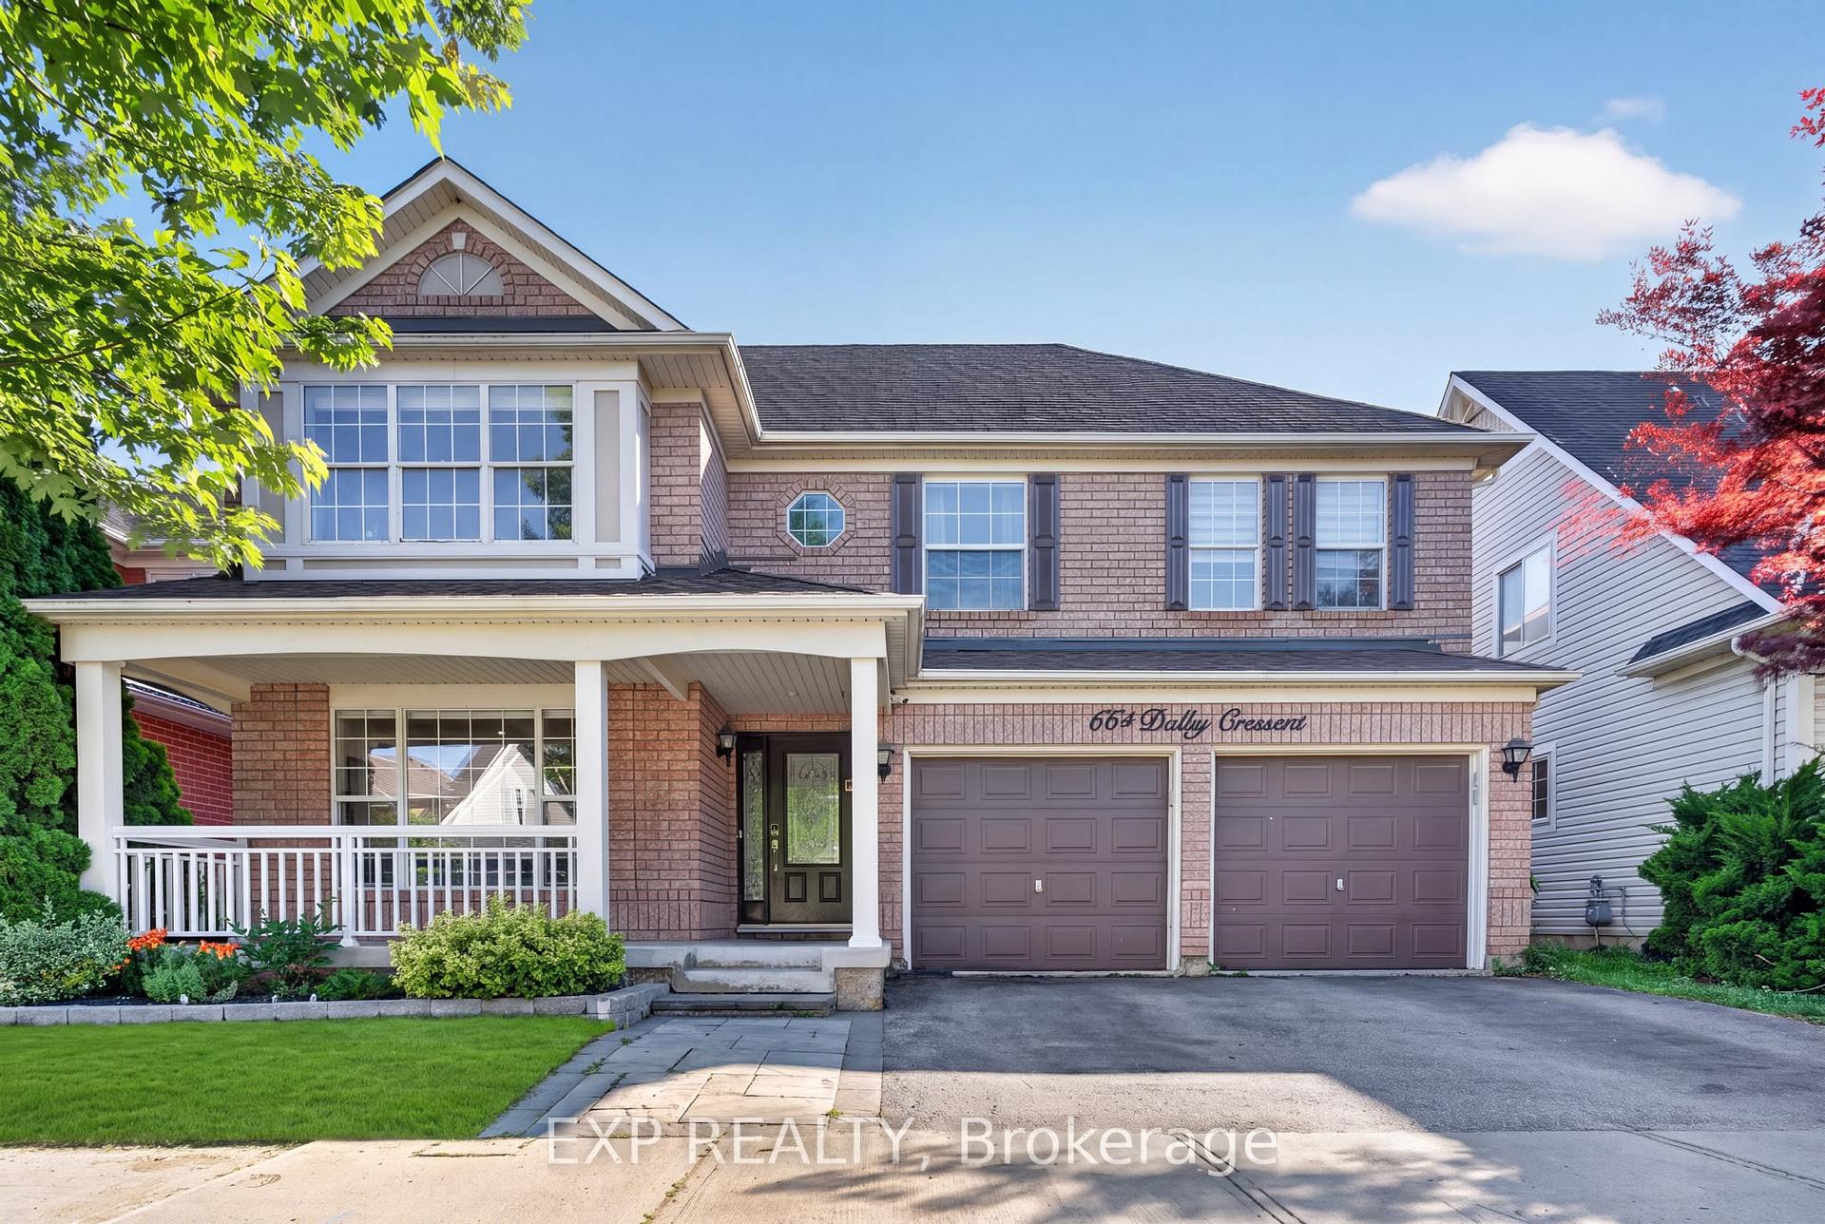
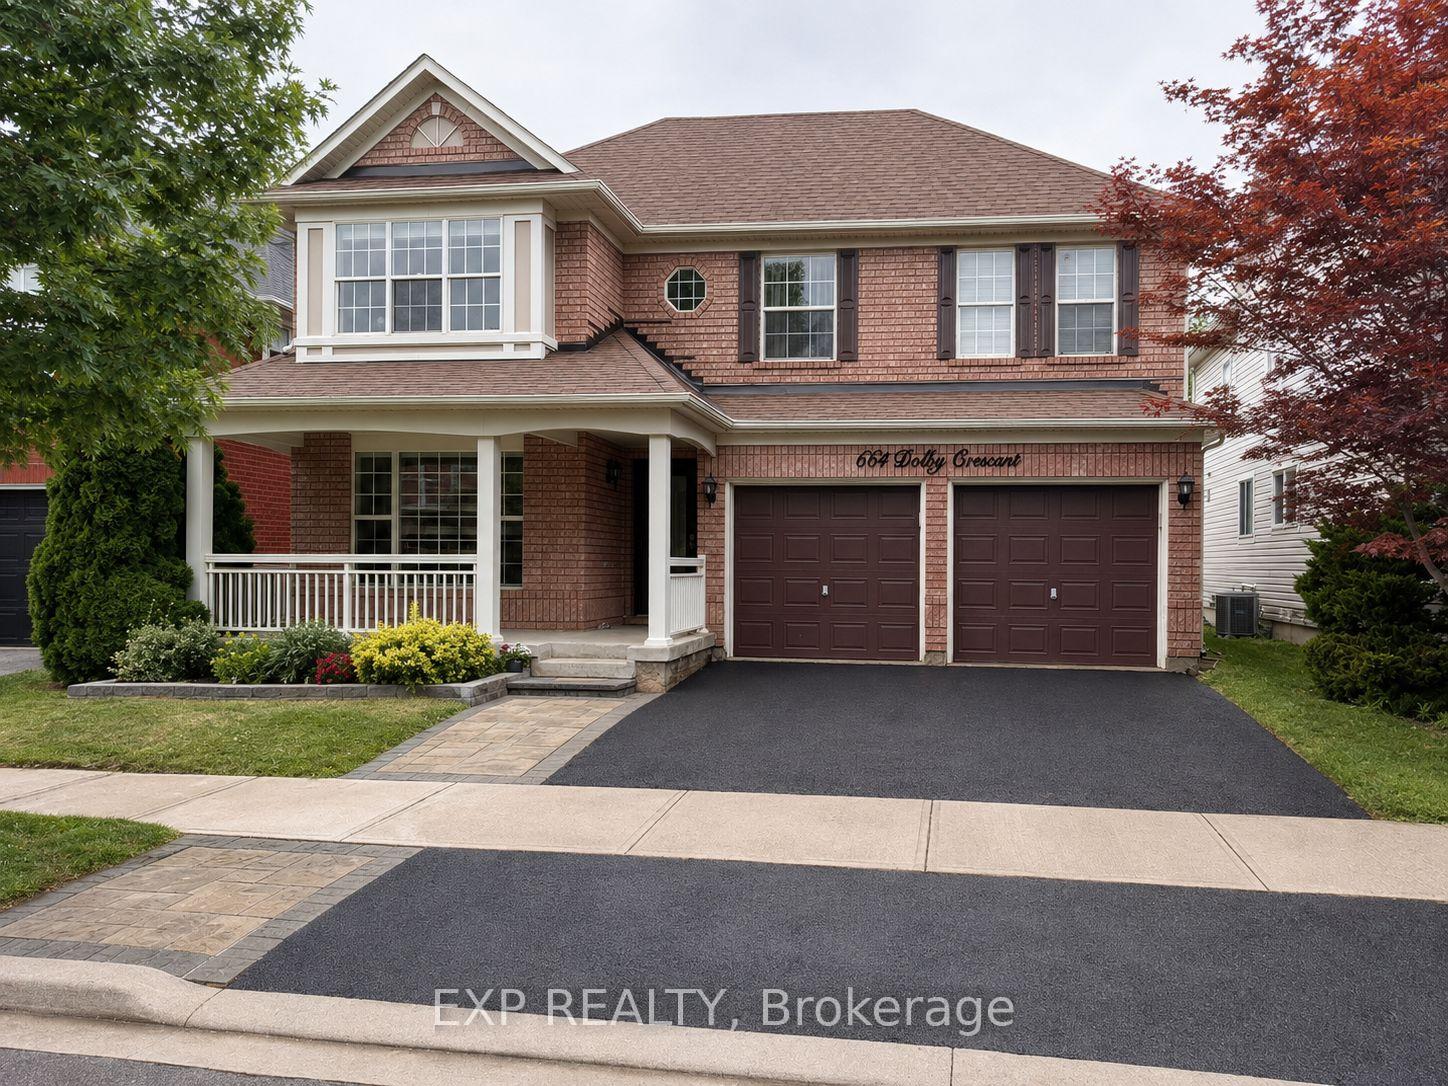
664 Dolby Crescent

Milton L9T 5V5

$1,130,000

About the Property

Welcome to 664 Dolby Crescent, where spacious living and everyday comfort come together on a quiet crescent in Milton's highly desirable Beaty neighbourhood. Offering five bedrooms and four bathrooms, this inviting family home provides room to grow, gather, and create lasting memories.The bright, open-concept main floor seamlessly connects the living, dining, and kitchen areas, creating a welcoming space for family time and entertaining. The fully finished basement includes two bedrooms, a full bathroom, recreation space, and a second kitchen-offering valuable flexibility for extended family, guests, or multi-generational living.Recent updates include a new, owned hot water heater, a new furnace, and a new air conditioner for added comfort throughout the seasons. The refreshed double-car garage offers convenient interior access, while the newly paved driveway enhances curb appeal and provides generous parking.Step outside to a private backyard with plenty of space to unwind, host summer gatherings, and enjoy time with loved ones. Ideally located near schools, parks, playgrounds, walking and cycling trails, shopping, restaurants, public transit, and recreation facilities, with convenient access to Highway 401 and major commuter routes.With its generous space, versatile layout, and wonderful neighbourhood setting, 664 Dolby Crescent is ready for its next chapter-and yours. Book your private showing today!

Extra info

Na

Property Details

Property Type:

Detached

House Style:

2-Storey

Bathrooms:

4

Land Size:

45.93 x 80.38 FT

Parking Places:

2

Fireplace:

Y

Heating Fuel:

Electric

Cross Street:

Louis St. Laurent Avenue and Farmstead Drive

Basement:

Finished

Annual Property Taxes:

$5,105.00

Status:

For Sale

Bedrooms:

3 + 2

Total Parking Spaces:

4

A/C Type:

Central Air

Garage Spaces:

2

Heating Type:

Forced Air

Pool Type:

None

Exterior:

Brick

Fronting On:

West

Front Footage:

45.93

Listing ID:

W13885478

Harpreet Rakhra

Get More Information

    Room Details

    Levels

    Rooms

    Dimensions

    Features

    Main

    Living Room

    13.75m x 12.82m

    Hardwood Floor Combined w/Dining

    Dining Room

    12.40m x 9.10m

    Hardwood Floor Combined w/Family

    Kitchen

    16.85m x 10.86m

    Tile Floor Centre Island

    Family Room

    13.75m x 12.20m

    Hardwood Floor Gas Fireplace

    Second

    Primary Bedroom

    15.40m x 12.28m

    Hardwood Floor 5 Pc Ensuite

    Bedroom 2

    10.89m x 10.52m

    Hardwood Floor Closet

    Bedroom 3

    11.30m x 10.87m

    Hardwood Floor Closet

    Basement

    Bedroom

    12.84m x 1.55m

    Laminate Window

    Bedroom

    11.70m x 9.88m

    Laminate Window

    Recreation

    12.98m x 10.14m

    Laminate Window

    Kitchen

    12.88m x 7.90m

    Tile Floor Open Concept

    Price History

    Date

    11th October 2026

    Event

    Listed For Sale

    Price

    $1,130,000

    Time On Market

    19 hours

    Mortgage Calculator

    Disclaimer: The mortgage information and calculations displayed in this section are not provided by PropTx and are provided for informational purposes only.

    Options

    Down Payment

    Percentage Down

    First Mortgage

    CMHC / GE Premium

    Total Financing

    Monthly Mortgage Payment

    Taxes / Fees

    Total Payment

    Total Yearly Payments

    Option 1

    $0

    %

    $0

    $0

    $0

    $0

    $0

    $0

    $0

    Option 2

    $0

    %

    $0

    $0

    $0

    $0

    $0

    $0

    $0

    Option 3

    $0

    %

    $0

    $0

    $0

    $0

    $0

    $0

    $0

    Near by Properties

    Harpreet Rakhra

    Get More Information