
67 Sorbonne Drive

Brampton L6P 1Y6

$1,200,000

About the Property

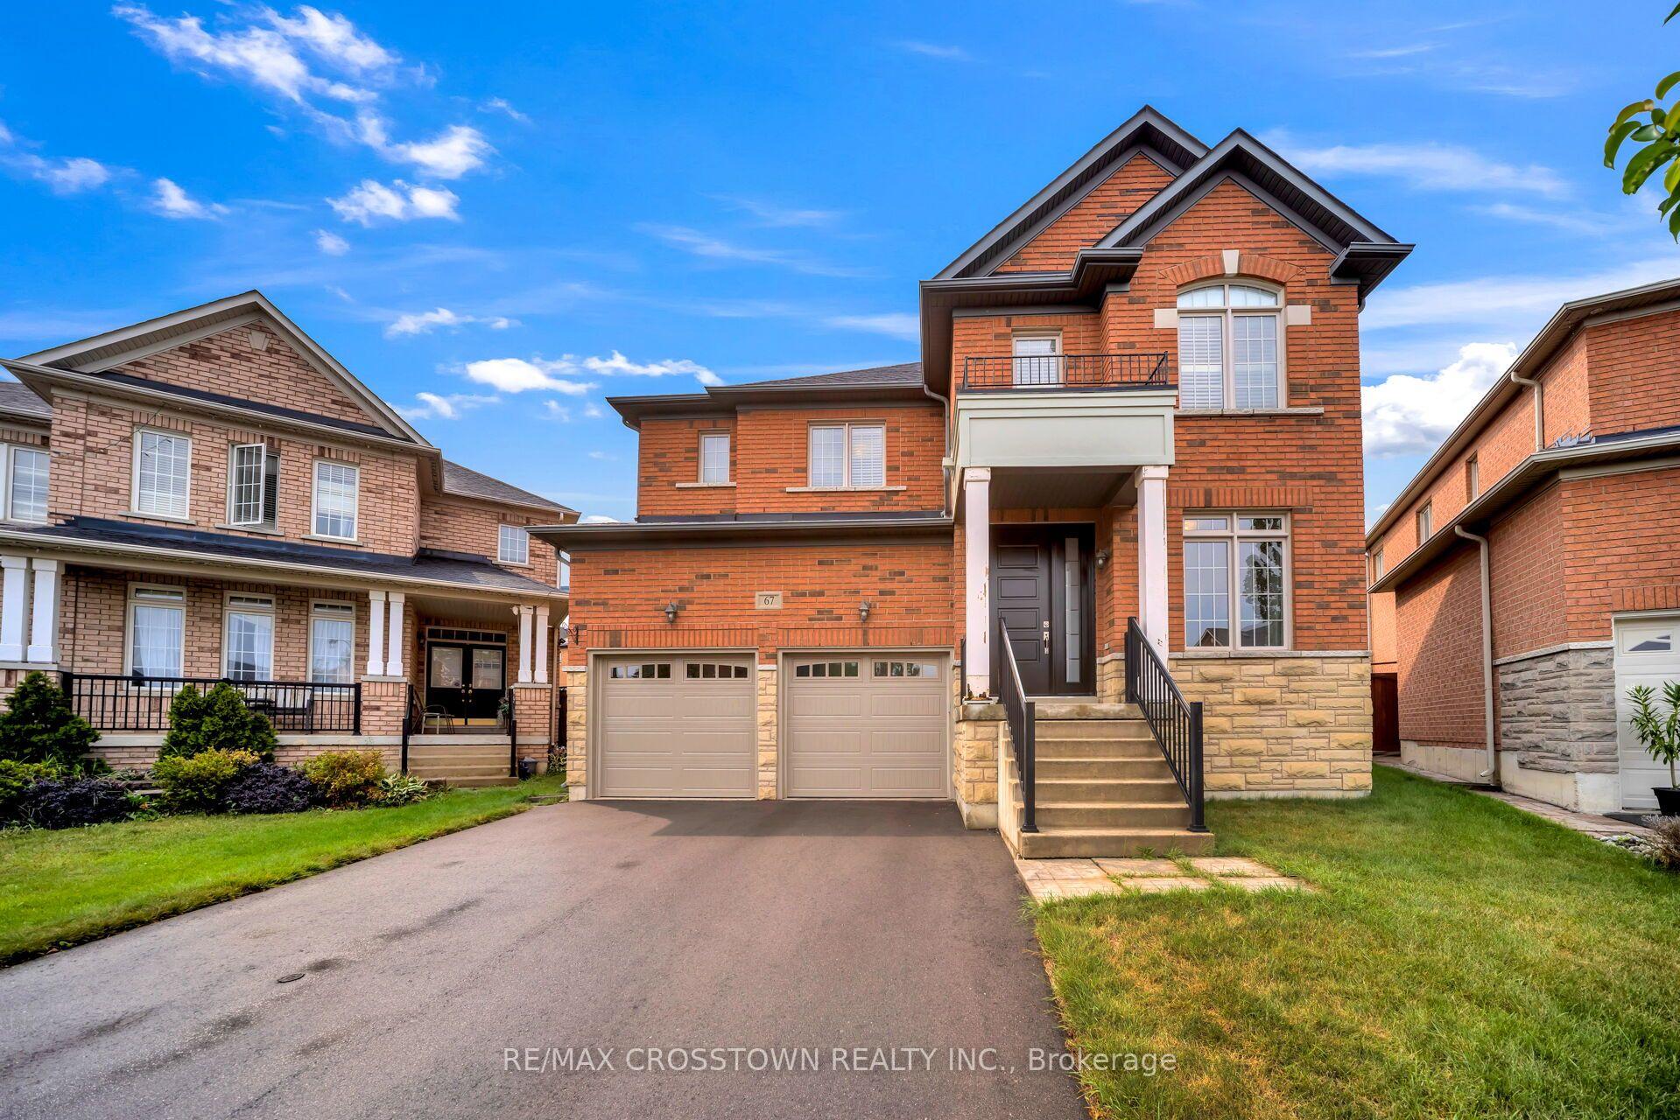
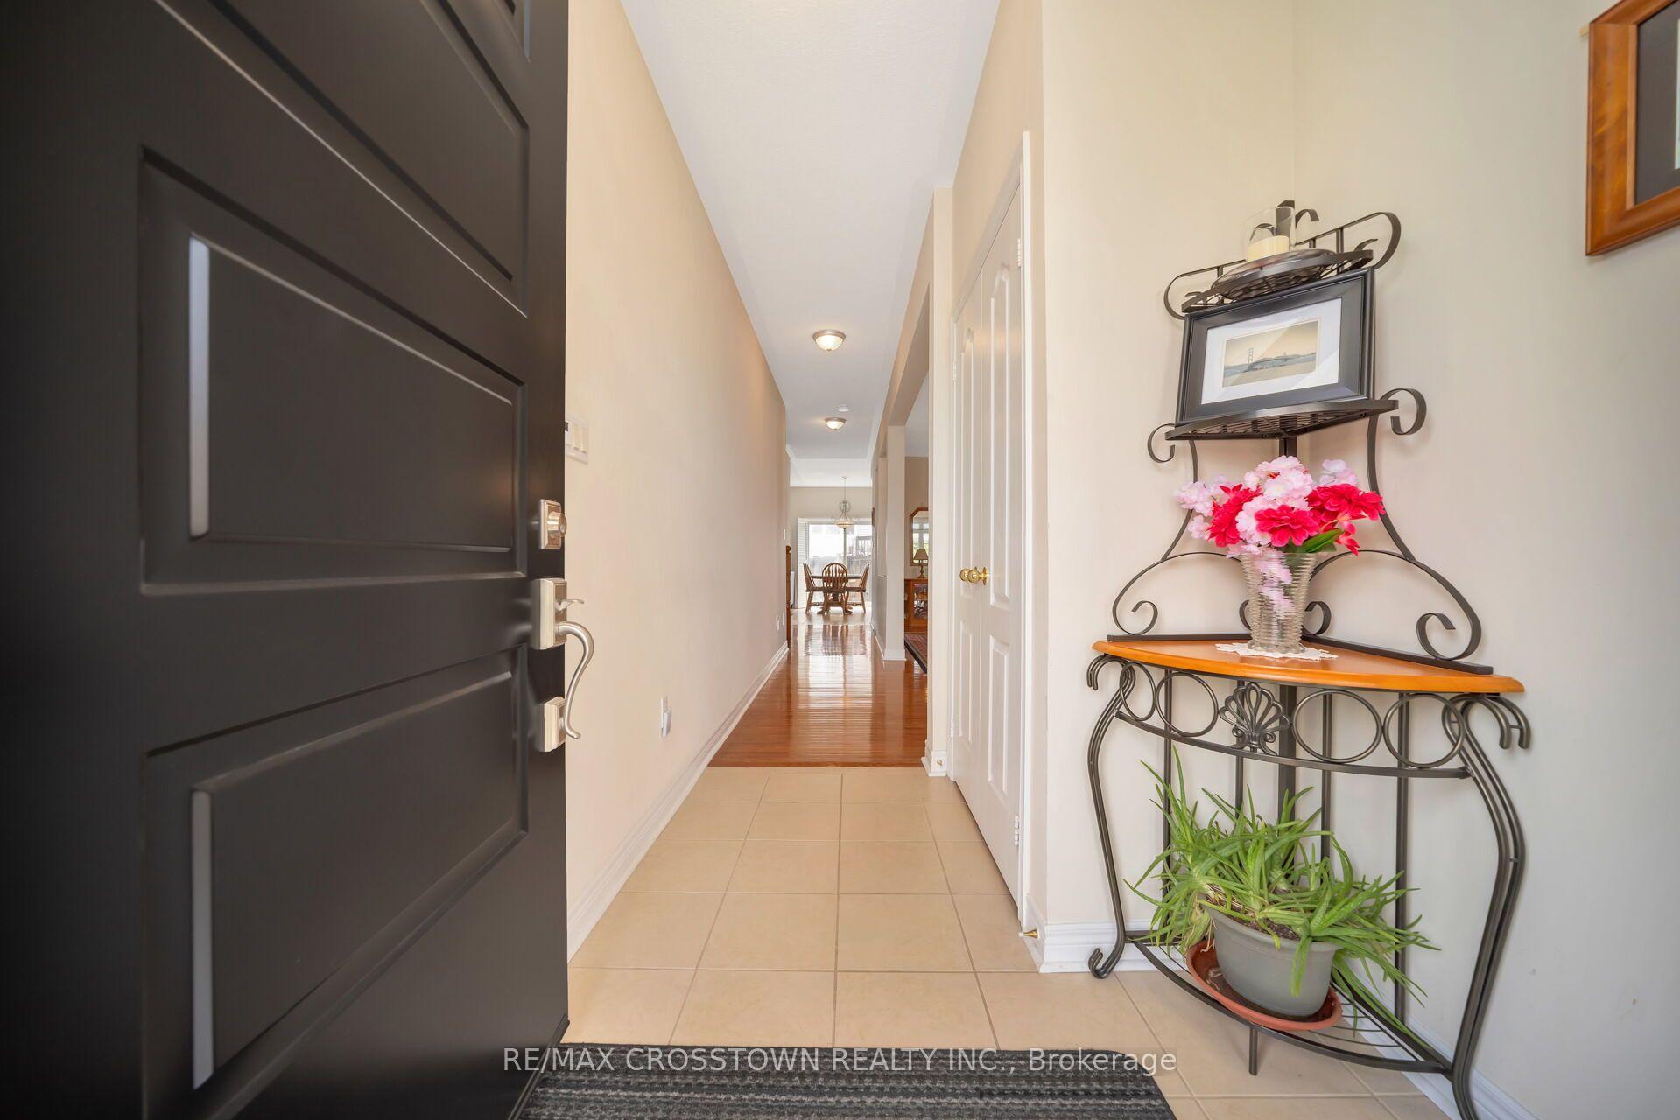
Welcome to this stunning 4-bedroom, 4-bathroom home, ideally situated at the end of a cul-de-sac in the highly sought-after Vales of Castlemore community of Brampton. Offering 6-car parking, this beautifully maintained residence features a spacious open-concept layout with hardwood flooring, elegant lighting, and thoughtful finishes throughout. The inviting family room features a cozy fireplace, creating the perfect space to relax and gather with family. The spacious kitchen boasts a bright breakfast area with a walkout to the backyard, ideal for everyday living and entertaining. Upstairs, the impressive primary suite features two separate closets and a spa-inspired 5-piece ensuite complete with a relaxing soaking tub. Three additional bedrooms offer plenty of natural light and are complemented by a convenient Jack-and-Jill bathroom and a separate 3-piece ensuite. The spacious basement provides excellent additional storage, including a dedicated pantry area, with plenty of potential to suit your family's needs. Conveniently located within walking distance to schools, parks, and nearby amenities, this exceptional home is a rare offering. Don't miss this rare opportunity to experience refined family living in a beautiful cul-de-sac setting! Note by Sellers: New roof, air conditioner, furnace, hot water tank (rented) garage doors, driveway, new front entry door all in the last 5 years.

Extra info

Na

Property Details

Property Type:

Detached

House Style:

2-Storey

Bathrooms:

4

Land Size:

33.13 x 96.63 FT

Parking Places:

4

Fireplace:

Y

Heating Fuel:

Gas

Cross Street:

Goreway Dr & Country Side Dr

Basement:

Unfinished

Possession Date:

Flexible

Annual Property Taxes:

$8,673.40

Status:

For Sale

Bedrooms:

4

Total Parking Spaces:

6

A/C Type:

Central Air

Garage Spaces:

2

Driveway:

Private Double

Heating Type:

Forced Air

Pool Type:

None

Exterior:

Brick

Fronting On:

South

Front Footage:

33.13

Listing ID:

W13677918

Harpreet Rakhra

Get More Information

    Room Details

    Levels

    Rooms

    Dimensions

    Features

    Main

    Foyer

    2.65m x 1.75m

    Den

    2.65m x 3.05m

    Dining Room

    4.60m x 5.76m

    Kitchen

    2.38m x 2.18m

    Breakfast

    2.80m x 2.18m

    Breakfast Area

    Family Room

    4.98m x 3.61m

    Powder Room

    1.90m x 0.81m

    2 Pc Bath

    Laundry

    3.05m x 1.78m

    Basement

    Pantry

    1.44m x 1.50m

    Recreation

    13.48m x 13.23m

    Upper

    Primary Bedroom

    4.21m x 3.50m

    Bathroom

    2.71m x 2.64m

    5 Pc Ensuite

    Bedroom 2

    3.15m x 3.50m

    Bathroom

    2.05m x 1.67m

    3 Pc Ensuite

    Bedroom 3

    4.14m x 3.04m

    Bedroom 4

    3.30m x 2.59m

    Bathroom

    3.55m x 1.57m

    3 Pc Ensuite

    Price History

    Date

    14th August 2026

    Event

    Listed For Sale

    Price

    $1,200,000

    Time On Market

    1 day

    Mortgage Calculator

    Options

    Down Payment

    Percentage Down

    First Mortgage

    CMHC / GE Premium

    Total Financing

    Monthly Mortgage Payment

    Taxes / Fees

    Total Payment

    Total Yearly Payments

    Option 1

    $0

    %

    $0

    $0

    $0

    $0

    $0

    $0

    $0

    Option 2

    $0

    %

    $0

    $0

    $0

    $0

    $0

    $0

    $0

    Option 3

    $0

    %

    $0

    $0

    $0

    $0

    $0

    $0

    $0

    Near by Properties

    Harpreet Rakhra

    Get More Information