
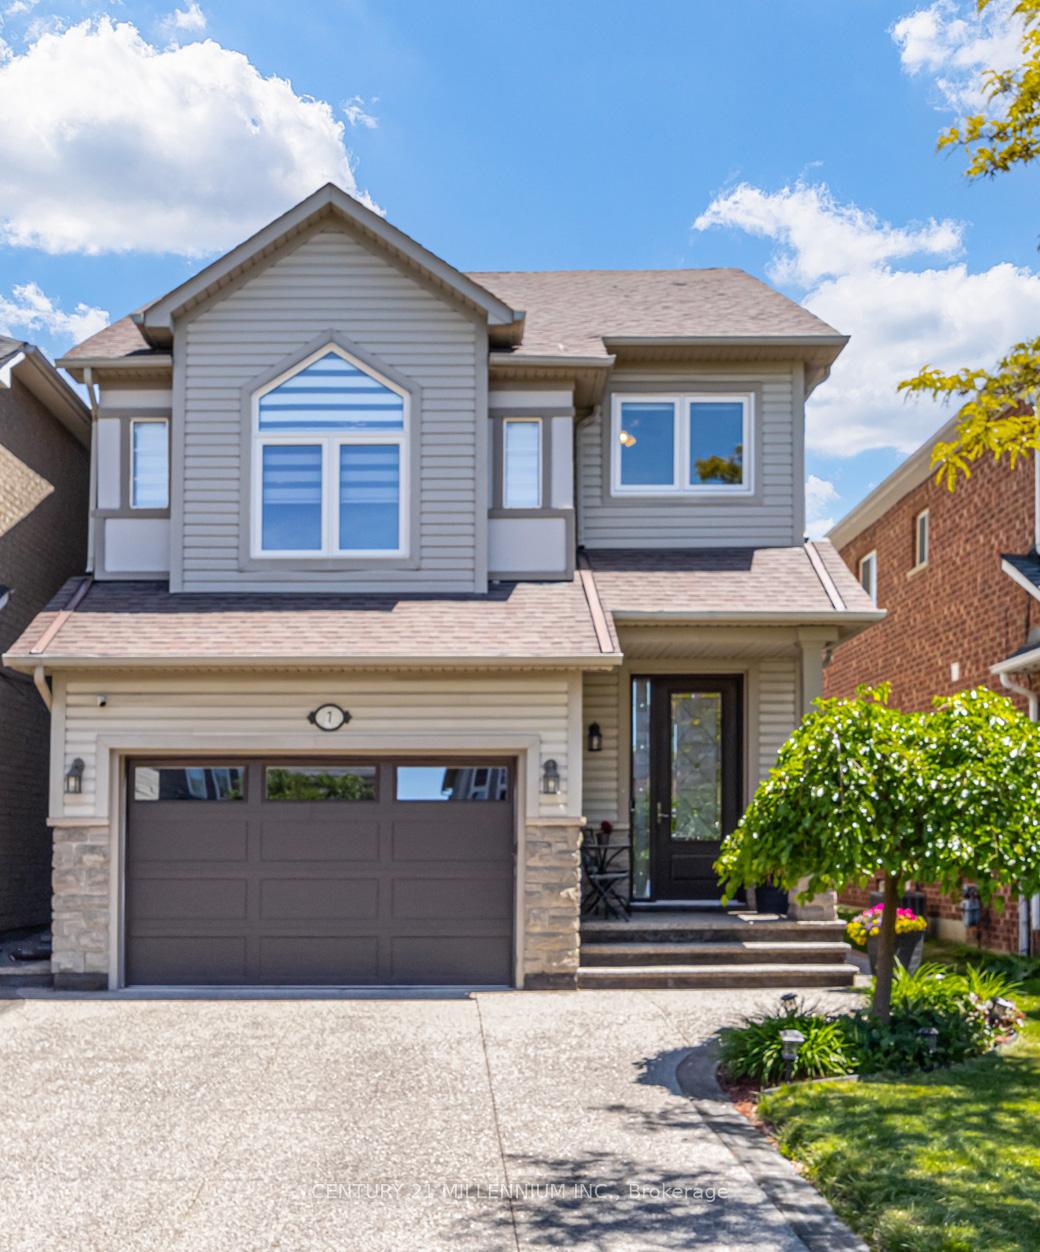
7 Bramoak Crescent

Brampton L7A 1T7

$929,999

About the Property

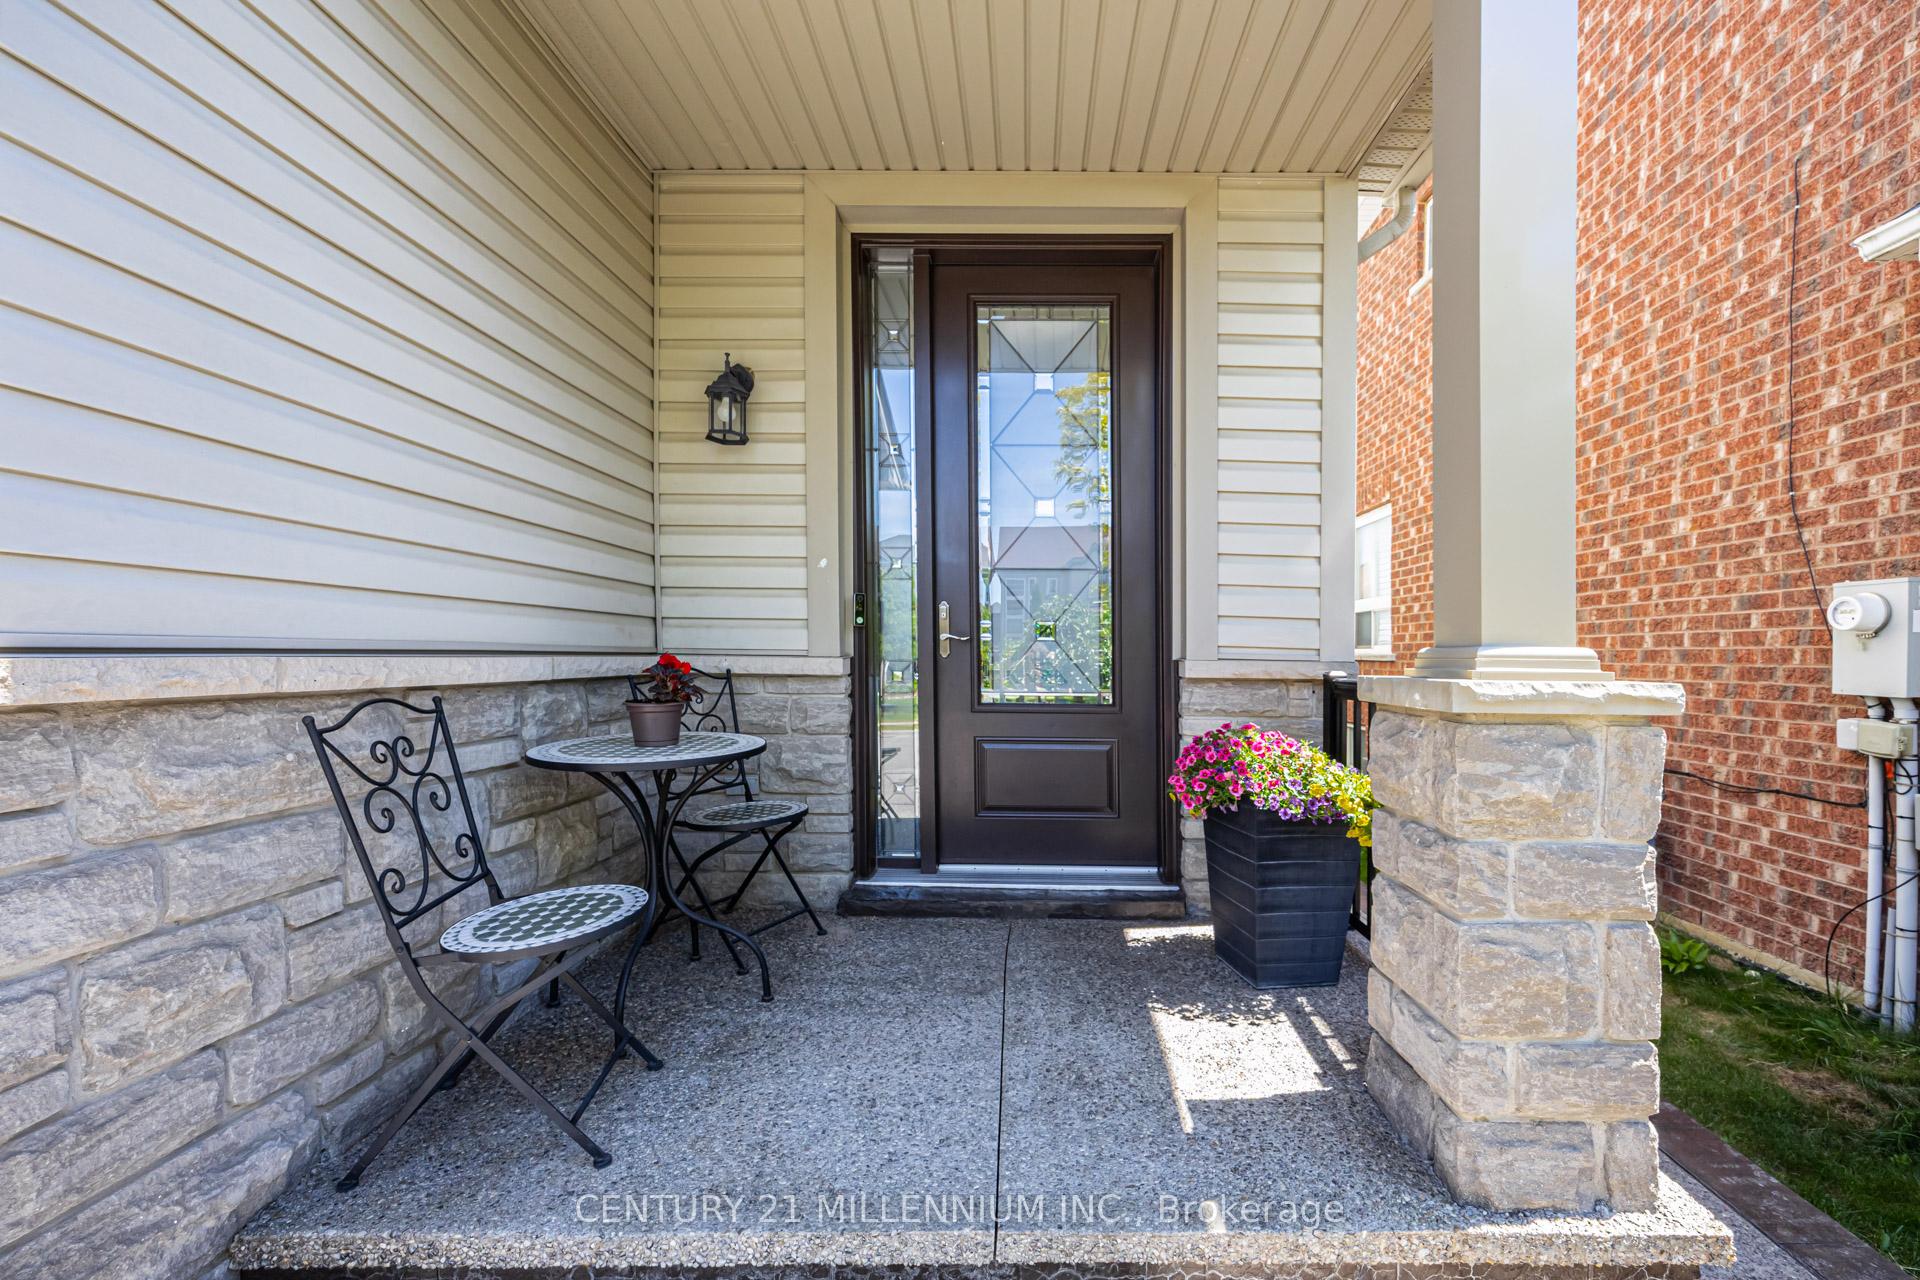
Welcome to a move-in-ready home in a family-oriented neighbourhood. This beautifully maintained home offers 3+1 Bdrms & 4 Bathrooms with a separate entrance to the Bsmt, which could potentially be an in-law suite. From the moment you step inside, you'll appreciate the bright, welcoming atmosphere. Hardwood flooring throughout the main and upper levels creates a clean, stylish, and completely carpet-free living environment. The updated kitchen features quartz countertops, stainless steel appliances, a coffee station and plenty of workspace for busy family meals. A W/Out to the backyard deck makes entertaining effortless and lets you keep an eye on the kids playing outdoors. Large windows fill the spacious second-floor family room with natural light an ideal gathering place for movie nights, family celebrations, and everyday living. Walk up from the family room, and you'll find a generously sized primary bedroom with an ensuite bathroom and two more bedrooms. The finished basement offers valuable additional living space, including a fourth bedroom or den/office, new 3-PC bathroom, and a recreation room. Step outside and discover a backyard designed for making memories. The beautifully landscaped perennial garden provides colour and charm throughout the seasons, while the Spa (hot tub) offers the perfect place for parents to relax after a busy day. Whether it's summer barbecues, family gatherings, or quiet evenings under the stars, this outdoor space is ready to be enjoyed. Located in one of Brampton's most family-friendly neighbourhoods, you'll love being close to parks, playgrounds, schools, walking trails, shopping, and convenient transit options. It's a community where neighbours know each other, children can grow, and families can put down roots. Beautifully updated, meticulously maintained, and perfectly suited for a growing family, this is more than just a house, it's a place to call home. Move in, settle down, & start making memories that will last a lifetime.

Extra info

Na

Property Details

Property Type:

Detached

House Style:

2-Storey

Bathrooms:

4

Land Size:

30.15 x 100.07 FT

Parking Places:

4

Fireplace:

N

Heating Fuel:

Gas

Cross Street:

Van Kirk/Wanless

Basement:

Finished

Possession Date:

15-60 days

Annual Property Taxes:

$6,279.44

Status:

For Sale

Bedrooms:

3 + 1

Total Parking Spaces:

5.5

A/C Type:

Central Air

Garage Spaces:

1.5

Driveway:

Private Double

Heating Type:

Forced Air

Pool Type:

None

Exterior:

Vinyl Siding

Fronting On:

East

Front Footage:

30.15

Listing ID:

W13729108

Harpreet Rakhra

Get More Information

    Room Details

    Levels

    Rooms

    Dimensions

    Features

    Upper

    Primary Bedroom

    4.67m x 3.79m

    Walk-In Closet(s) 3 Pc Ensuite

    Lower

    Living Room

    5.67m x 3.27m

    3 Pc Bath

    Main

    Living Room

    3.05m x 4.09m

    Hardwood Floor

    Upper

    Bedroom 3

    3.13m x 3.07m

    Hardwood Floor

    Main

    Dining Room

    3.55m x 3.30m

    Hardwood Floor

    Lower

    Laundry

    3.45m x 3.23m

    Bedroom

    3.09m x 2.40m

    Upper

    Family Room

    4.88m x 3.78m

    Hardwood Floor

    Main

    Breakfast

    3.40m x 2.97m

    Walk-Out W/O To Deck

    Upper

    Bedroom 2

    3.40m x 3.20m

    Hardwood Floor

    Main

    Kitchen

    3.50m x 3.40m

    Price History

    Date

    31st August 2026

    Event

    Listed For Sale

    Price

    $929,999

    Time On Market

    1 day

    Mortgage Calculator

    Options

    Down Payment

    Percentage Down

    First Mortgage

    CMHC / GE Premium

    Total Financing

    Monthly Mortgage Payment

    Taxes / Fees

    Total Payment

    Total Yearly Payments

    Option 1

    $0

    %

    $0

    $0

    $0

    $0

    $0

    $0

    $0

    Option 2

    $0

    %

    $0

    $0

    $0

    $0

    $0

    $0

    $0

    Option 3

    $0

    %

    $0

    $0

    $0

    $0

    $0

    $0

    $0

    Near by Properties

    Harpreet Rakhra

    Get More Information