
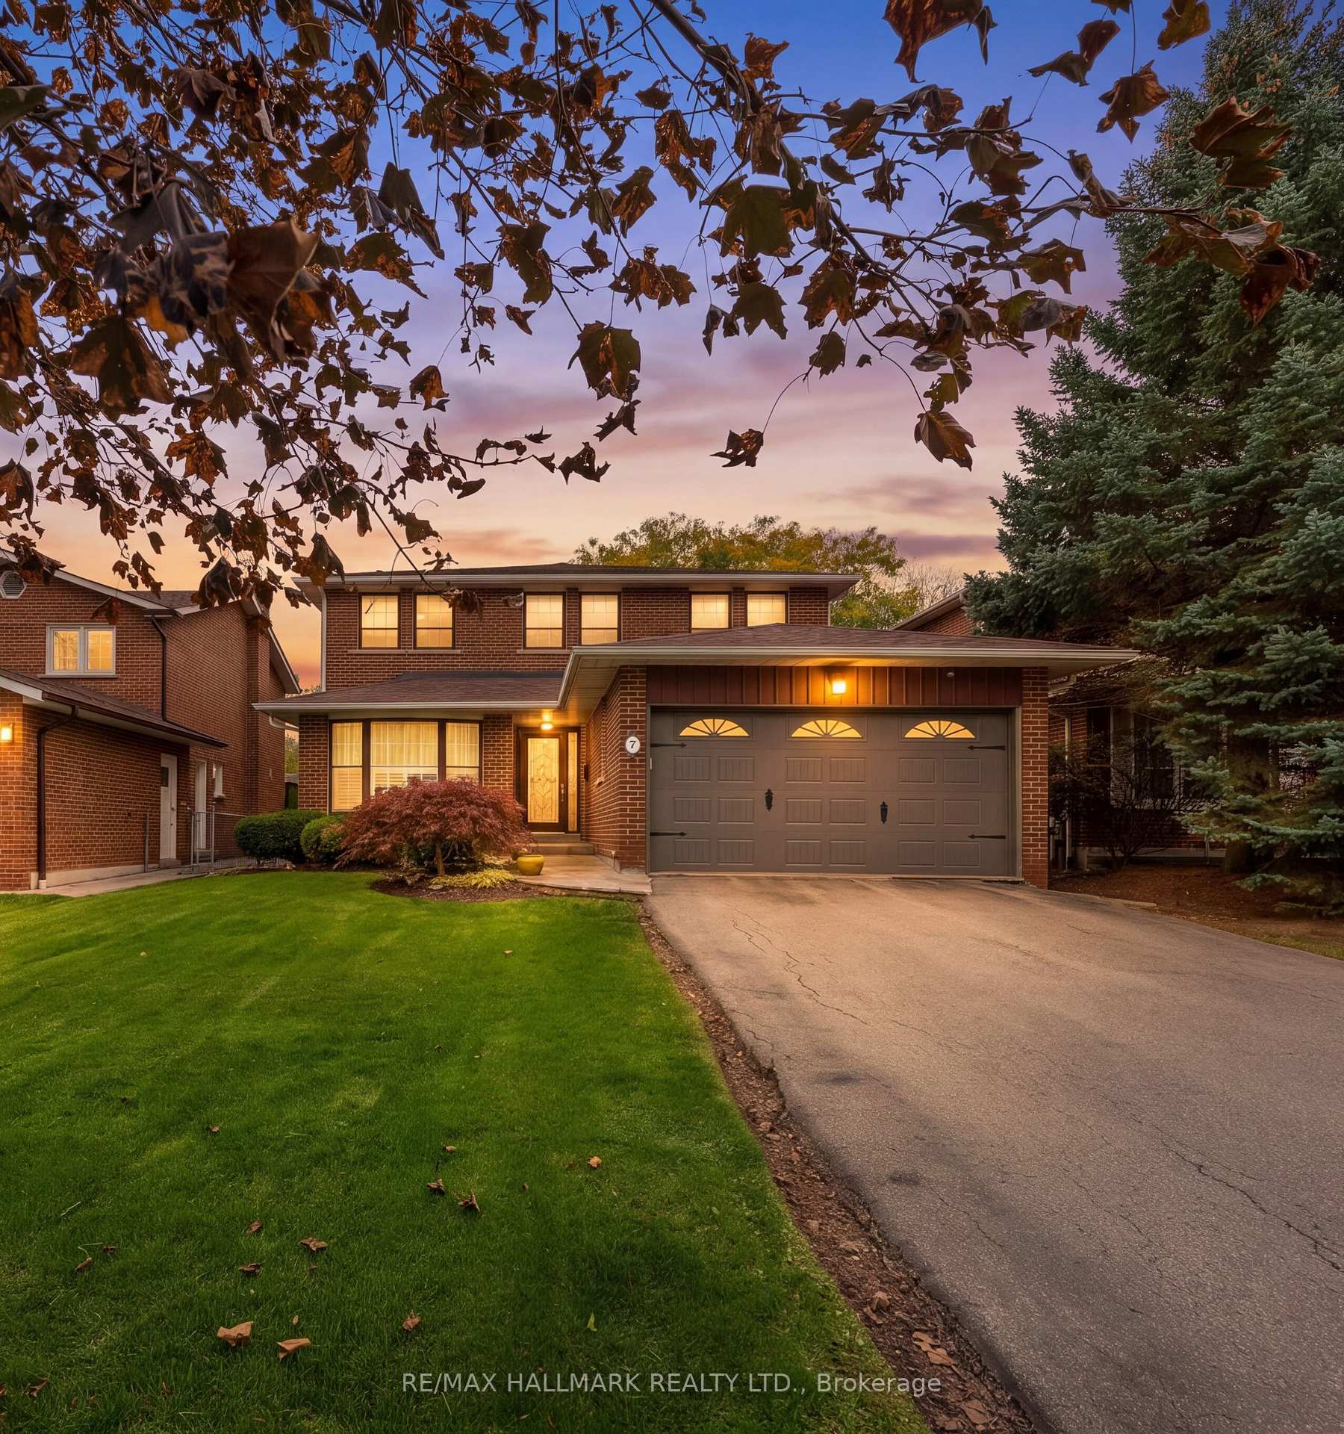
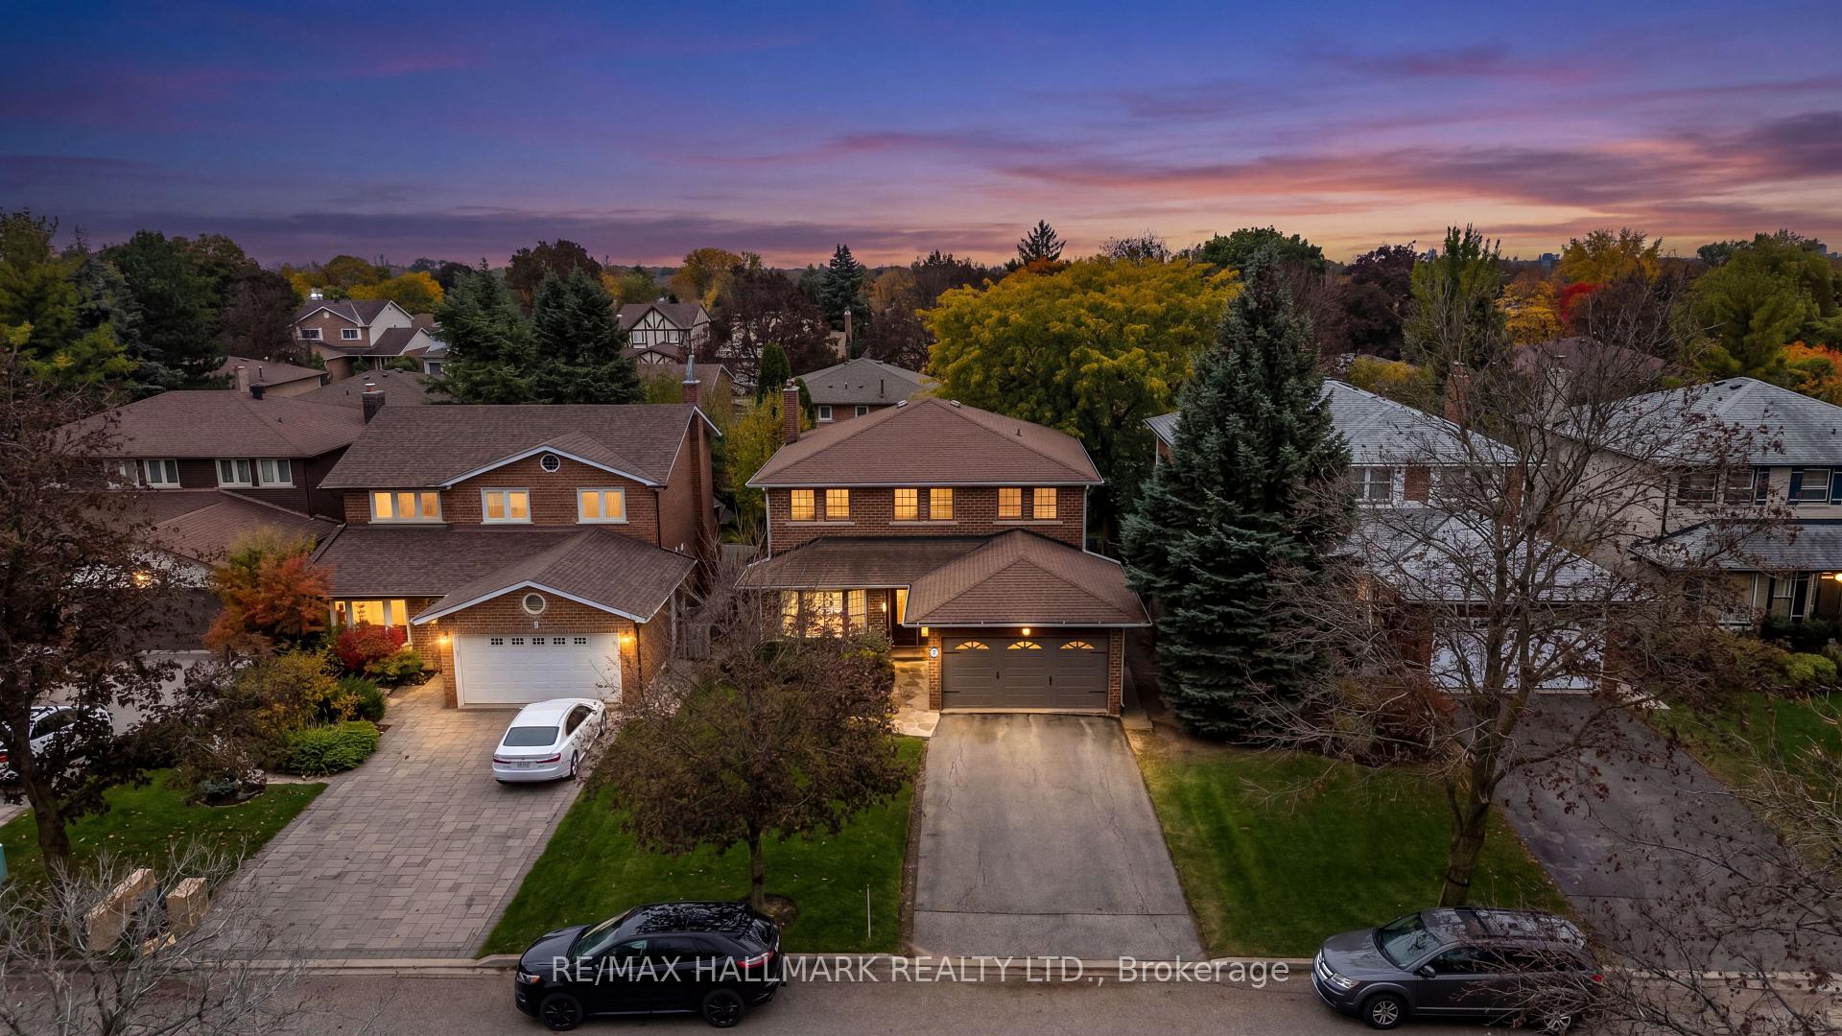
7 Charnwood Place

Markham L3T 5H2

$1,299,000

About the Property

Welcome Home! This Beautifully Maintained 4+1 Bedroom, 4 Bathroom Home, Including A Walk-Up Basement W A Separate Entrance Offers Exceptional Potential For Extended Family Living Or Additional Income Opportunities! Bright & Inviting Main Floor Boasting Spacious Living & Dining Room W French Doors, A Large Eat-In Kitchen, & A Living Room W Gas Fireplace & Walkout To The Gorgeous Backyard W An Oversized Deck - Perfect For Family Gatherings & Entertaining. Cozy Family Room W Glass Door! The Second Floor Features 4 Generously Sized Bedrooms, Ideal For A Growing Family! The Spacious Primary Retreat Offers A Private Ensuite Bathroom, & An Oversized Walk-In Closet, & A Dedicated Vanity Area W Seating, Creating The Perfect Space To Get Ready Each Day. Featuring A Walk-Up Basement W A Separate Entrance & Two Generously Sized Areas, Offering Endless Possibilities For Additional Living Space, A Bedroom, Home Office, Or Extended Family Accommodations! The Basement Is Complete W A Full Bathroom, Pantry, Cold Room, & Tons Of Cupboards Adding Convenience & Valuable Additional Storage Space. 2 Year New Hardwood Floors. Gas B.B.Q. Hookup, Inground Sprinkler System. Great School District - Willowbrook Ps & Thornlea Ss. Exceptionally Well Maintained Greenpark Home - Pride Of Ownership. First Time Offered For Sale By The Original Owner! This Home Offers The Perfect Blend Of Comfort & Functionality W Ample Storage Throughout!

Extra info

Na

Property Details

Property Type:

Detached

House Style:

2-Storey

Bathrooms:

4

Land Size:

45.05 x 115.12 FT

Parking Places:

4

Fireplace:

Y

Heating Fuel:

Gas

Cross Street:

Bayview Avenue & John Street

Basement:

Separate Entrance

Possession Date:

Flexible

Annual Property Taxes:

$7,241.52

Status:

For Sale

Bedrooms:

4

Total Parking Spaces:

6

A/C Type:

Central Air

Garage Spaces:

2

Driveway:

Private

Heating Type:

Forced Air

Pool Type:

None

Exterior:

Brick

Fronting On:

South

Front Footage:

45.05

Listing ID:

N14092278

Harpreet Rakhra

Get More Information

    Room Details

    Levels

    Rooms

    Dimensions

    Features

    Main

    Foyer

    1.51m x 1.31m

    Open Concept Double Closet

    Kitchen

    2.64m x 3.55m

    Eat-in Kitchen Stainless Steel Appl

    Breakfast

    3.36m x 3.56m

    Hardwood Floor Pot Lights

    Family Room

    3.25m x 4.05m

    Hardwood Floor Glass Doors

    Living Room

    3.20m x 5.88m

    Hardwood Floor Gas Fireplace

    Dining Room

    3.20m x 5.85m

    Hardwood Floor French Doors

    Laundry

    2.20m x 2.37m

    Side Door Laundry Sink

    Powder Room

    1.36m x 1.31m

    2 Pc Bath Tile Floor

    Upper

    Primary Bedroom

    3.25m x 7.67m

    4 Pc Ensuite Walk-In Closet(s)

    Bathroom

    2.27m x 2.47m

    4 Pc Ensuite Tile Floor

    Bedroom 2

    2.93m x 4.64m

    Broadloom Large Closet

    Bedroom 3

    2.94m x 4.65m

    Broadloom Large Closet

    Bedroom 4

    2.91m x 3.20m

    Hardwood Floor Large Closet

    Bathroom

    2.27m x 2.47m

    4 Pc Bath Tile Floor

    Lower

    Recreation

    3.25m x 10.23m

    Broadloom Walk-Up

    Recreation

    3.18m x 9.76m

    Broadloom Combined w/Office

    Bathroom

    2.65m x 2.33m

    3 Pc Bath Tile Floor

    Pantry

    3.20m x 1.96m

    B/I Shelves Concrete Floor

    Cold Room/Cantina

    1.46m x 1.44m

    B/I Shelves Concrete Floor

    Utility Room

    2.65m x 2.33m

    Updated Concrete Floor

    Price History

    Date

    19th October 2026

    Event

    Listed For Sale

    Price

    $1,299,000

    Time On Market

    11 hours

    Mortgage Calculator

    Disclaimer: The mortgage information and calculations displayed in this section are not provided by PropTx and are provided for informational purposes only.

    Options

    Down Payment

    Percentage Down

    First Mortgage

    CMHC / GE Premium

    Total Financing

    Monthly Mortgage Payment

    Taxes / Fees

    Total Payment

    Total Yearly Payments

    Option 1

    $0

    %

    $0

    $0

    $0

    $0

    $0

    $0

    $0

    Option 2

    $0

    %

    $0

    $0

    $0

    $0

    $0

    $0

    $0

    Option 3

    $0

    %

    $0

    $0

    $0

    $0

    $0

    $0

    $0

    Near by Properties

    Harpreet Rakhra

    Get More Information