
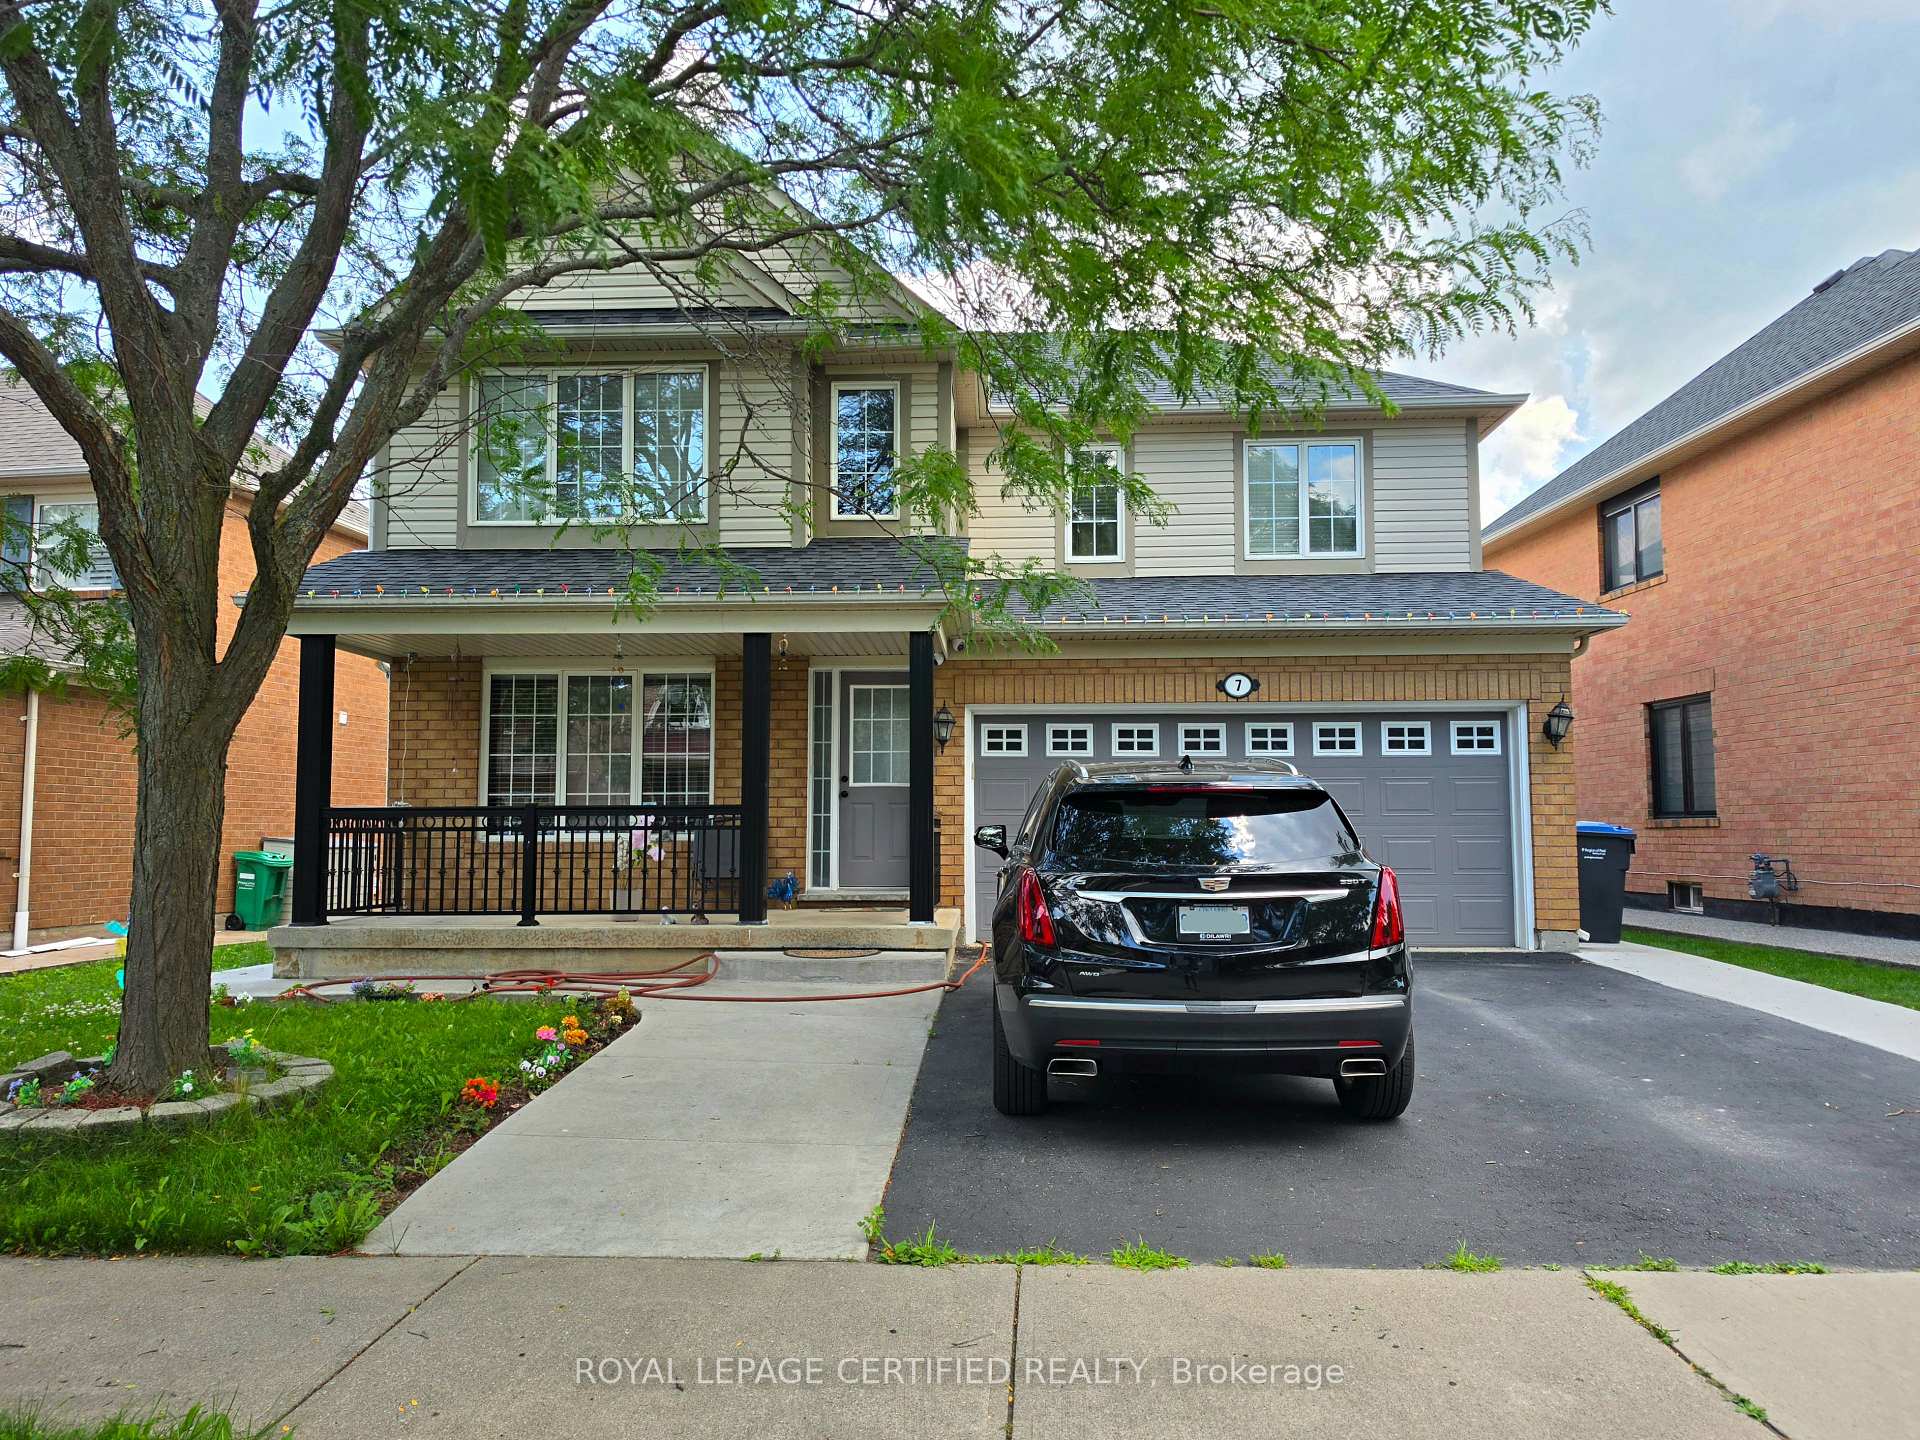
7 Penn Drive

Brampton L7A 1P5

$939,000

About the Property

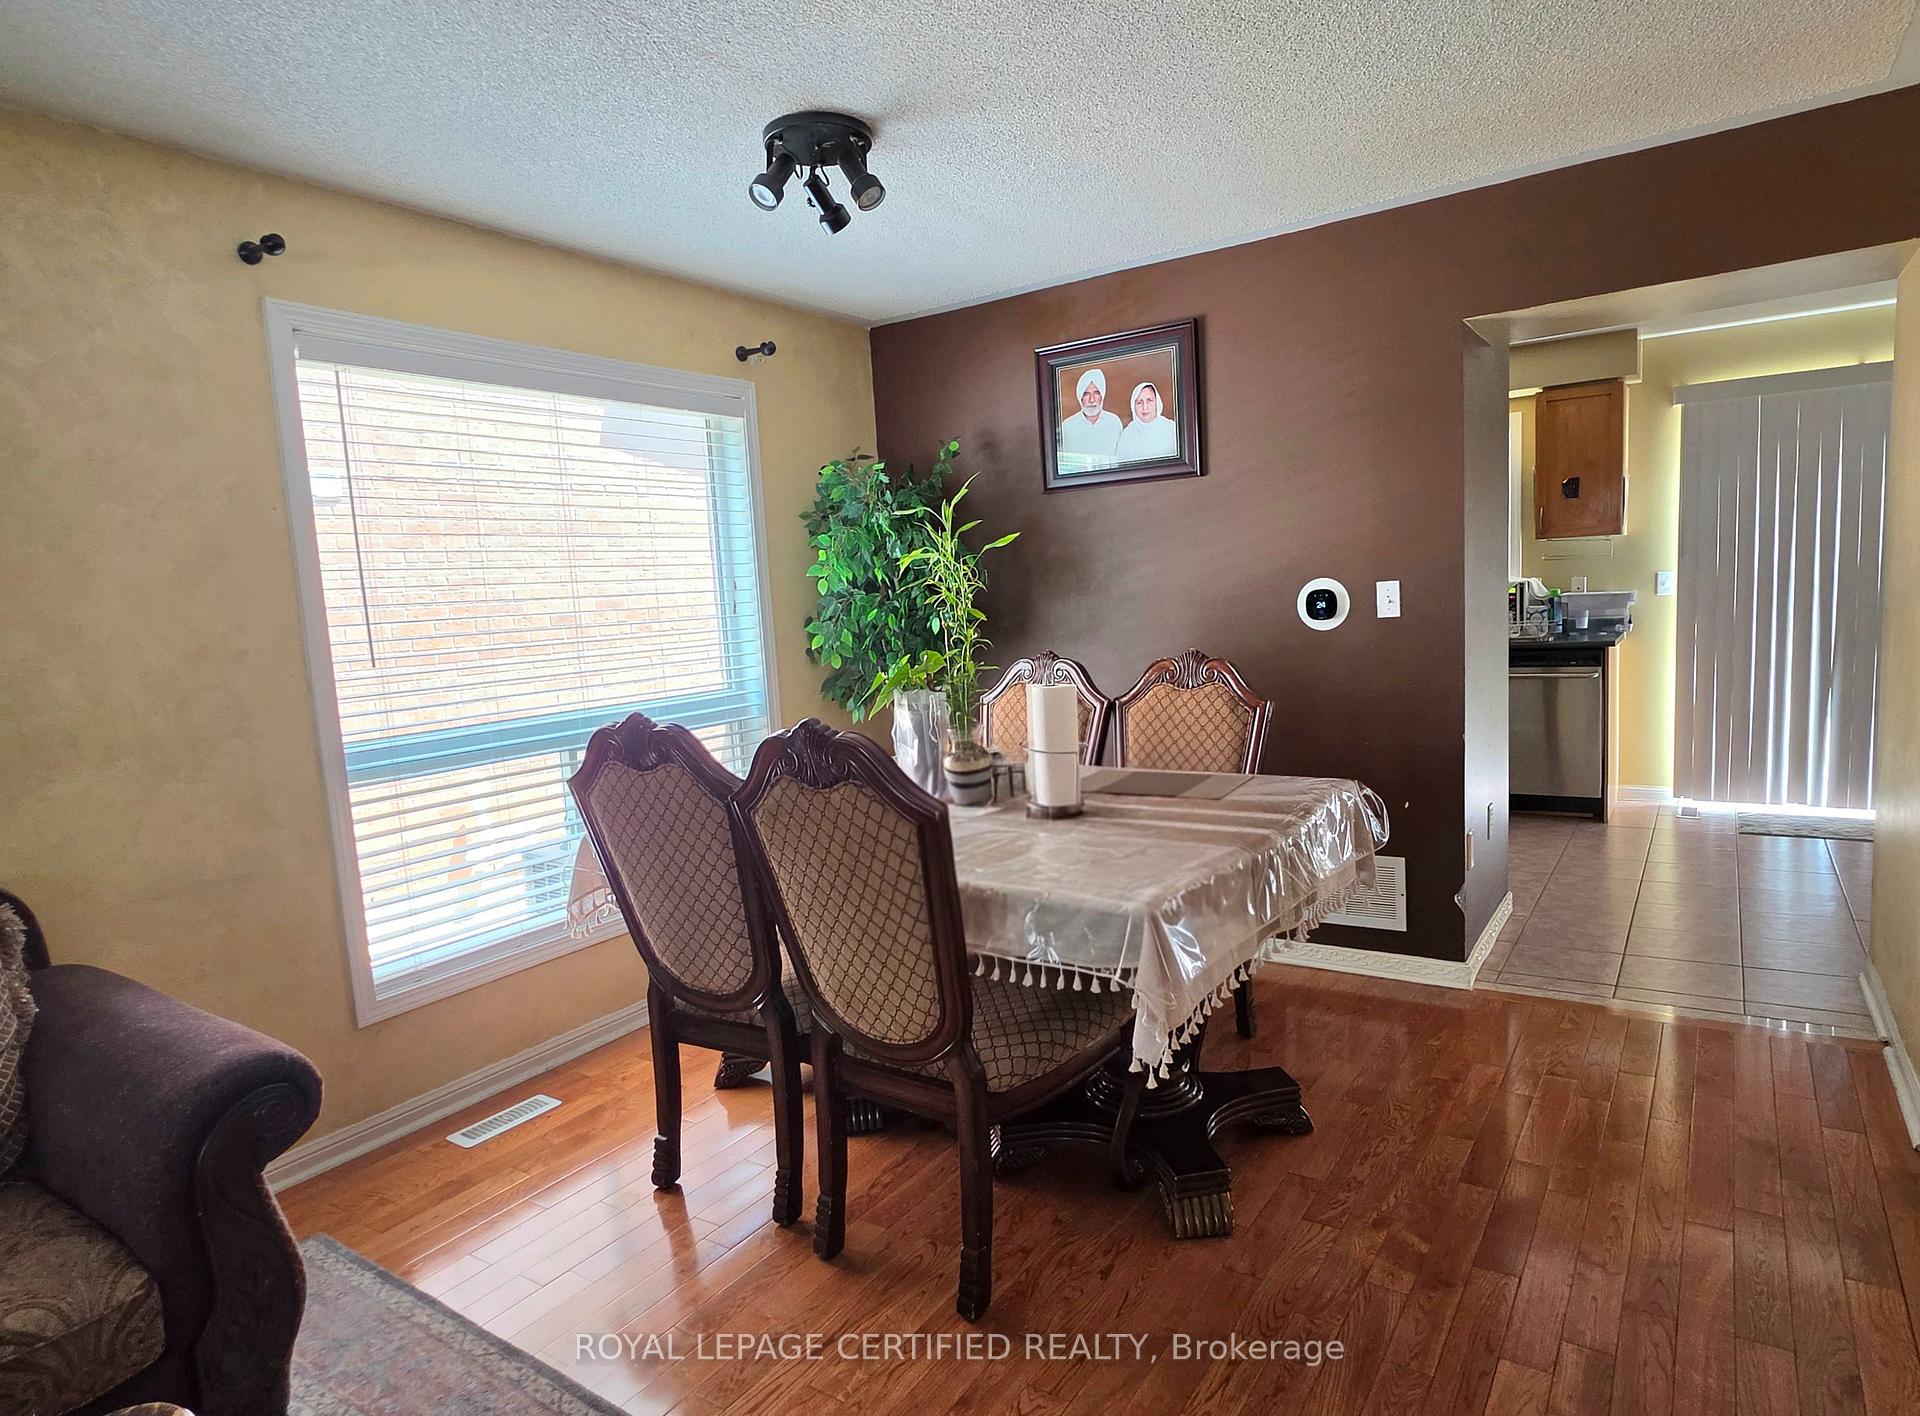
Welcome to 7 Penn Drive, a cozy detached home with double car garage, nestled in the warm quiet community of Fletcher's Creek. This home welcomes you to an open to above foyer with a chandelier and immediately to the large living / dining room combo with an open concept layout and large windows and a beautiful natural looking hardwood floors. Walk into the next part of the house that greets you to the open concept of the kitchen/breakfast area/family room. The kitchen has stainless steal appliances, large window and plenty of counter space for all you cooking needs. The breakfast area has additional cabinets, perfect for a coffee bar or more storage and a walkout to the backyard. The clean backyard is large enough to always keep guests entertained or a perfect place to relax. The family room is spacious and has a built-in fireplace, to always keep everyone cozy. Upstairs, you'll find 4 bedrooms, each with their own closet. The primary bedroom has 2 large closets and a 5-piece ensuite with a standing shower and a soaker tub. The massive basement has 2 separate sections with a rec room that is currently being used as an office and another room that could be a bedroom or any use or desire. This house has endless potential, perfect for a small family with a vision. It's steps away from public transit stops, to shopping plazas, groceries, GO station and schools.

Extra info

Na

Property Details

Property Type:

Detached

House Style:

2-Storey

Bathrooms:

3

Land Size:

55.25 x 84.06 FT

Parking Places:

4

Fireplace:

Y

Heating Fuel:

Gas

Cross Street:

Bovaird/Worthington

Basement:

Full

Possession Date:

Flexible

Annual Property Taxes:

$6,200.00

Status:

For Sale

Bedrooms:

4 + 1

Total Parking Spaces:

6

A/C Type:

Central Air

Garage Spaces:

2

Driveway:

Private Double

Heating Type:

Forced Air

Pool Type:

None

Exterior:

Brick

Fronting On:

South

Front Footage:

55.25

Listing ID:

W13559064

Harpreet Rakhra

Get More Information

    Room Details

    Levels

    Rooms

    Dimensions

    Features

    Main

    Living Room

    3.34m x 3.33m

    Combined w/Dining Hardwood Floor

    Family Room

    4.55m x 3.33m

    Hardwood Floor Large Window

    Kitchen

    3.03m x 2.52m

    Stainless Steel Appl Large Window

    Dining Room

    3.40m x 3.33m

    Combined w/Living Hardwood Floor

    Breakfast

    3.03m x 2.73m

    W/O To Deck

    Second

    Primary Bedroom

    4.55m x 3.64m

    5 Pc Ensuite Walk-In Closet(s)

    Bedroom 2

    3.94m x 3.38m

    Closet

    Bedroom 3

    3.64m x 3.03m

    Closet

    Bedroom 4

    3.03m x 3.03m

    Closet

    Basement

    Recreation

    5.67m x 3.45m

    Price History

    Date

    13th July 2026

    Event

    Listed For Sale

    Price

    $939,000

    Time On Market

    1 day

    Mortgage Calculator

    Options

    Down Payment

    Percentage Down

    First Mortgage

    CMHC / GE Premium

    Total Financing

    Monthly Mortgage Payment

    Taxes / Fees

    Total Payment

    Total Yearly Payments

    Option 1

    $0

    %

    $0

    $0

    $0

    $0

    $0

    $0

    $0

    Option 2

    $0

    %

    $0

    $0

    $0

    $0

    $0

    $0

    $0

    Option 3

    $0

    %

    $0

    $0

    $0

    $0

    $0

    $0

    $0

    Near by Properties

    Harpreet Rakhra

    Get More Information