
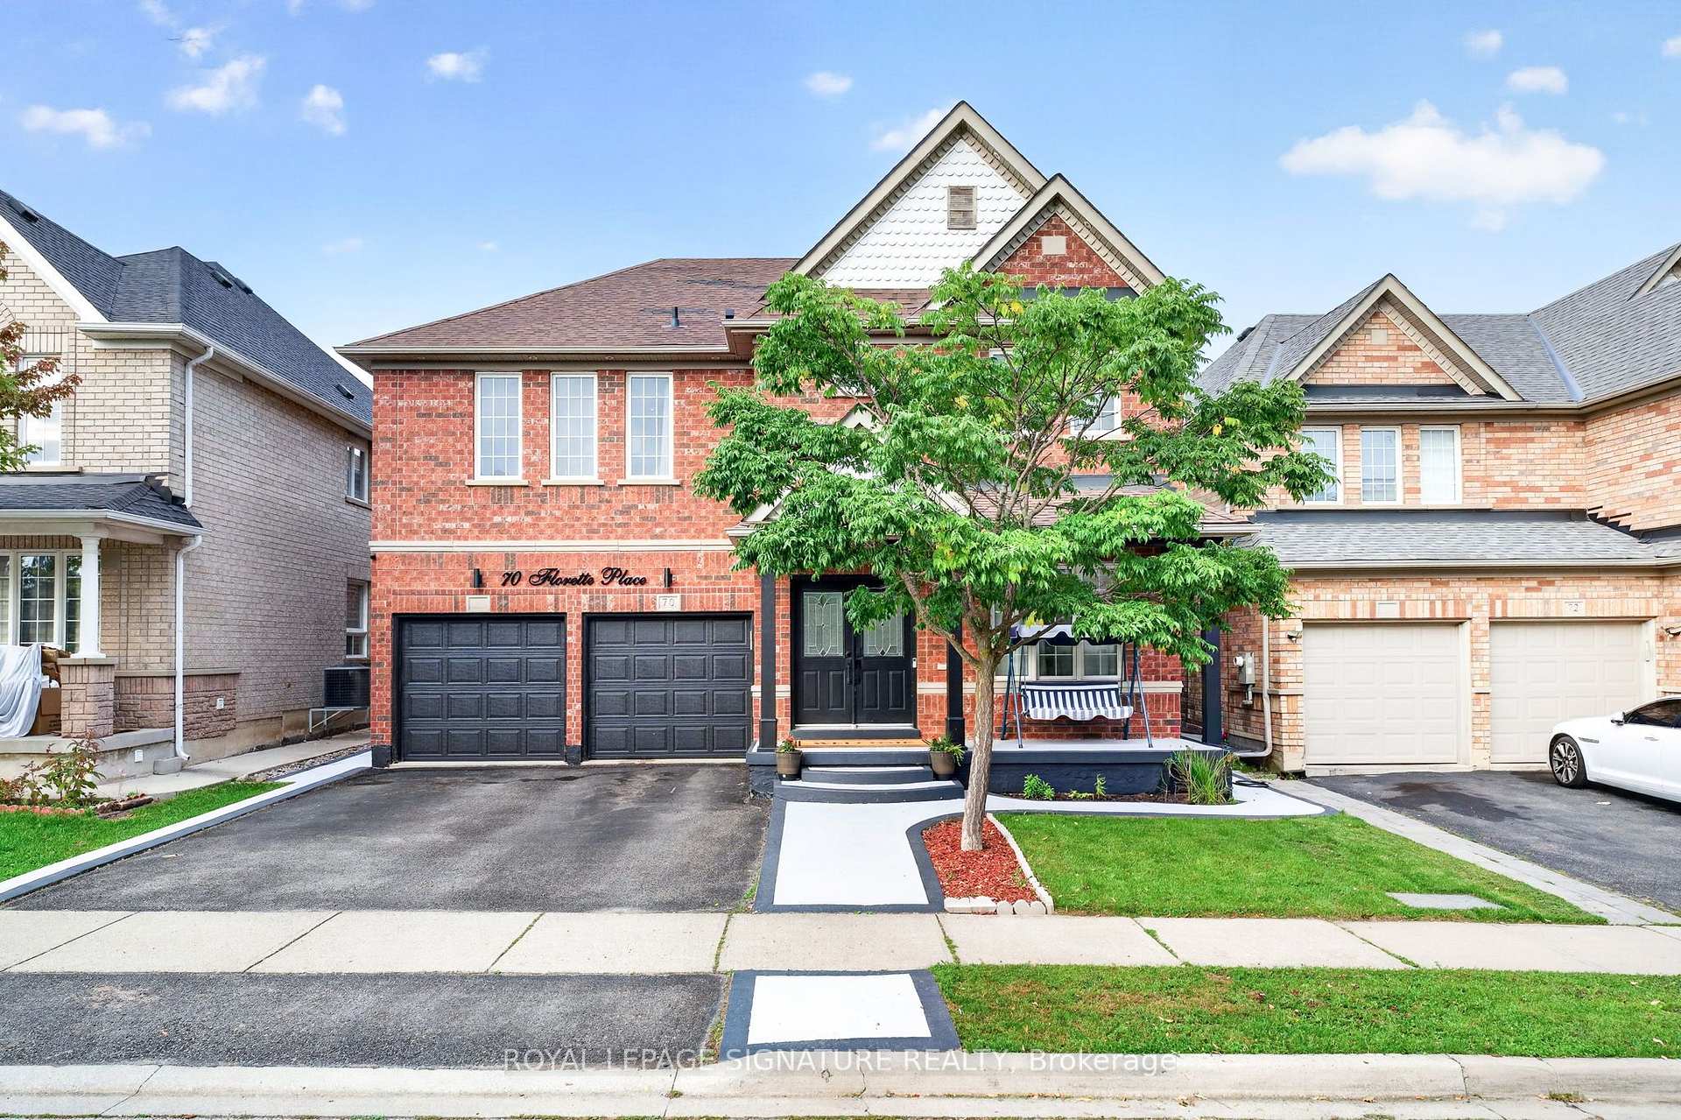
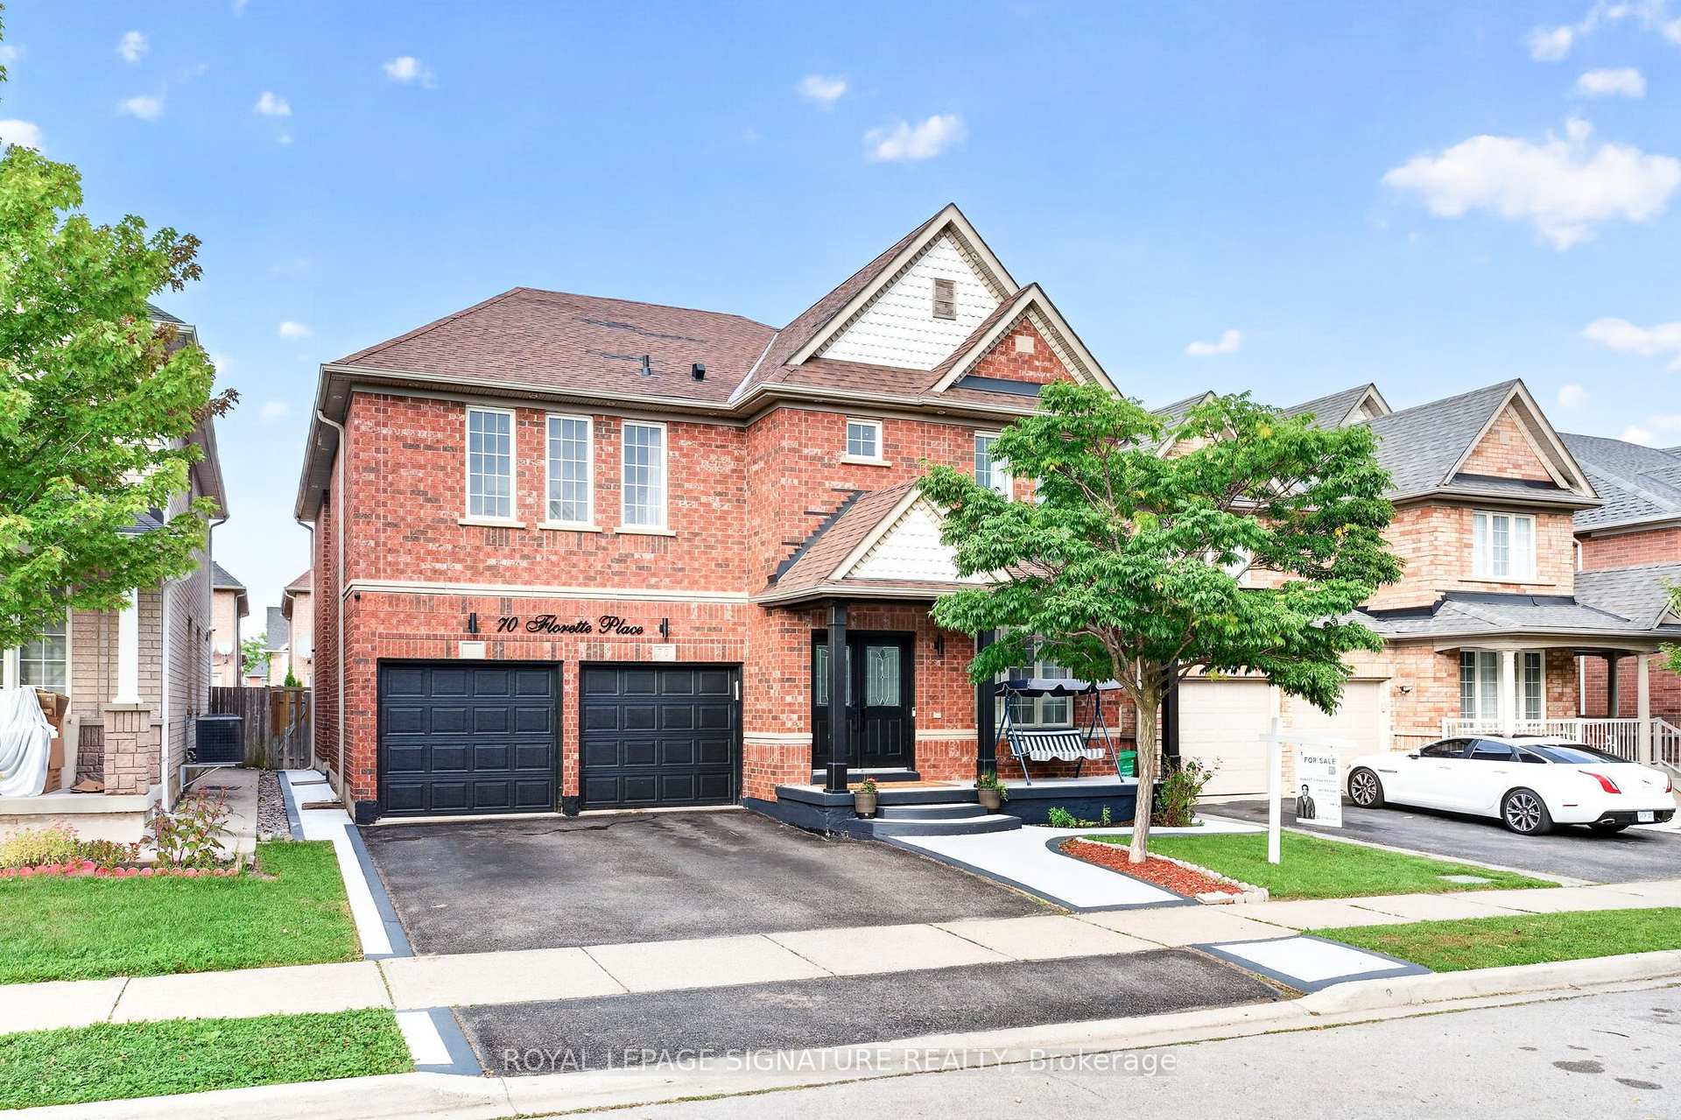
70 Florette Place

Brampton L7A 3G5

$1,290,000

About the Property

Welcome To 70 Florette Place - An Exceptional, Extensively Upgraded Home Offering Close To 3,100 Sq. Ft. Above Grade, Plus A Beautifully Customized Finished Basement! Designed For Large And Growing Families, This Impressive Home Features 4 Spacious Bedrooms, Each With Direct Access To A Washroom, Providing Outstanding Comfort And Privacy.Upgraded From Top To Bottom, The Home Showcases Pot Lights Throughout The Main, Second And Basement Levels, Stylish New Light Fixtures And Chandeliers, Custom Closets In 2 Bedrooms, Renovated Bathrooms, New Appliances, Newer Furnace, Newer Roof And An OWNED Tankless Water Heater - No Rental Fee!The Customized Basement Is A Standout Feature, Thoughtfully Designed For Extended Family, Personal Use Or Potential Rental Income. It Features A Separate Entrance, 2 Bedrooms, Kitchen With Newer Appliances, Dedicated Laundry And A Soundproofed Ceiling For Enhanced Privacy And Comfort.Step Outside To A Backyard Featuring A Heavy-Duty Metal Gazebo - Perfect For Entertaining And Relaxing.Located In The Family-Friendly Fletcher's Meadow Community, Close To Schools, Parks, Shopping, Public Transit, GO Transit And Major Highways, With A NEW COSTCO Coming Soon Nearby For Even Greater Everyday Convenience.A Spacious, Move-In-Ready Home Where Extensive Upgrades Have Already Been Completed - Just Move In And Enjoy!

Extra info

Na

Property Details

Property Type:

Detached

House Style:

2-Storey

Bathrooms:

6

Land Size:

45.07 x 85.40 FT

Parking Places:

2

Fireplace:

Y

Heating Fuel:

Gas

Cross Street:

Brisdale/Sandalwood

Basement:

Apartment

Annual Property Taxes:

$7,908.83

Status:

For Sale

Bedrooms:

4 + 2

Total Parking Spaces:

4

A/C Type:

Central Air

Garage Spaces:

2

Driveway:

Private

Heating Type:

Forced Air

Pool Type:

None

Exterior:

Brick

Fronting On:

East

Front Footage:

45.07

Listing ID:

W13799862

Harpreet Rakhra

Get More Information

    Room Details

    Levels

    Rooms

    Dimensions

    Features

    Main

    Living Room

    5.18m x 3.35m

    Hardwood Floor Combined w/Dining

    Dining Room

    5.18m x 3.35m

    Hardwood Floor Combined w/Living

    Office

    3.05m x 2.46m

    Hardwood Floor Pot Lights

    Family Room

    5.18m x 3.96m

    Hardwood Floor Gas Fireplace

    Kitchen

    3.66m x 3.35m

    Ceramic Floor Centre Island

    Second

    Primary Bedroom

    6.40m x 5.18m

    Laminate 6 Pc Ensuite

    Bedroom 2

    5.18m x 3.05m

    Laminate 5 Pc Ensuite

    Bedroom 3

    4.27m x 4.21m

    Laminate 4 Pc Ensuite

    Bedroom 4

    5.49m x 2.74m

    Laminate 4 Pc Ensuite

    3.35m x 3.26m

    Laminate Pot Lights

    Basement

    Kitchen

    5.49m x 3.05m

    Ceramic Floor Stainless Steel Appl

    Living Room

    3.57m x 2.77m

    Laminate Pot Lights

    Bedroom 5

    4.88m x 3.38m

    Laminate Pot Lights

    Bedroom

    4.27m x 3.99m

    Laminate 5 Pc Ensuite

    Price History

    Date

    17th September 2026

    Event

    Listed For Sale

    Price

    $1,290,000

    Time On Market

    1 day

    Mortgage Calculator

    Options

    Down Payment

    Percentage Down

    First Mortgage

    CMHC / GE Premium

    Total Financing

    Monthly Mortgage Payment

    Taxes / Fees

    Total Payment

    Total Yearly Payments

    Option 1

    $0

    %

    $0

    $0

    $0

    $0

    $0

    $0

    $0

    Option 2

    $0

    %

    $0

    $0

    $0

    $0

    $0

    $0

    $0

    Option 3

    $0

    %

    $0

    $0

    $0

    $0

    $0

    $0

    $0

    Near by Properties

    Harpreet Rakhra

    Get More Information