
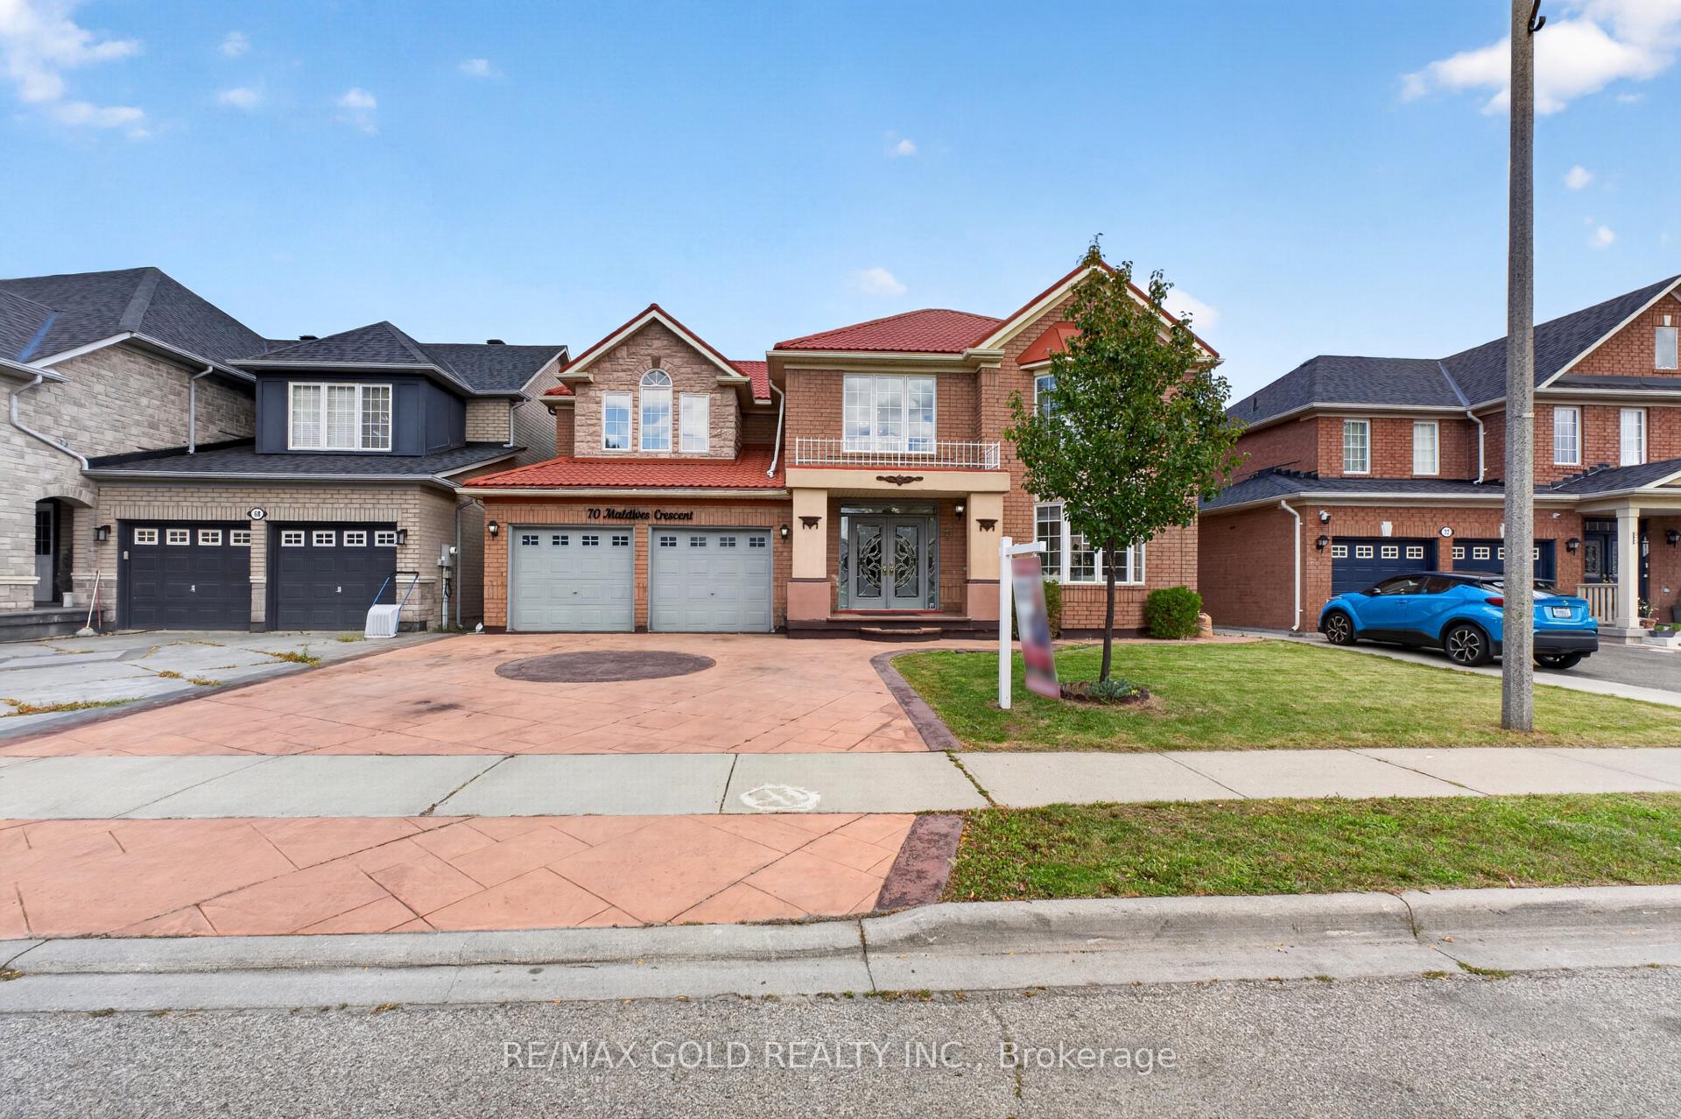
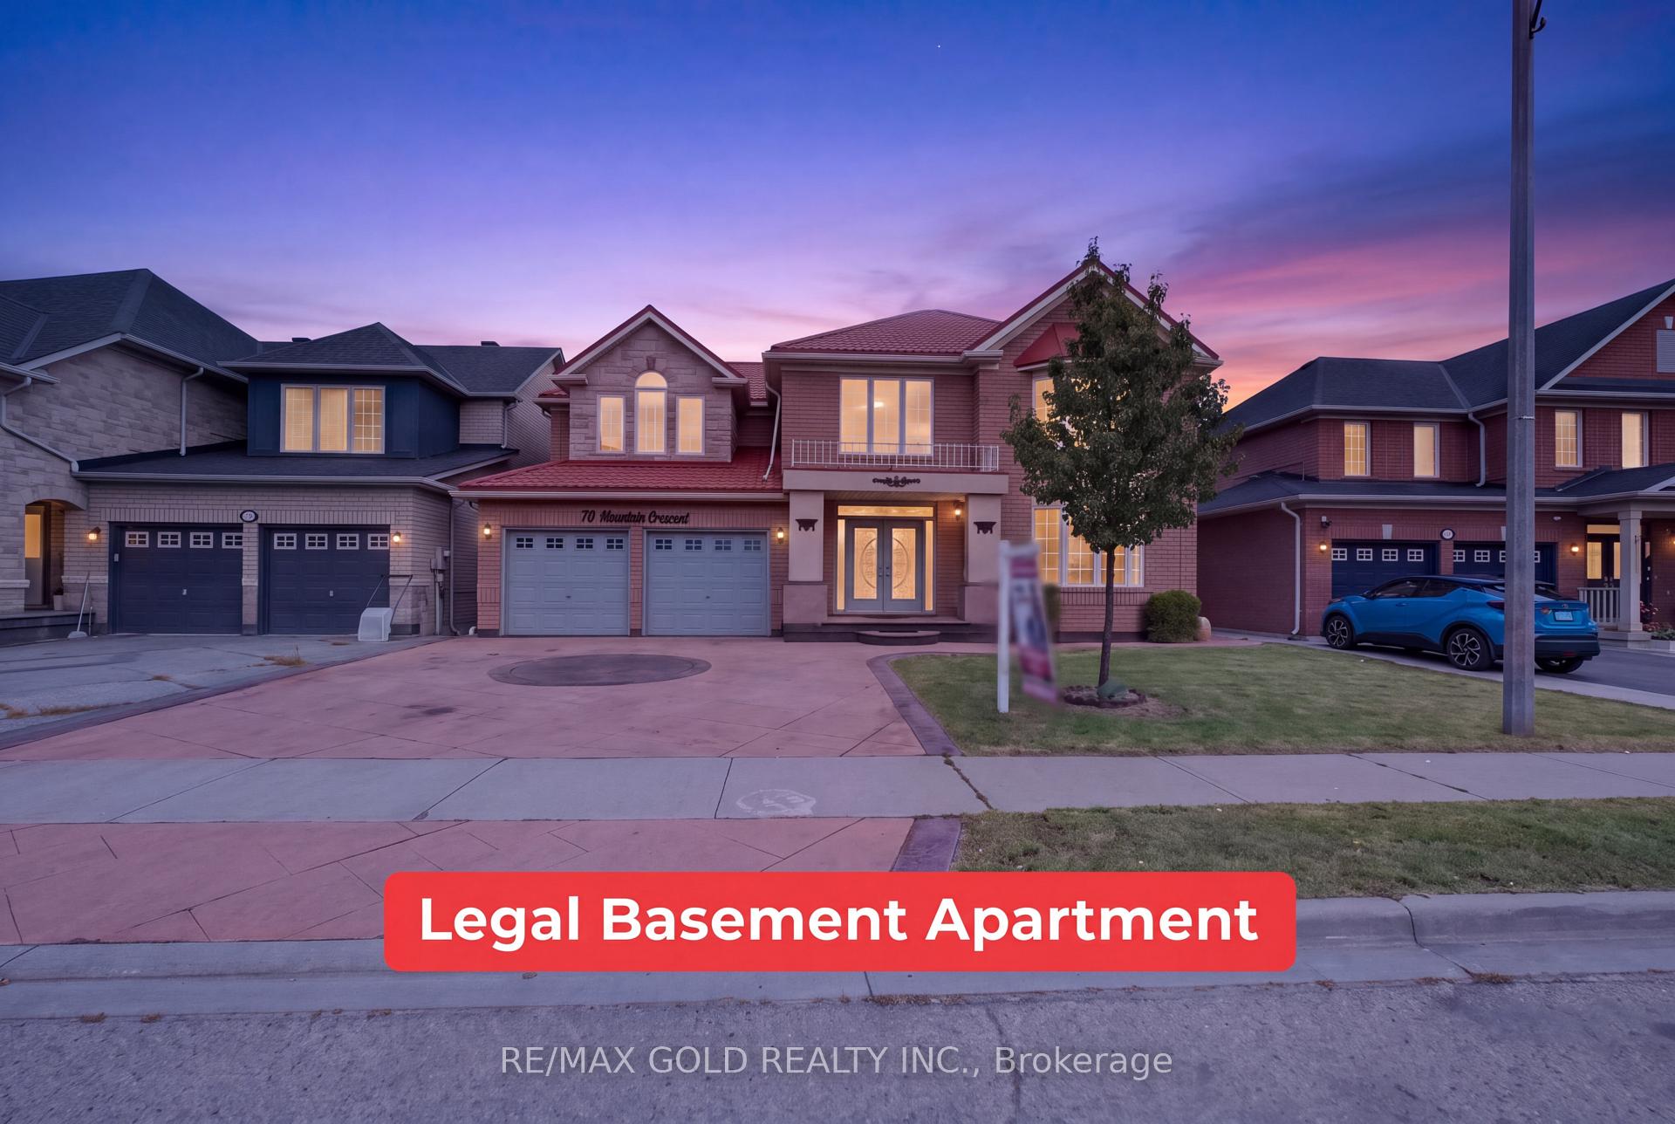
70 Maldives Crescent

Brampton L6P 1L1

$1,299,000

About the Property

Welcome to 70 Maldives Crescent in the prestigious Vales of Castlemore! This impressive detached home offers approximately 3,427 sq. ft. (MPAC), plus a finished basement, on a premium 55-ft-wide lot. Featuring 5+3 bedrooms and 6 bathrooms, this home boasts 9-ft ceilings on the main floor, separate living, dining and family rooms, an extended kitchen with granite countertops, crown moulding, hardwood flooring throughout the first and second floors, and an elegant oak staircase with iron pickets. Two legal basement units feature separate kitchens, bedrooms, bathrooms and private entrances-offering rental-income potential from day one. Enjoy a large stamped-concrete driveway and a spacious backyard with a deck, perfect for entertaining. Major upgrades include a metal roof with a lifetime warranty, air conditioner (2020), furnace (2024) and hot water tank (2025). No rental items, giving you added savings and peace of mind. Conveniently located within walking distance of schools, parks, shopping, grocery stores and public transit. Turn the key, move in and start earning rental income from day one!

Extra info

Na

Property Details

Property Type:

Detached

House Style:

2-Storey

Bathrooms:

6

Land Size:

55.16 x 92.12 FT

Parking Places:

4

Fireplace:

Y

Heating Fuel:

Gas

Cross Street:

Airport/Braydon

Basement:

Apartment

Possession Date:

Flexible

Annual Property Taxes:

$10,114.78

Status:

For Sale

Bedrooms:

5 + 3

Total Parking Spaces:

6

A/C Type:

Central Air

Garage Spaces:

2

Heating Type:

Forced Air

Pool Type:

None

Exterior:

Brick

Fronting On:

East

Front Footage:

55.16

Listing ID:

W13885010

Harpreet Rakhra

Get More Information

    Room Details

    Levels

    Rooms

    Dimensions

    Features

    Main

    Living Room

    4.25m x 4.17m

    Dining Room

    4.25m x 3.13m

    Kitchen

    4.42m x 4.16m

    Family Room

    4.48m x 5.76m

    Second

    Primary Bedroom

    4.25m x 5.72m

    Bedroom 2

    4.25m x 4.06m

    Bedroom 3

    3.72m x 3.94m

    Bedroom 4

    3.00m x 5.19m

    Bedroom 5

    3.26m x 3.89m

    Basement

    Kitchen

    9.05m x 4.16m

    Bedroom

    5.18m x 3.40m

    Bedroom 2

    3.85m x 3.36m

    Bedroom

    4.06m x 3.40m

    Price History

    Date

    10th October 2026

    Event

    Listed For Sale

    Price

    $1,299,000

    Time On Market

    1 day

    Mortgage Calculator

    Disclaimer: The mortgage information and calculations displayed in this section are not provided by PropTx and are provided for informational purposes only.

    Options

    Down Payment

    Percentage Down

    First Mortgage

    CMHC / GE Premium

    Total Financing

    Monthly Mortgage Payment

    Taxes / Fees

    Total Payment

    Total Yearly Payments

    Option 1

    $0

    %

    $0

    $0

    $0

    $0

    $0

    $0

    $0

    Option 2

    $0

    %

    $0

    $0

    $0

    $0

    $0

    $0

    $0

    Option 3

    $0

    %

    $0

    $0

    $0

    $0

    $0

    $0

    $0

    Near by Properties

    Harpreet Rakhra

    Get More Information