
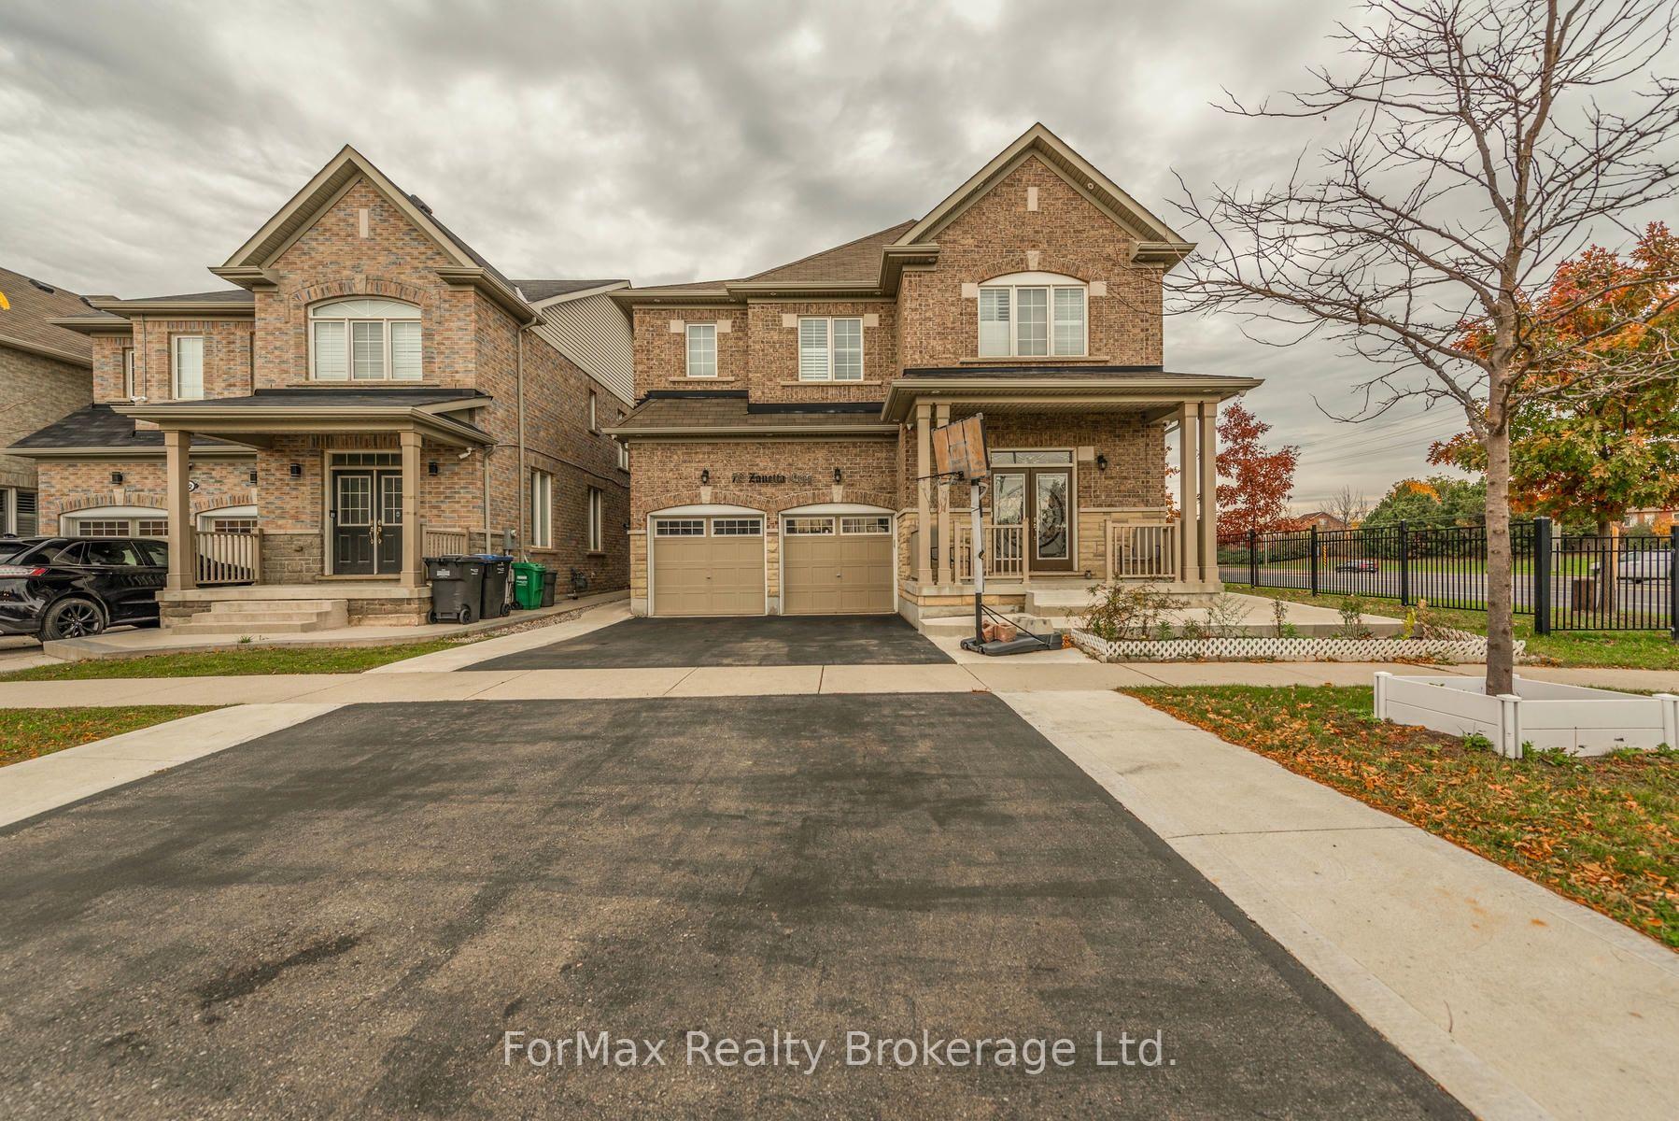
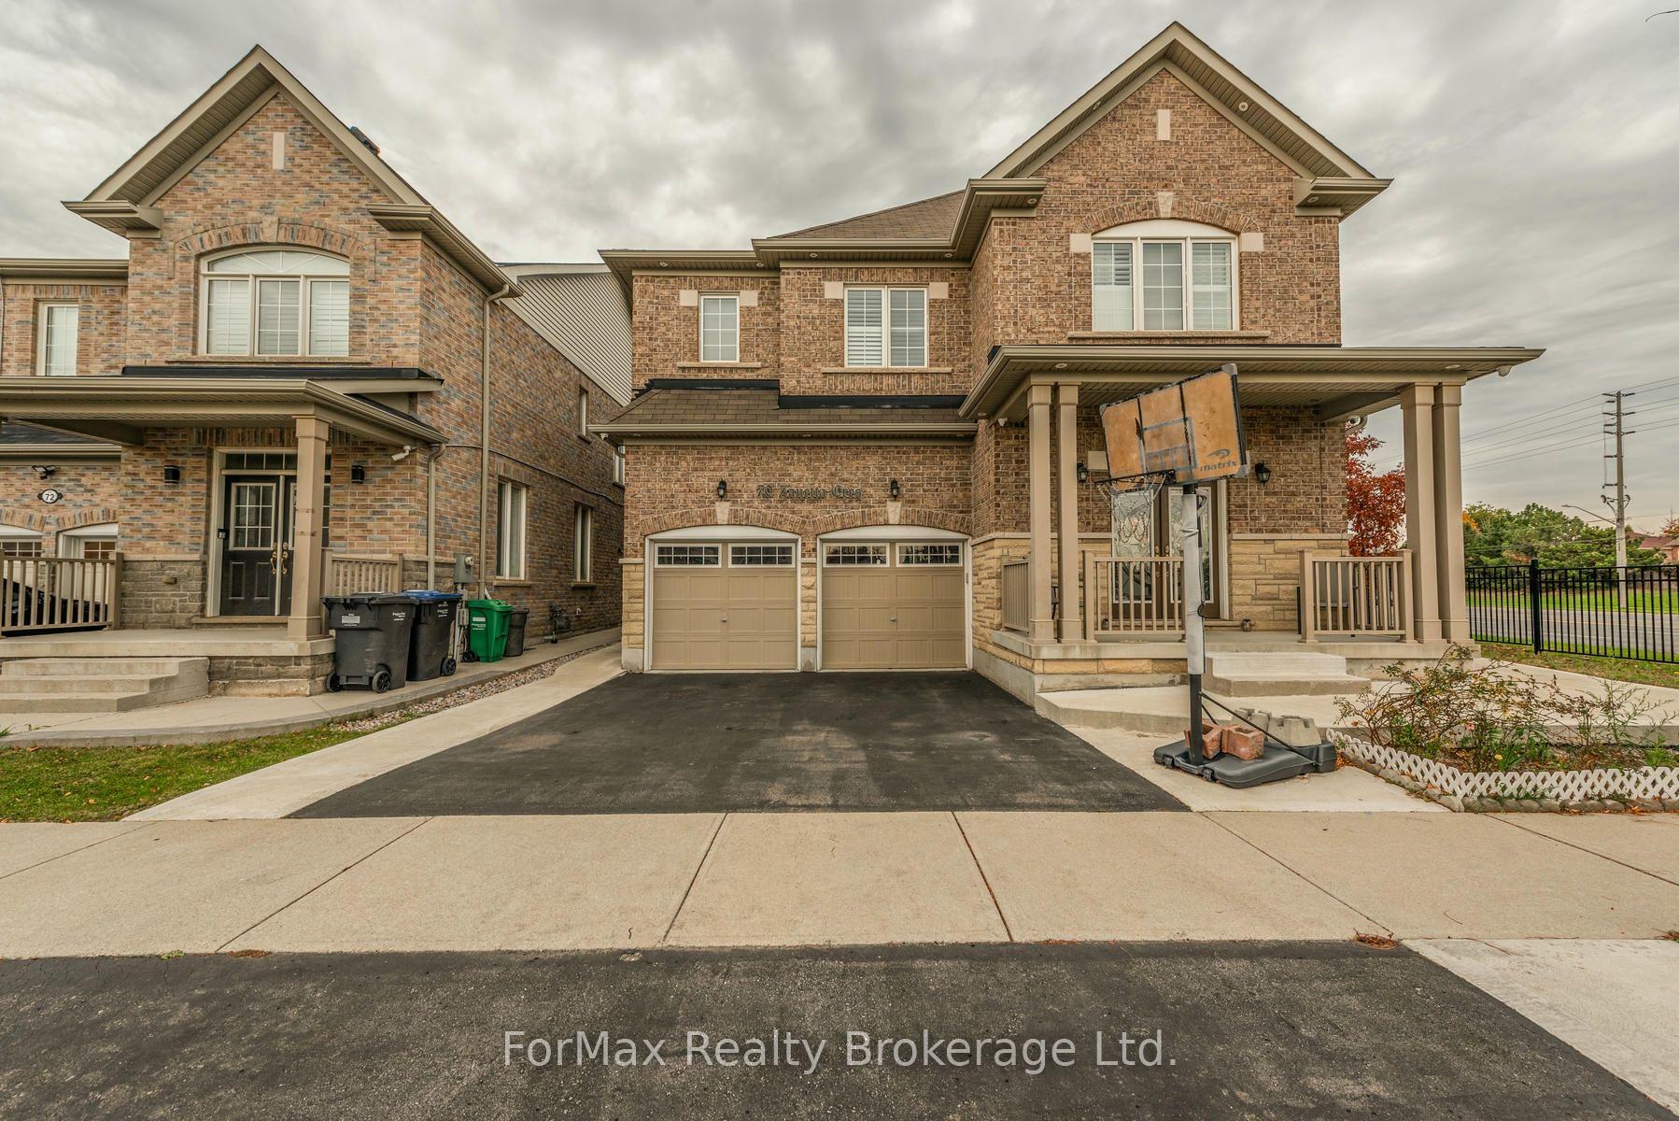
70 Zanetta Crescent

Brampton L6Y 6A2

$1,599,900

About the Property

Welcome to 70 Zanetta Crescent, A Beautifully Maintained Home Located In a Sought-After Neighborhood. This Charming Property Offers a Spacious Layout, Ideal for Families and Entertaining. The main level Feature A Bright, Open-Concept Living and Dining Area, With Large Windows that Flood the Space with Natural Light. The Modern Kitchen is Equipped with Stainless Steel appliances, Ample cabinetry, And a Breakfast Bar Perfect for Casual Meals Upstairs, you will Find generously Sized Bedrooms, Including A master Suite With a Walk-in Closet and n Ensuite Bathroom. Conveniently Located Near Schools, park, hoping And Public Transit. The Home Offers Both Comfort and Convenience. Don't Miss Out this Fantastic Opportunity. Finished 2 Bedrooms basement Ready to rent With Walk U Separate Entrance. California Shutters Throughout The Home. Two Car Garage with Space to park Five Additional Cars On Driveway.

Extra info

Na

Property Details

Property Type:

Detached

House Style:

2-Storey

Bathrooms:

5

Land Size:

50.04 x 89.26 FT

Parking Places:

4

Fireplace:

Y

Heating Fuel:

Gas

Cross Street:

Chinguacousy Rd & Dusk Drive

Basement:

Separate Entrance

Possession Date:

Flexible

Annual Property Taxes:

$10,698.00

Status:

For Sale

Bedrooms:

4 + 2

Total Parking Spaces:

6

A/C Type:

Central Air

Garage Spaces:

2

Driveway:

Available

Heating Type:

Forced Air

Pool Type:

None

Exterior:

Brick

Fronting On:

South

Front Footage:

50.04

Listing ID:

W13711922

Harpreet Rakhra

Get More Information

    Room Details

    Levels

    Rooms

    Dimensions

    Features

    Main

    Living Room

    4.16m x 3.29m

    Heated Floor Pot Lights

    Dining Room

    4.15m x 3.27m

    Hardwood Floor Pot Lights

    Family Room

    4.10m x 6.55m

    Hardwood Floor Window

    Kitchen

    5.77m x 4.28m

    Ceramic Floor Granite Counters

    Second

    Primary Bedroom

    4.70m x 4.89m

    5 Pc Ensuite Walk-In Closet(s)

    Bedroom 2

    3.91m x 3.91m

    Hardwood Floor Closet

    Bedroom 3

    3.91m x 3.67m

    Hardwood Floor Closet

    Bedroom 4

    3.86m x 3.67m

    Hardwood Floor Closet

    Basement

    Living Room

    3.79m x 3.55m

    Laminate Pot Lights

    Bedroom

    4.82m x 3.05m

    Laminate Closet

    Bedroom 2

    3.67m x 3.05m

    Laminate Closet

    Kitchen

    3.05m x 3.05m

    Ceramic Floor Granite Counters

    Price History

    Date

    25th August 2026

    Event

    Listed For Sale

    Price

    $1,599,900

    Time On Market

    1 day

    Mortgage Calculator

    Options

    Down Payment

    Percentage Down

    First Mortgage

    CMHC / GE Premium

    Total Financing

    Monthly Mortgage Payment

    Taxes / Fees

    Total Payment

    Total Yearly Payments

    Option 1

    $0

    %

    $0

    $0

    $0

    $0

    $0

    $0

    $0

    Option 2

    $0

    %

    $0

    $0

    $0

    $0

    $0

    $0

    $0

    Option 3

    $0

    %

    $0

    $0

    $0

    $0

    $0

    $0

    $0

    Near by Properties

    Harpreet Rakhra

    Get More Information