
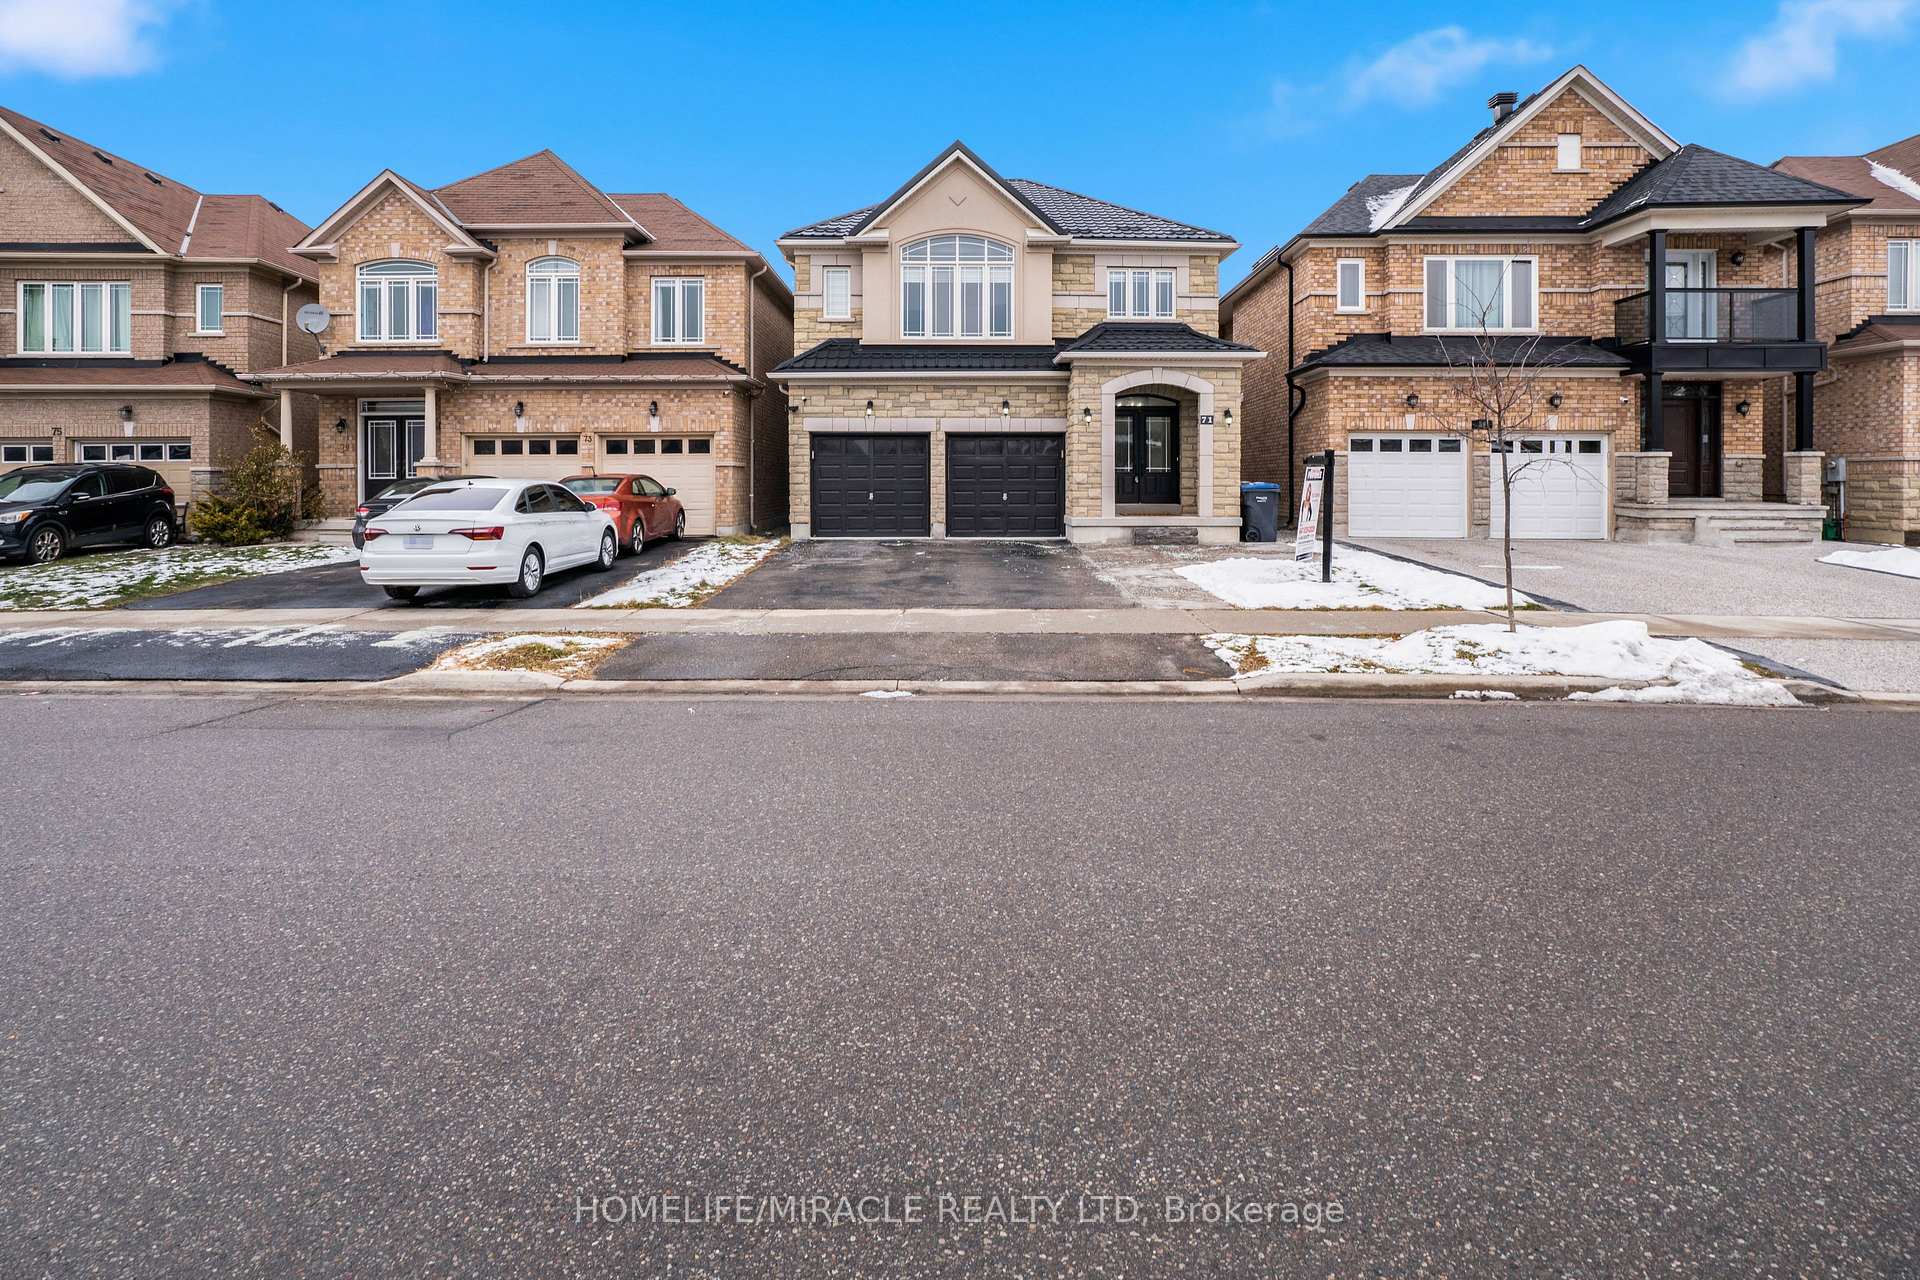
71 Skyvalley Drive

Brampton L6P 3B7

$1,399,900

About the Property

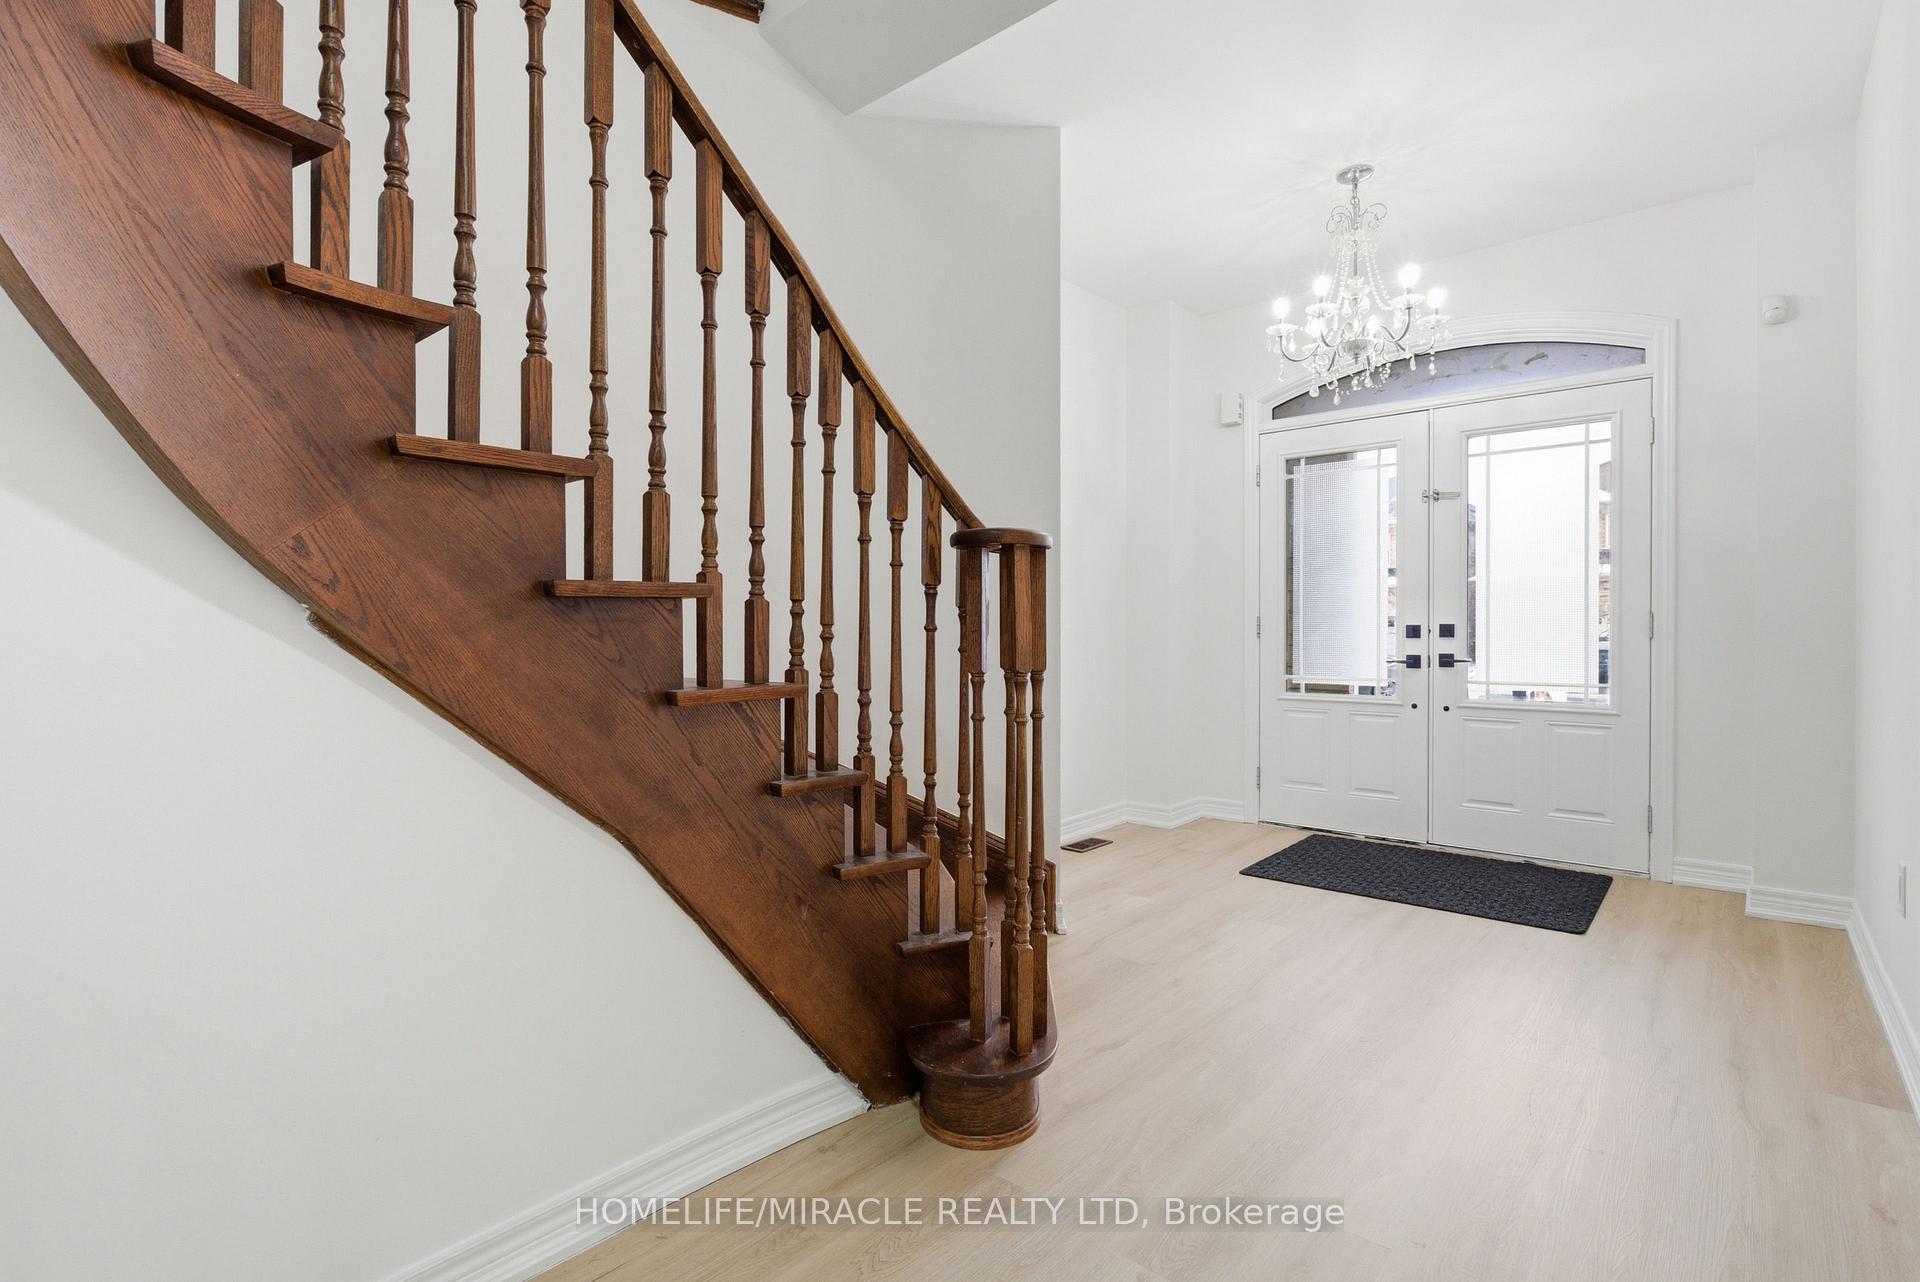
Welcome to this spectacular, newly renovated detached home in the highly sought-after Castlemore East community of Brampton. Situated on a premium ravine lot, this exceptional property offers serene views, outstanding privacy & a peaceful backyard oasis, together with an impressive blend of modern style, comfort & functionality. At the heart of the main floor is a stunning brand-new modern kitchen featuring ceiling-height cabinetry, elegant quartz countertops, a full-height quartz backsplash, waterfall quartz island, brand-new gas stove, stainless steel appliances & stylish contemporary finishes. A walkout from the kitchen leads to a large deck overlooking the expansive ravine backyard, creating the perfect setting for outdoor dining, entertaining or simply relaxing & enjoying the natural surroundings.The spacious & versatile layout offers five generously sized bedrooms, along with a fully finished walkout lower level featuring two additional bedrooms, a separate kitchen, private laundry & its own separate entrance. This flexible space is well suited for extended family or multi-generational living. Modern upgrades include newly installed pot lights across the main floor, elegant zebra blinds on every window, fresh paint & beautiful contemporary flooring throughout. Additional peace of mind is provided by the durable metal roof, installed in 2025. The property also offers ample parking for family & guests.Ideally located with public transit just steps away, the home is close to elementary & secondary schools, places of worship, parks, major shopping centres & everyday amenities. Commuters will appreciate quick access to Highways 427 & 407, as well as the approximately 15-20-minute drive to Toronto Pearson International Airport. Move-in ready & thoughtfully renovated, this exceptional ravine & walkout property combines a premium lot, privacy, functionality, modern finishes & ample parking in one of Brampton's most desirable neighbourhoods.

Extra info

Na

Property Details

Property Type:

Detached

House Style:

2-Storey

Bathrooms:

6

Land Size:

39.37 x 133.60 FT

Parking Places:

5

Fireplace:

Y

Heating Fuel:

Gas

Cross Street:

The Gore Rd and Cottrelle Blvd.

Basement:

Finished with Walk-Out

Possession Date:

TBD

Annual Property Taxes:

$9,845.28

Status:

For Sale

Bedrooms:

5 + 2

Total Parking Spaces:

7

A/C Type:

Central Air

Garage Spaces:

2

Driveway:

Private Double

Heating Type:

Forced Air

Pool Type:

None

Exterior:

Brick

Fronting On:

West

Front Footage:

39.37

Listing ID:

W13629038

Harpreet Rakhra

Get More Information

    Room Details

    Levels

    Rooms

    Dimensions

    Features

    Main

    Family Room

    5.39m x 2.44m

    Open Concept Fireplace

    Living Room

    3.96m x 3.23m

    Pot Lights Large Window

    Dining Room

    3.84m x 3.66m

    Pot Lights

    Kitchen

    5.39m x 2.44m

    Combined w/Dining Granite Counters

    Breakfast

    5.39m x 2.44m

    W/O To Deck Combined w/Kitchen

    Upper

    Primary Bedroom

    4.88m x 4.21m

    5 Pc Ensuite Walk-In Closet(s)

    Bedroom 2

    3.66m x 3.05m

    Closet

    Bedroom 3

    4.57m x 3.66m

    Large Window

    Bedroom 4

    3.41m x 4.81m

    Walk-In Closet(s)

    Bedroom 5

    3.66m x 1.83m

    Window

    Price History

    Date

    1st August 2026

    Event

    Listed For Sale

    Price

    $1,399,900

    Time On Market

    2 days

    Mortgage Calculator

    Options

    Down Payment

    Percentage Down

    First Mortgage

    CMHC / GE Premium

    Total Financing

    Monthly Mortgage Payment

    Taxes / Fees

    Total Payment

    Total Yearly Payments

    Option 1

    $0

    %

    $0

    $0

    $0

    $0

    $0

    $0

    $0

    Option 2

    $0

    %

    $0

    $0

    $0

    $0

    $0

    $0

    $0

    Option 3

    $0

    %

    $0

    $0

    $0

    $0

    $0

    $0

    $0

    Near by Properties

    Harpreet Rakhra

    Get More Information