
71 Sugarhill Drive

Brampton L7A 3K7

$989,000

About the Property

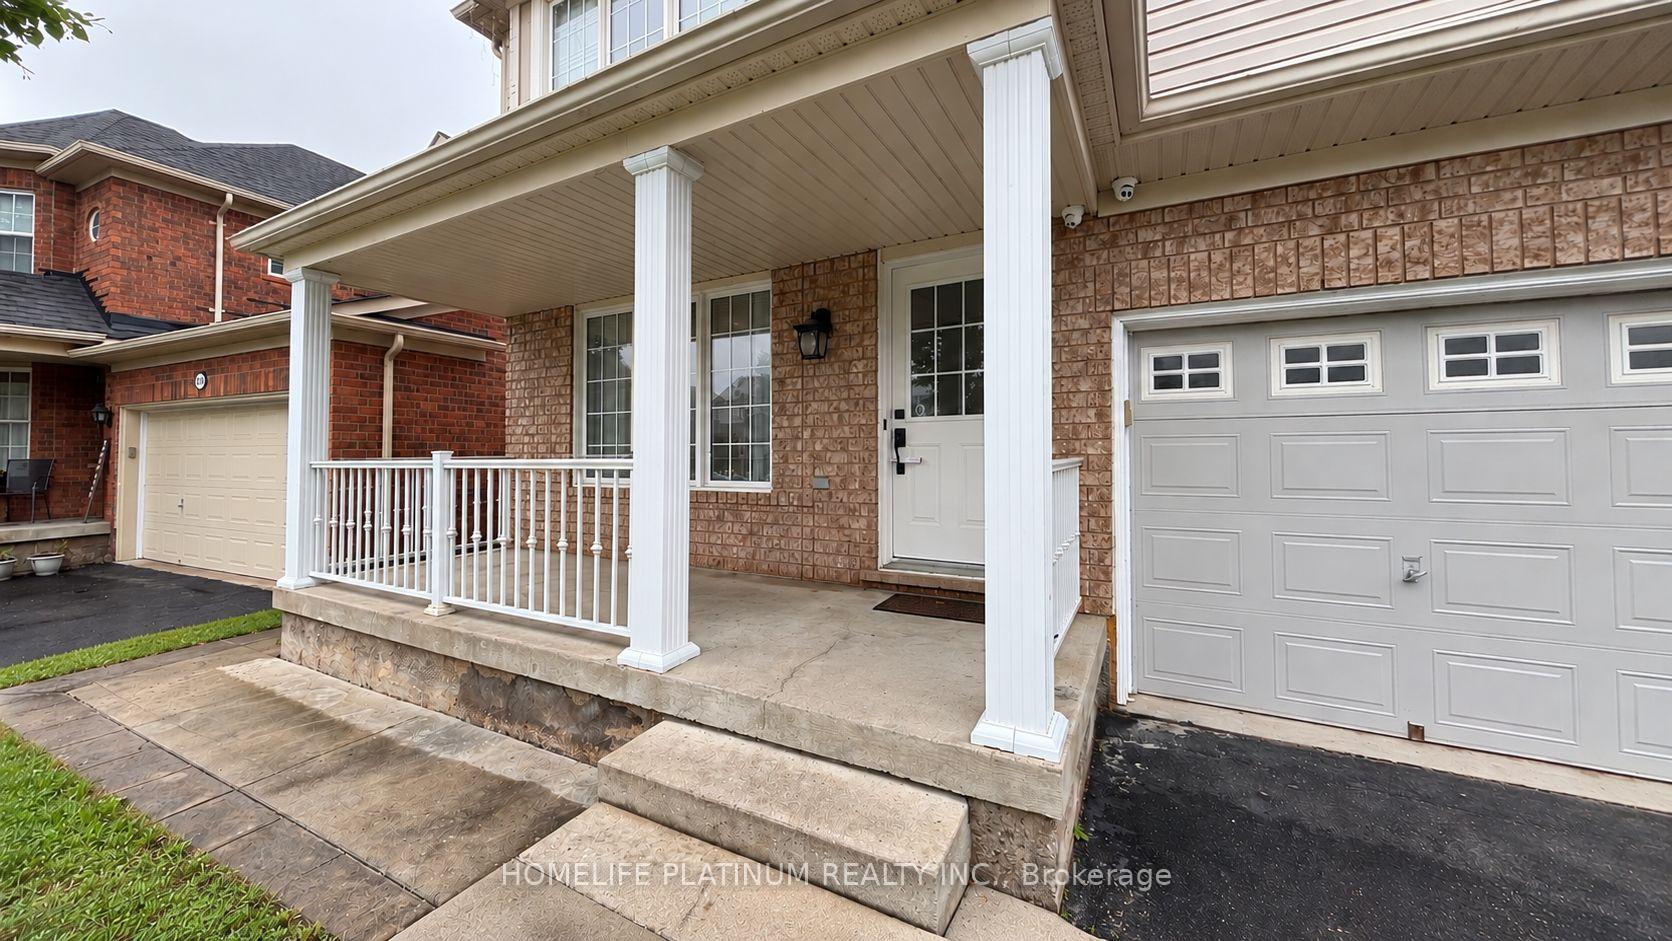
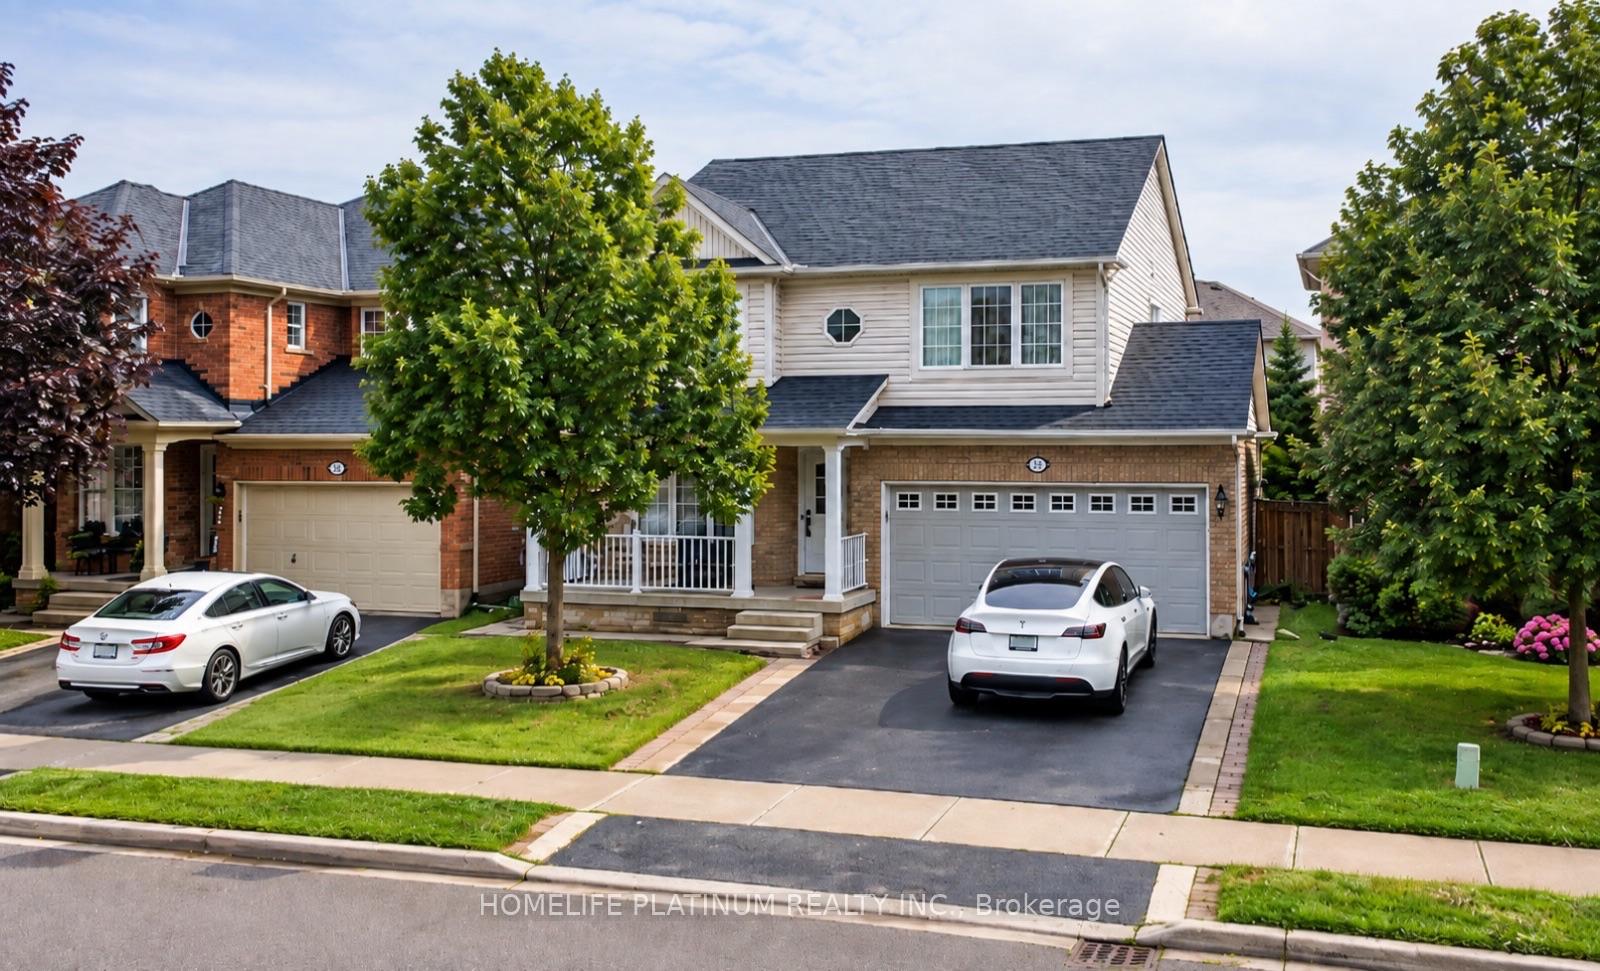
Welcome to this beautifully maintained, move-in-ready detached home in one of Brampton's most sought-after neighbourhoods! Featuring a double-car garage and a spacious driveway that accommodates up to 4 additional vehicles, this home offers both comfort and convenience for growing families.Step inside to discover a carpet-free interior with elegant laminate flooring throughout and a stunning modern kitchen featuring a huge centre island, quartz countertops, and stylish porcelain flooring.... The bright and functional layout offers a spacious family room with a cozy fireplace, creating the perfect space to relax and gather with family and friends year-round.This well-designed home features 4 spacious bedrooms above grade and a professionally finished basement complete with 1 bedroom, a kitchen, and convenient access through the garage, offering excellent flexibility for extended family.....Ideally located close to top-rated schools, parks, shopping, transit, and everyday amenities. Plus, a new Costco is coming to the area, adding even more value and convenience to this thriving community.Imagine celebrating Christmas in your new home! This well-maintained property is move-in ready and waiting for its next family to create lasting memories. Don't miss this exceptional opportunity-book your private showing today!

Extra info

Na

Property Details

Property Type:

Detached

House Style:

2-Storey

Bathrooms:

4

Land Size:

39.91 x 80.52 FT

Parking Places:

4

Fireplace:

Y

Heating Fuel:

Gas

Cross Street:

Brisdale & Williamson Dr.

Basement:

Finished

Possession Date:

Immediate

Annual Property Taxes:

$5,955.00

Status:

For Sale

Bedrooms:

4 + 1

Total Parking Spaces:

6

A/C Type:

Central Air

Garage Spaces:

2

Heating Type:

Forced Air

Pool Type:

None

Exterior:

Brick

Fronting On:

North

Front Footage:

39.91

Listing ID:

W13857996

Harpreet Rakhra

Get More Information

    Room Details

    Levels

    Rooms

    Dimensions

    Features

    Main

    Living Room

    6.07m x 3.53m

    Combined w/Dining Laminate

    Dining Room

    5.89m x 3.53m

    Combined w/Living Laminate

    Family Room

    4.02m x 3.51m

    Overlooks Backyard Laminate

    Kitchen

    4.70m x 3.51m

    Stainless Steel Appl Porcelain Floor

    Second

    Primary Bedroom

    4.65m x 3.53m

    His and Hers Closets Laminate

    Bedroom 2

    3.66m x 3.48m

    Closet Laminate

    Bedroom 3

    3.77m x 3.10m

    Large Closet Laminate

    Bedroom 4

    3.61m x 3.48m

    Large Closet Laminate

    Basement

    Recreation

    5.15m x 3.50m

    Open Concept Laminate

    Bedroom

    3.60m x 3.05m

    Closet Laminate

    Kitchen

    4.10m x 3.05m

    Price History

    Date

    3rd October 2026

    Event

    Listed For Sale

    Price

    $989,000

    Time On Market

    1 day

    Mortgage Calculator

    Options

    Down Payment

    Percentage Down

    First Mortgage

    CMHC / GE Premium

    Total Financing

    Monthly Mortgage Payment

    Taxes / Fees

    Total Payment

    Total Yearly Payments

    Option 1

    $0

    %

    $0

    $0

    $0

    $0

    $0

    $0

    $0

    Option 2

    $0

    %

    $0

    $0

    $0

    $0

    $0

    $0

    $0

    Option 3

    $0

    %

    $0

    $0

    $0

    $0

    $0

    $0

    $0

    Near by Properties

    Harpreet Rakhra

    Get More Information