
71 Tufton Crescent

Brampton L7A 3J2

$1,175,000

About the Property

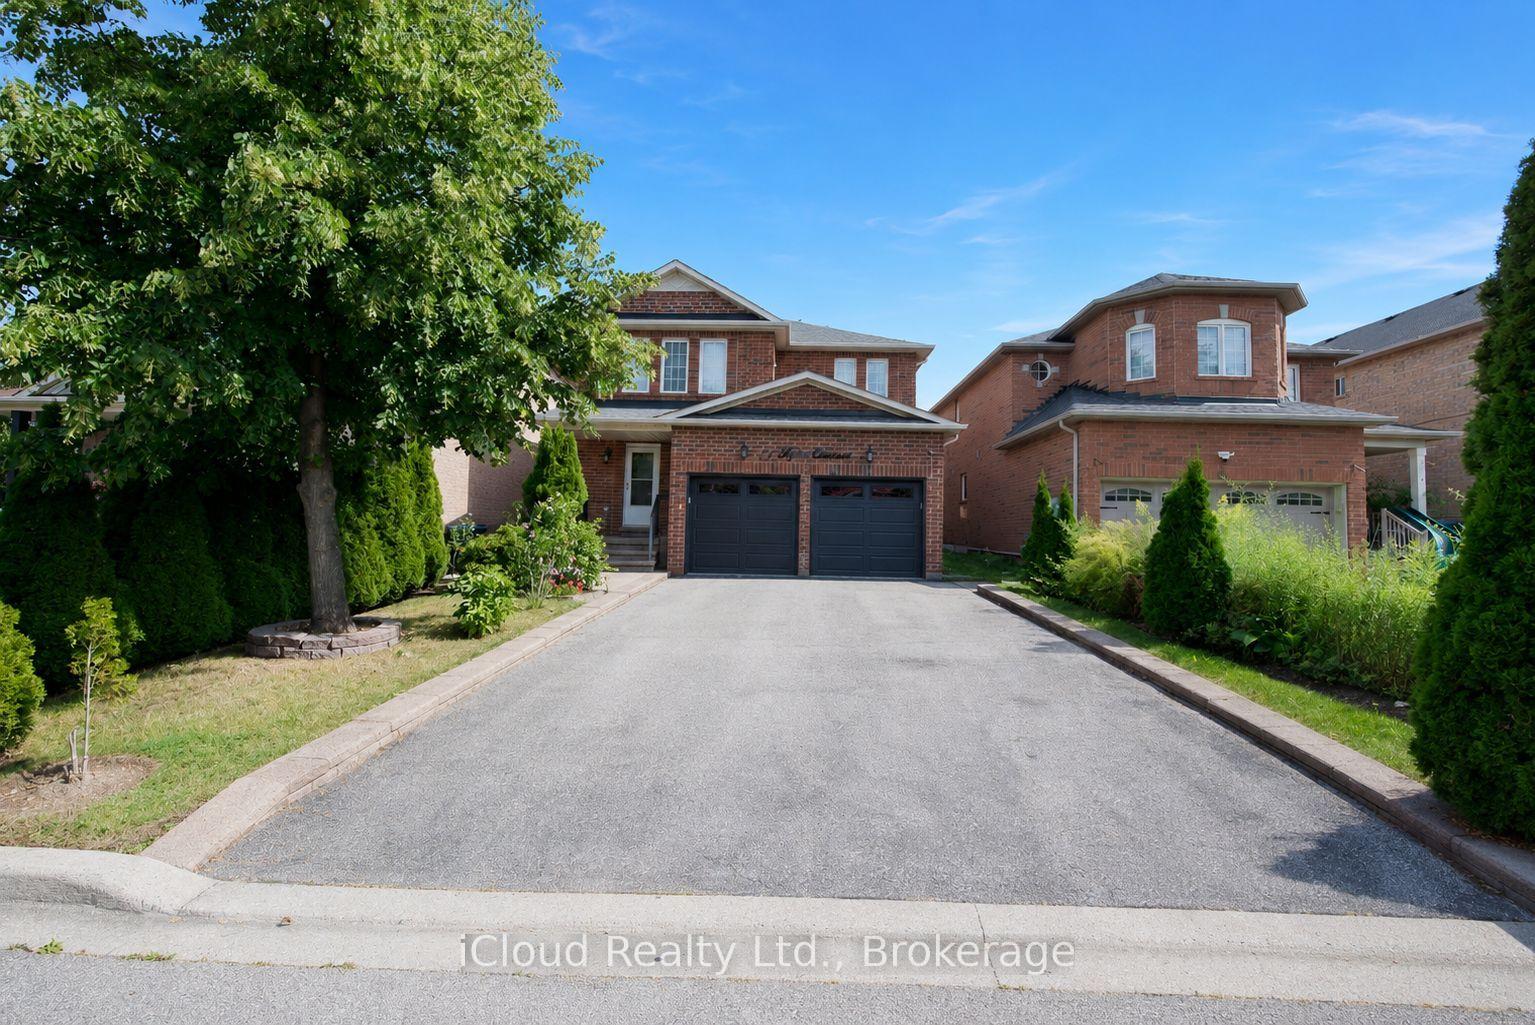
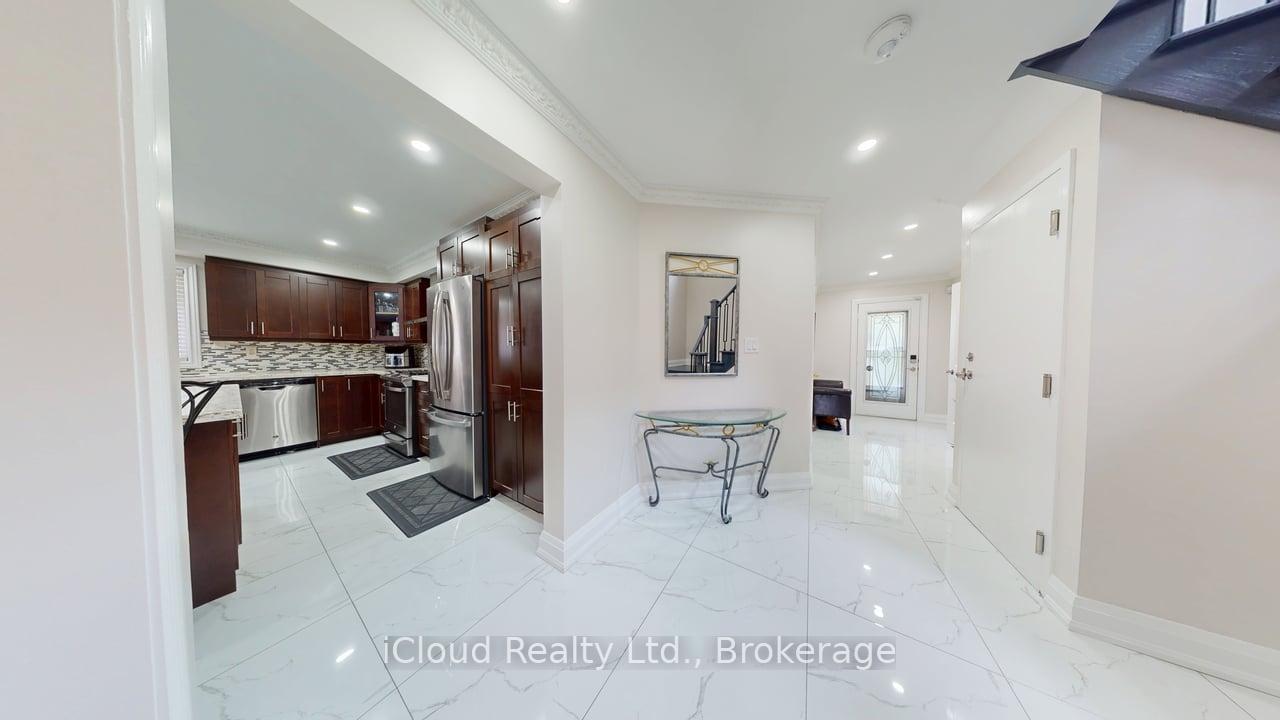
Don't miss out on this beautifully renovated home that offers plenty of space for family living plus income potential. This property features 4 spacious bedrooms above grade, plus 2 additional bedrooms in a legal self-contained basement apartment- making it perfect for multi-generational living or investors. Key Features include: Private, well manicured front and back yard. Double Garage with convenient access to home, Storm Door with Lock, Newly upgraded Porcelain tiles and hardwood floor throughout the main and second floor. Newly finishd Oak Staircase with iron spindles. Large, bright living and dining overlooks the backyard through large bay windows. Generously sized family room with fireplace walks out to a backyard oasis complete with patio, gazebo and low maintenance gardens. The kitchen overlooks the family room and features a large island, loads of cupboards, double sink and stone countertops. On the second floor, the primary bedroom is spacious boasting a large walk-in closet and bathroom with separate bath and shower. The laundry is also conveniently located on the second foor. The basement apartment has a legal 2 bedroom basement apartment with separate laundry that could fetch upwards of $2400 per month. This is a move-in ready home that has been well cared for.

Extra info

Na

Property Details

Property Type:

Detached

House Style:

2-Storey

Bathrooms:

4

Land Size:

37.07 x 109.91 FT

Parking Places:

4

Fireplace:

Y

Heating Fuel:

Gas

Cross Street:

Bovaird/Chinguacousy

Basement:

Finished

Possession Date:

TBD

Annual Property Taxes:

$6,906.00

Status:

For Sale

Bedrooms:

4 + 2

Total Parking Spaces:

6

A/C Type:

Central Air

Garage Spaces:

2

Driveway:

Private Double

Heating Type:

Forced Air

Pool Type:

None

Exterior:

Brick

Fronting On:

South

Front Footage:

37.07

Listing ID:

W13716340

Harpreet Rakhra

Get More Information

    Room Details

    Levels

    Rooms

    Dimensions

    Features

    Main

    Living Room

    6.40m x 3.70m

    Hardwood Floor Pot Lights

    Dining Room

    6.40m x 3.70m

    Hardwood Floor Pot Lights

    Kitchen

    4.42m x 3.60m

    Ceramic Floor W/O To Yard

    Breakfast

    4.42m x 3.60m

    Ceramic Floor Pot Lights

    Upper

    Family Room

    4.50m x 4.40m

    Hardwood Floor Pot Lights

    Primary Bedroom

    4.70m x 4.00m

    Laminate 5 Pc Ensuite

    Bedroom 2

    3.70m x 3.00m

    Laminate Semi Ensuite

    Bedroom 3

    3.60m x 3.25m

    Laminate 4 Pc Bath

    Bedroom 4

    3.35m x 3.35m

    Laminate Closet

    Basement

    Bedroom

    3.00m x 3.00m

    Laminate Closet

    Bedroom 2

    3.00m x 3.00m

    Laminate

    Price History

    Date

    26th August 2026

    Event

    Listed For Sale

    Price

    $1,175,000

    Time On Market

    2 days

    Mortgage Calculator

    Options

    Down Payment

    Percentage Down

    First Mortgage

    CMHC / GE Premium

    Total Financing

    Monthly Mortgage Payment

    Taxes / Fees

    Total Payment

    Total Yearly Payments

    Option 1

    $0

    %

    $0

    $0

    $0

    $0

    $0

    $0

    $0

    Option 2

    $0

    %

    $0

    $0

    $0

    $0

    $0

    $0

    $0

    Option 3

    $0

    %

    $0

    $0

    $0

    $0

    $0

    $0

    $0

    Near by Properties

    Harpreet Rakhra

    Get More Information