
72 Glebe Crescent

Brampton L6S 1G1

$980,000

About the Property

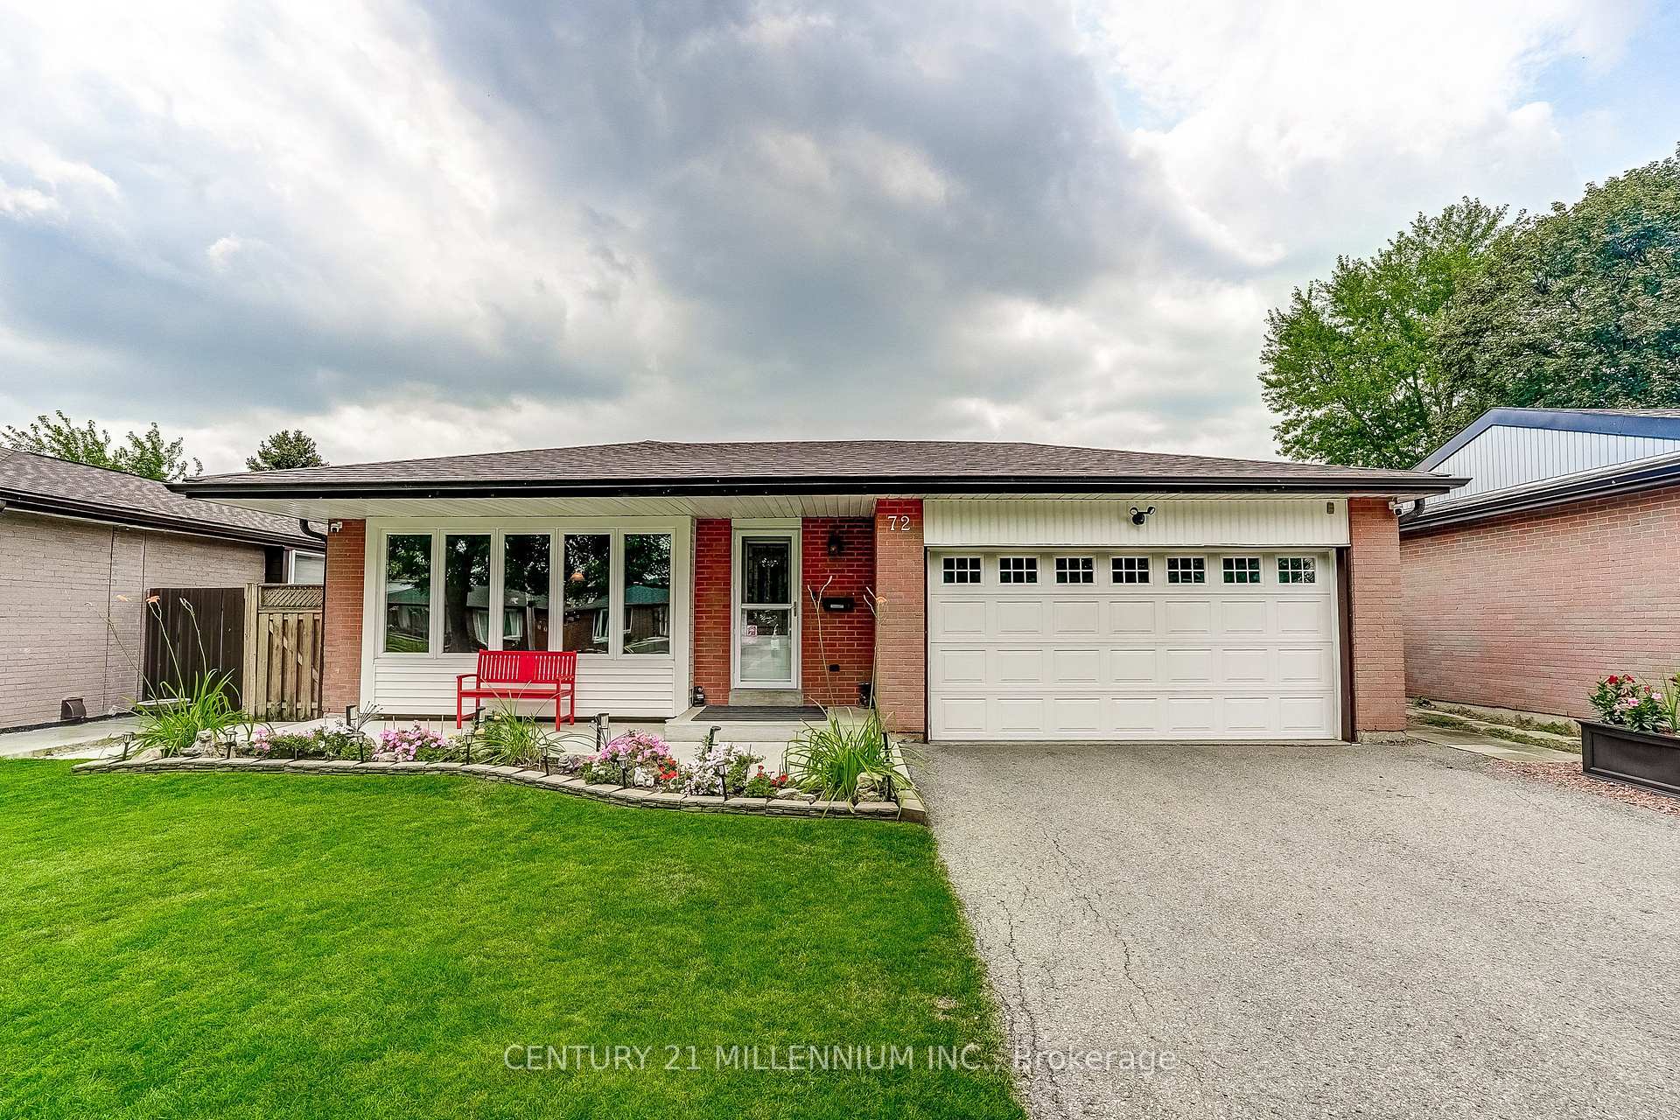
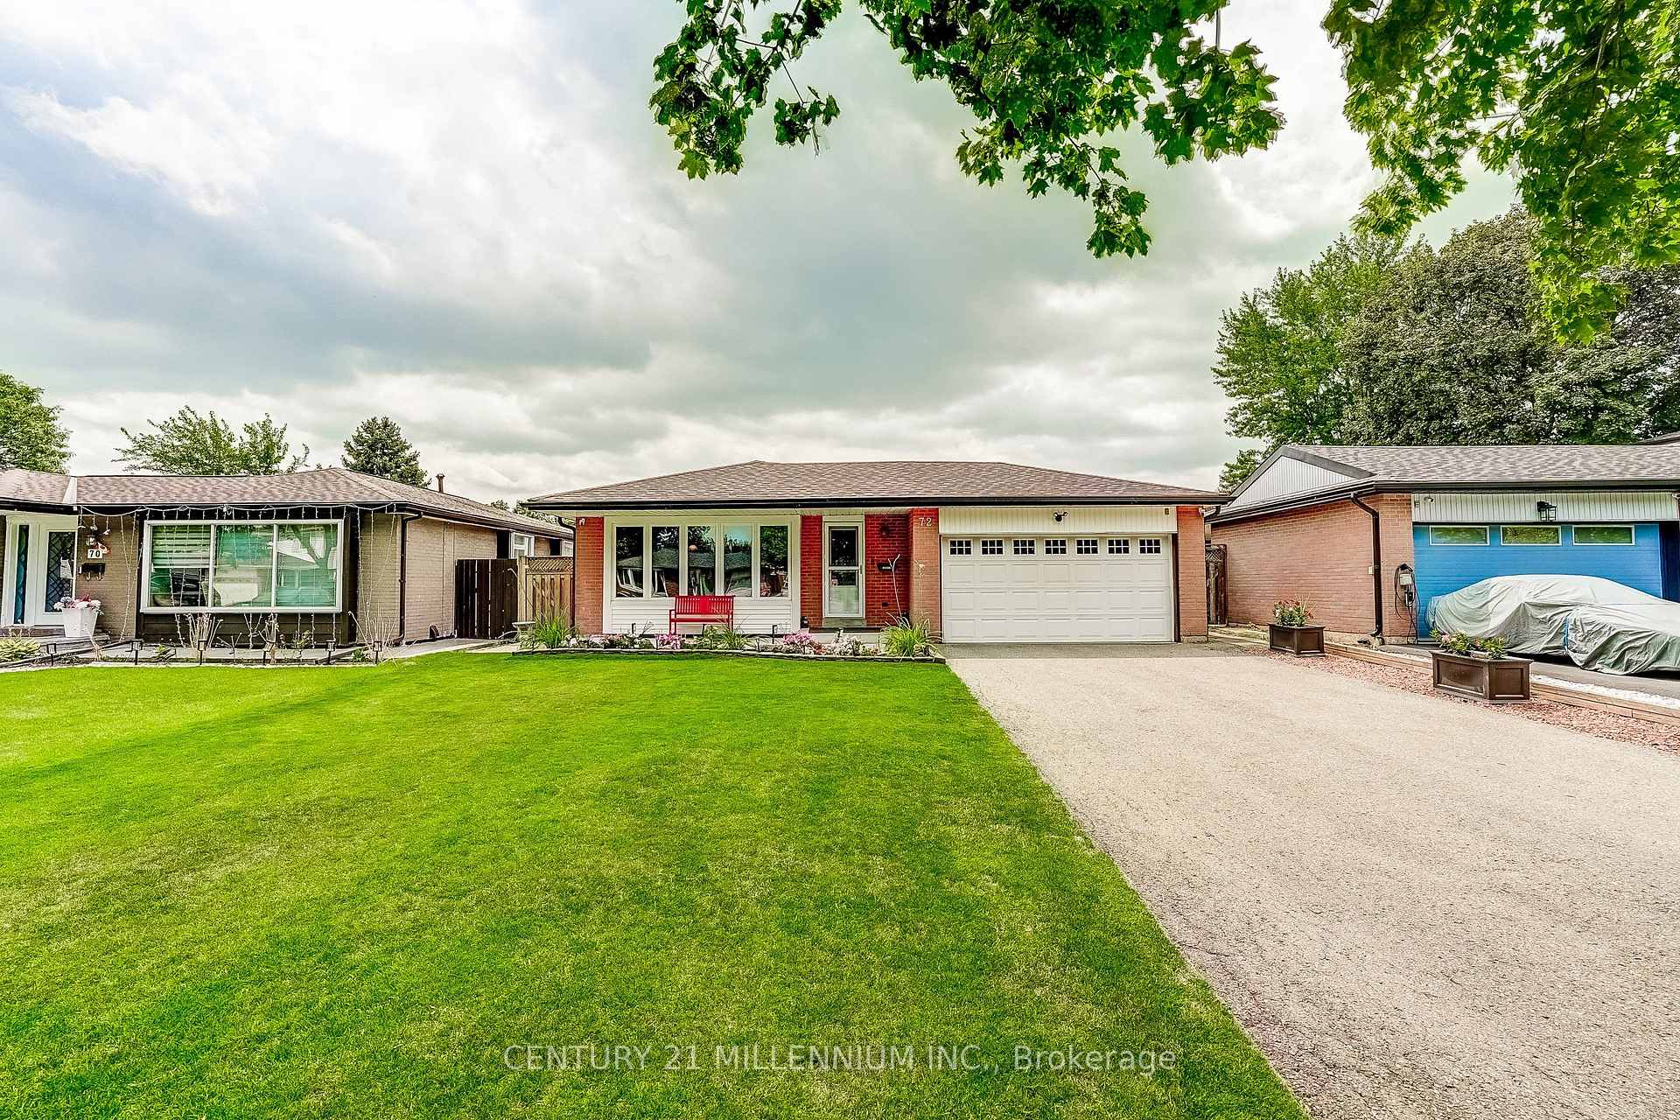
Immaculately presented and nicely maintained & updated, this 1147 square foot (MPAC) home offers a functional 3-level back split style creating space for the whole family. A 2-car garage with entry to the home is rare in this neighbourhood, and parking in the double-wide driveway for 6 more cars is ideal (8 cars total parking!). Bonus = no sidewalk to shovel in the winter. The basement was refinished in 2021 with pot lights, and offers a huge crawl space for storage - perfect for seasonal decor, etc. The backyard is a gorgeous retreat for entertaining with an in-ground pool, grassy play area and covered patio for the occasional rain shower. Wired with fibre optic to the home for fast Internet (WiFi) & phone. This home is walking distance to schools, Chinguacousy Park, library and is close to the Bramalea Transit Terminal & Bramalea City Centre, grocery shopping, hospital & more. Updates include new roof shingles (2023), new exterior attic vent barriers (2026), eavestroughs (2019), new ductwork (2019), furnace (2019), central A/C (2020), pool liner (2019), pool pump (2024), pool filter (2025), living room window (2019), bedroom & dining room sliding windows (2019), basement refinished with pot lights (2021), concrete front porch & backyard patio (2020), newer dishwasher & stove, etc.

Extra info

Na

Property Details

Property Type:

Detached

House Style:

Backsplit 3

Bathrooms:

2

Land Size:

50.00 x 120.00 FT

Parking Places:

6

Fireplace:

N

Heating Fuel:

Gas

Cross Street:

N of Queen, E of Bramalea

Basement:

Finished

Possession Date:

mid-October or flexible

Annual Property Taxes:

$5,840.76

Status:

For Sale

Bedrooms:

3 + 1

Total Parking Spaces:

8

A/C Type:

Central Air

Garage Spaces:

2

Driveway:

Private Double

Heating Type:

Forced Air

Pool Type:

Inground

Exterior:

Brick

Fronting On:

West

Front Footage:

50

Listing ID:

W13663770

Harpreet Rakhra

Get More Information

    Room Details

    Levels

    Rooms

    Dimensions

    Features

    Main

    Kitchen

    3.81m x 3.36m

    Ceramic Floor Walk-Out

    Living Room

    4.88m x 3.47m

    Hardwood Floor Overlooks Frontyard

    Dining Room

    3.35m x 3.14m

    Hardwood Floor Window

    Upper

    Primary Bedroom

    5.12m x 3.34m

    Hardwood Floor Overlooks Backyard

    Bedroom 2

    4.04m x 3.35m

    Hardwood Floor Overlooks Backyard

    Bedroom 3

    3.04m x 2.72m

    Hardwood Floor Window

    Lower

    Recreation

    5.46m x 3.87m

    Broadloom 2 Pc Bath

    Den

    3.20m x 1.90m

    Broadloom Window

    Laundry

    4.39m x 2.71m

    Tile Floor Window

    Price History

    Date

    11th August 2026

    Event

    Listed For Sale

    Price

    $980,000

    Time On Market

    22 hours

    Mortgage Calculator

    Options

    Down Payment

    Percentage Down

    First Mortgage

    CMHC / GE Premium

    Total Financing

    Monthly Mortgage Payment

    Taxes / Fees

    Total Payment

    Total Yearly Payments

    Option 1

    $0

    %

    $0

    $0

    $0

    $0

    $0

    $0

    $0

    Option 2

    $0

    %

    $0

    $0

    $0

    $0

    $0

    $0

    $0

    Option 3

    $0

    %

    $0

    $0

    $0

    $0

    $0

    $0

    $0

    Near by Properties

    Harpreet Rakhra

    Get More Information