
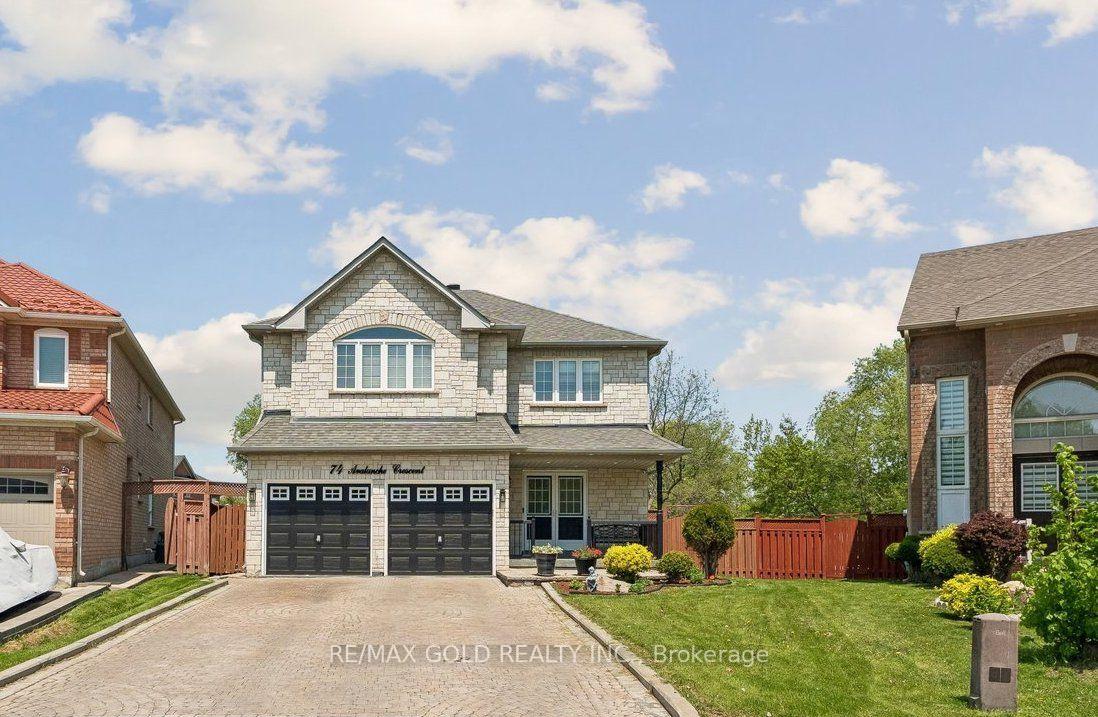
74 Avalanche Crescent

Brampton L6P 1L8

$1,299,900

About the Property

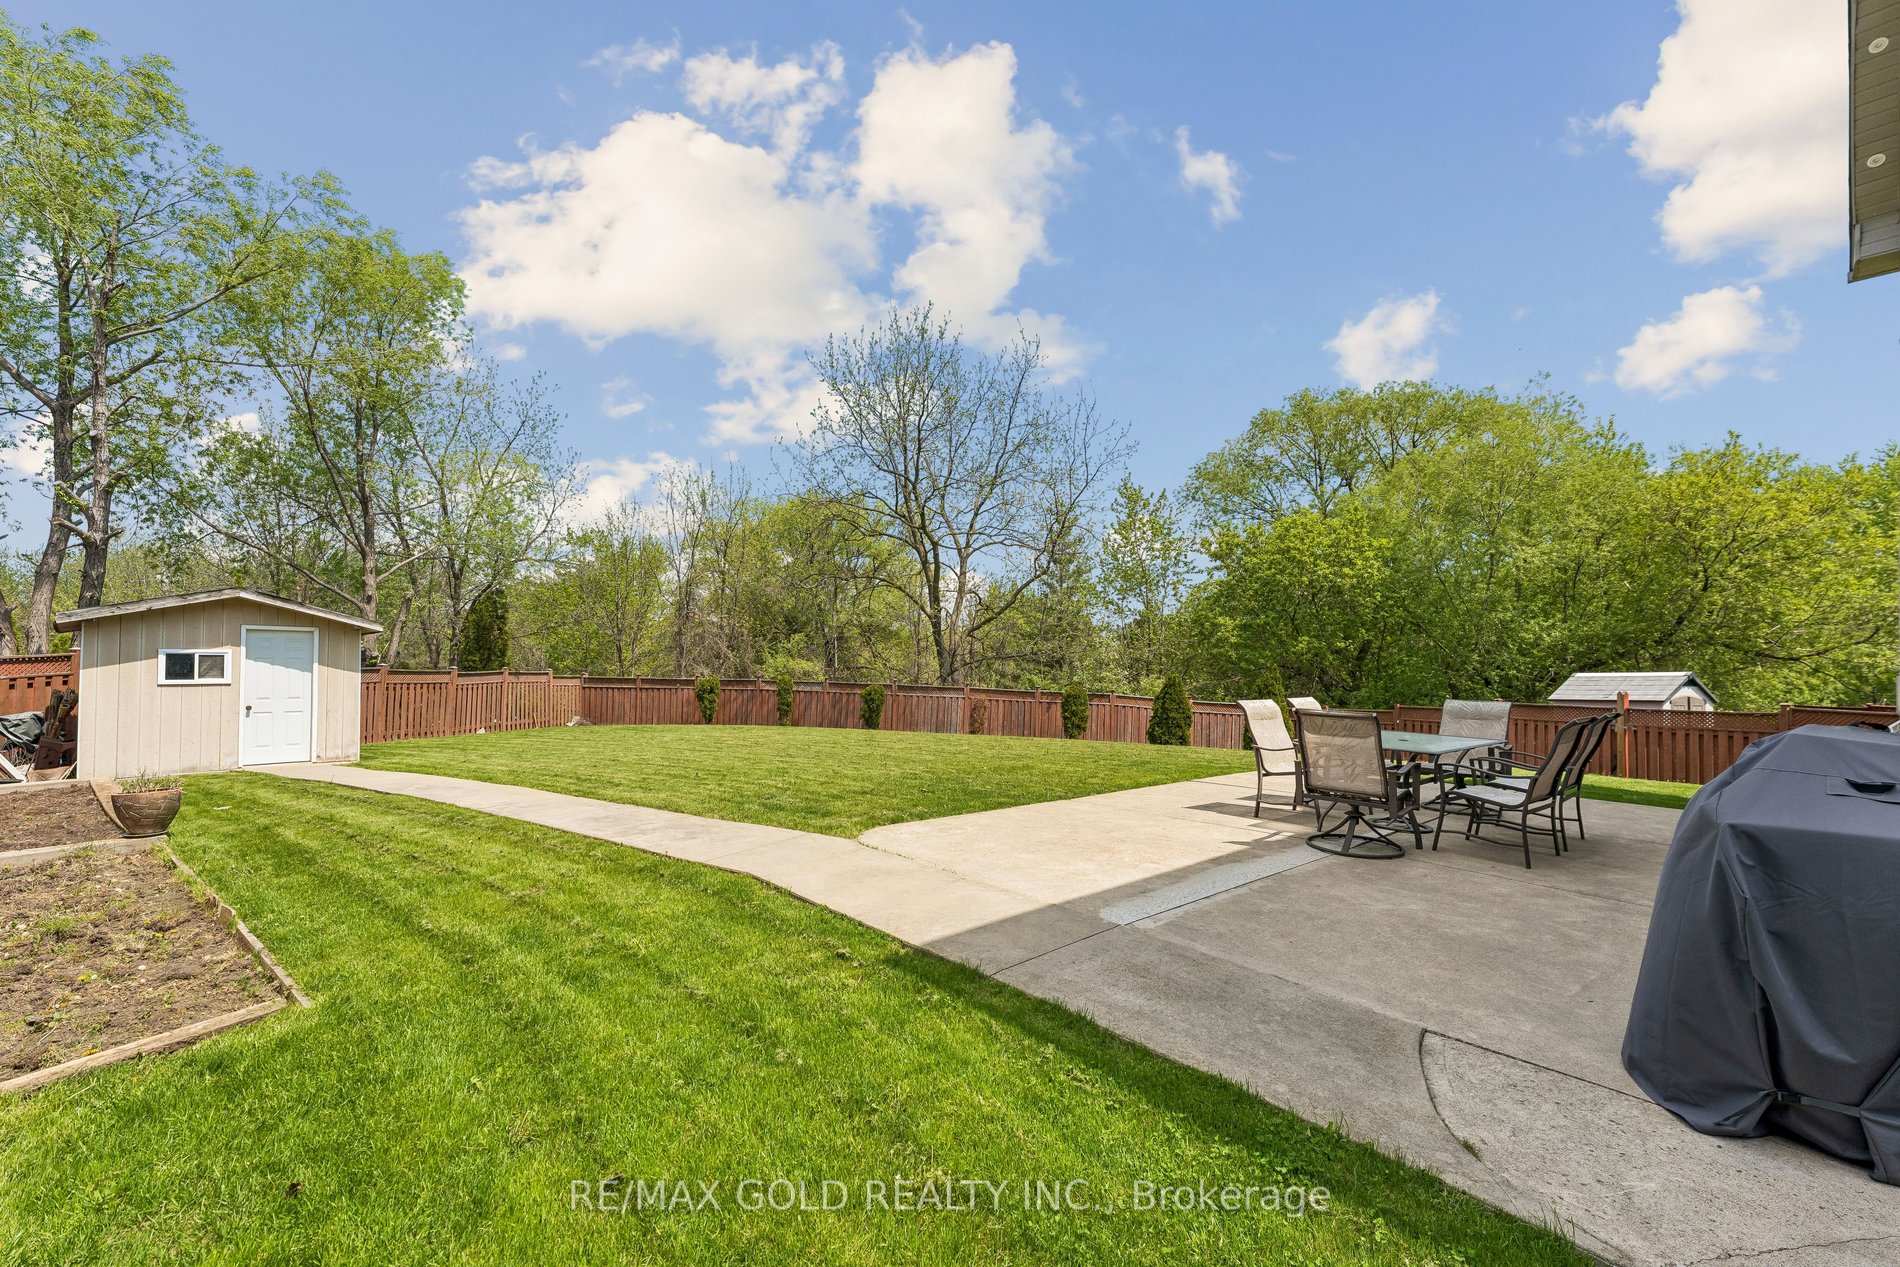
Wow!! 3012 sq feet above grade - Welcome to this Spacious, Bright & Beautifully Maintained Home, Lovingly Cared by owners, set on a quite Crescent & situated on a premium 135 ft deep Private Ravine Lot. Features 4+2 Bedrooms + a Large Den on Main Level + 5 Baths including 3 Full Baths at 2nd Level. This exceptional residence offers a perfect blend of space, elegance, and natural surroundings. The Thoughtfully Designed Layout Boasts High Ceilings, Hardwood Flooring Throughout Main Floor & a Modern Kitchen complete with Quartz counters & centre Island. Finished Basement with separate entrance offers 2 additional Bedrooms, large living room & a full Bathroom, Ideal for Extended Family, Guests, or Added Living Flexibility. Additional 2024 Upgrades Include A Renovated Powder Room, Exterior Pot Lights, concrete patio in backyard, a Garden Shed, Quartz counters in kitchen, granite counters in washrooms, new stairs-railing & 2nd floor vinyl floors. Roof shingles (2018). A rare opportunity to own a premium private ravine lot in one of Brampton's most desirable neighbourhoods!!

Extra info

Na

Property Details

Property Type:

Detached

House Style:

2-Storey

Bathrooms:

5

Land Size:

32.28 x 134.65 FT

Parking Places:

4

Fireplace:

Y

Heating Fuel:

Gas

Cross Street:

Gore/Cottrelle

Basement:

Finished

Possession Date:

Flexible

Annual Property Taxes:

$9,749.23

Status:

For Sale

Bedrooms:

4 + 2

Total Parking Spaces:

6

A/C Type:

Central Air

Garage Spaces:

2

Driveway:

Private

Heating Type:

Forced Air

Pool Type:

None

Exterior:

Brick

Fronting On:

East

Front Footage:

32.28

Listing ID:

W13541268

Harpreet Rakhra

Get More Information

    Room Details

    Levels

    Rooms

    Dimensions

    Features

    Main

    Living Room

    6.10m x 3.78m

    Hardwood Floor Combined w/Dining

    Dining Room

    6.10m x 3.78m

    Hardwood Floor Combined w/Living

    Den

    2.93m x 2.32m

    Hardwood Floor Window

    Kitchen

    4.27m x 4.45m

    Ceramic Floor Quartz Counter

    Breakfast

    3.36m x 3.36m

    Ceramic Floor W/O To Yard

    Family Room

    5.80m x 3.69m

    Hardwood Floor Open Concept

    Second

    Primary Bedroom

    5.50m x 5.50m

    Vinyl Floor 5 Pc Ensuite

    Bedroom 2

    4.89m x 3.38m

    Vinyl Floor 4 Pc Ensuite

    Bedroom 3

    4.29m x 4.58m

    Parquet 4 Pc Ensuite

    Bedroom 4

    4.90m x 3.66m

    Parquet 4 Pc Ensuite

    Basement

    Living Room

    7.54m x 5.09m

    Ceramic Floor LED Lighting

    Bedroom

    3.59m x 3.56m

    Window LED Lighting

    Bedroom 2

    3.59m x 3.32m

    Window LED Lighting

    Price History

    Date

    9th July 2026

    Event

    Listed For Sale

    Price

    $1,299,900

    Time On Market

    14 hours

    Mortgage Calculator

    Options

    Down Payment

    Percentage Down

    First Mortgage

    CMHC / GE Premium

    Total Financing

    Monthly Mortgage Payment

    Taxes / Fees

    Total Payment

    Total Yearly Payments

    Option 1

    $0

    %

    $0

    $0

    $0

    $0

    $0

    $0

    $0

    Option 2

    $0

    %

    $0

    $0

    $0

    $0

    $0

    $0

    $0

    Option 3

    $0

    %

    $0

    $0

    $0

    $0

    $0

    $0

    $0

    Near by Properties

    Harpreet Rakhra

    Get More Information