
74 Richvale Drive

Brampton L6Z 4K1

$999,000

About the Property

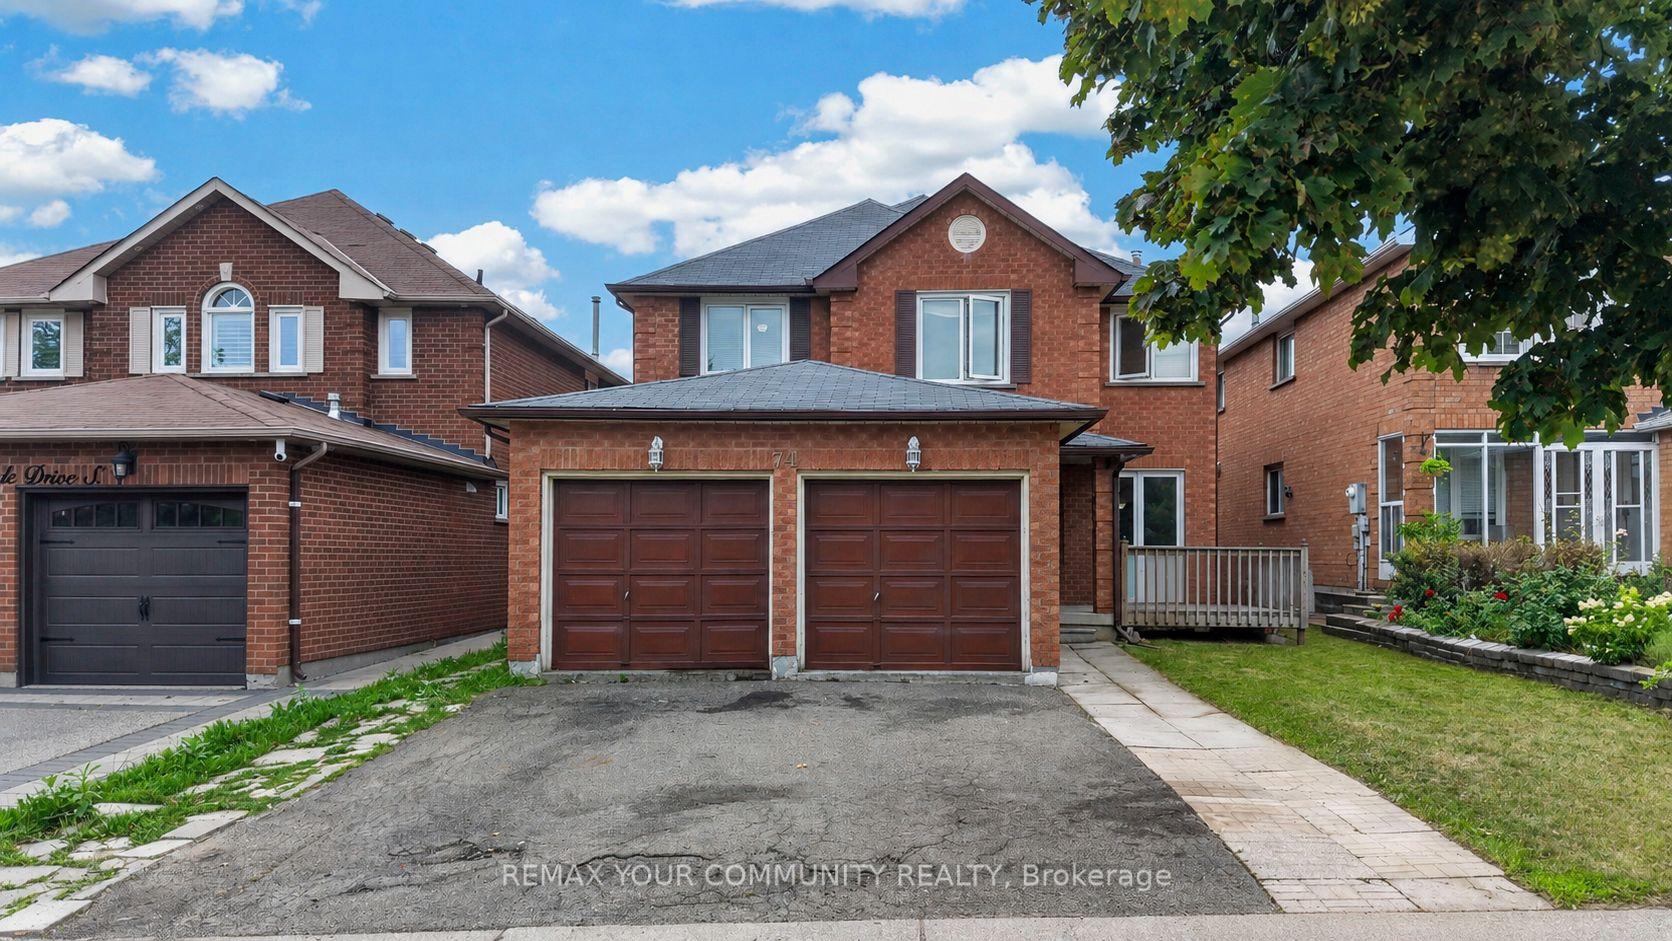
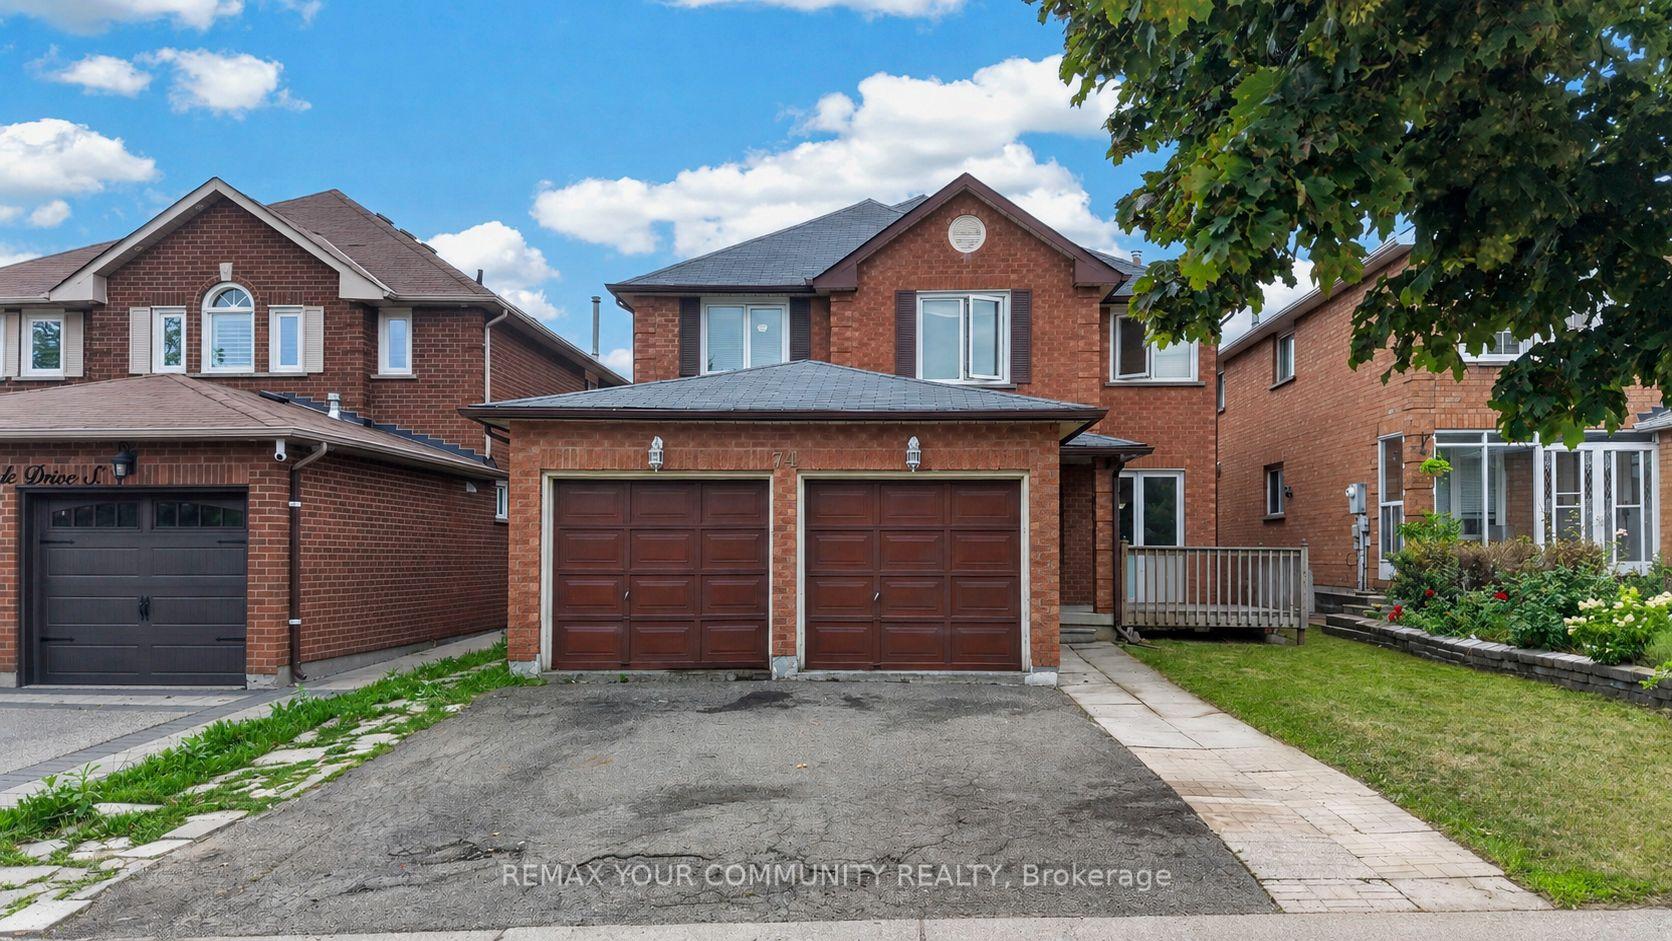
Spacious 4+2 bedroom, 5-bathroom home in desirable Heart Lake East, offering a versatile layout ideal for family living and entertaining. The main level features separate formal living and dining rooms, a cozy family room with fireplace, and a kitchen with a large centre island, adjoining a bright breakfast area with abundant natural light and a walk-out to the deck. A main-floor laundry room adds everyday convenience. Upstairs, you'll find 4 bedrooms, including 2 with ensuite bathrooms, offering comfort and privacy for the family. The finished basement features 2 additional bedrooms, a recreation room, a second kitchen, laundry room and a walk-out to the yard, providing excellent flexibility for additional living space. Two-car garage with two separate garage doors plus driveway parking for two additional vehicles. Located in desirable, family-friendly Heart Lake East, close to schools, parks, shopping, recreation, transit, Brampton Civic Hospital and Hwy 410. Enjoy the nearby Heart Lake Conservation Area and the many amenities this established community has to offer.

Extra info

Na

Property Details

Property Type:

Detached

House Style:

2-Storey

Bathrooms:

5

Land Size:

39.37 x 109.91 FT

Parking Places:

2

Fireplace:

Y

Heating Fuel:

Gas

Cross Street:

Sandalwood and Richvale Dr S

Basement:

Finished with Walk-Out

Possession Date:

TBA

Annual Property Taxes:

$6,471.47

Status:

For Sale

Bedrooms:

4 + 2

Total Parking Spaces:

4

A/C Type:

Central Air

Garage Spaces:

2

Driveway:

Private

Heating Type:

Forced Air

Pool Type:

None

Exterior:

Brick

Fronting On:

West

Front Footage:

39.37

Listing ID:

W13684698

Harpreet Rakhra

Get More Information

    Room Details

    Levels

    Rooms

    Dimensions

    Features

    Main

    Living Room

    5.40m x 3.32m

    Formal Rm Overlooks Frontyard

    Dining Room

    3.75m x 3.37m

    Formal Rm

    Family Room

    5.33m x 3.65m

    Fireplace Overlooks Backyard

    Kitchen

    Centre Island Pantry

    Breakfast

    W/O To Deck

    Primary Bedroom

    4 Pc Ensuite

    Second

    Bedroom 2

    3 Pc Ensuite

    Bedroom 3

    Bedroom 4

    Main

    Laundry

    W/O To Yard

    Basement

    Bedroom 5

    Bedroom

    Kitchen

    Recreation

    W/O To Yard

    Price History

    Date

    17th August 2026

    Event

    Listed For Sale

    Price

    $999,000

    Time On Market

    1 day

    Mortgage Calculator

    Options

    Down Payment

    Percentage Down

    First Mortgage

    CMHC / GE Premium

    Total Financing

    Monthly Mortgage Payment

    Taxes / Fees

    Total Payment

    Total Yearly Payments

    Option 1

    $0

    %

    $0

    $0

    $0

    $0

    $0

    $0

    $0

    Option 2

    $0

    %

    $0

    $0

    $0

    $0

    $0

    $0

    $0

    Option 3

    $0

    %

    $0

    $0

    $0

    $0

    $0

    $0

    $0

    Near by Properties

    Harpreet Rakhra

    Get More Information