
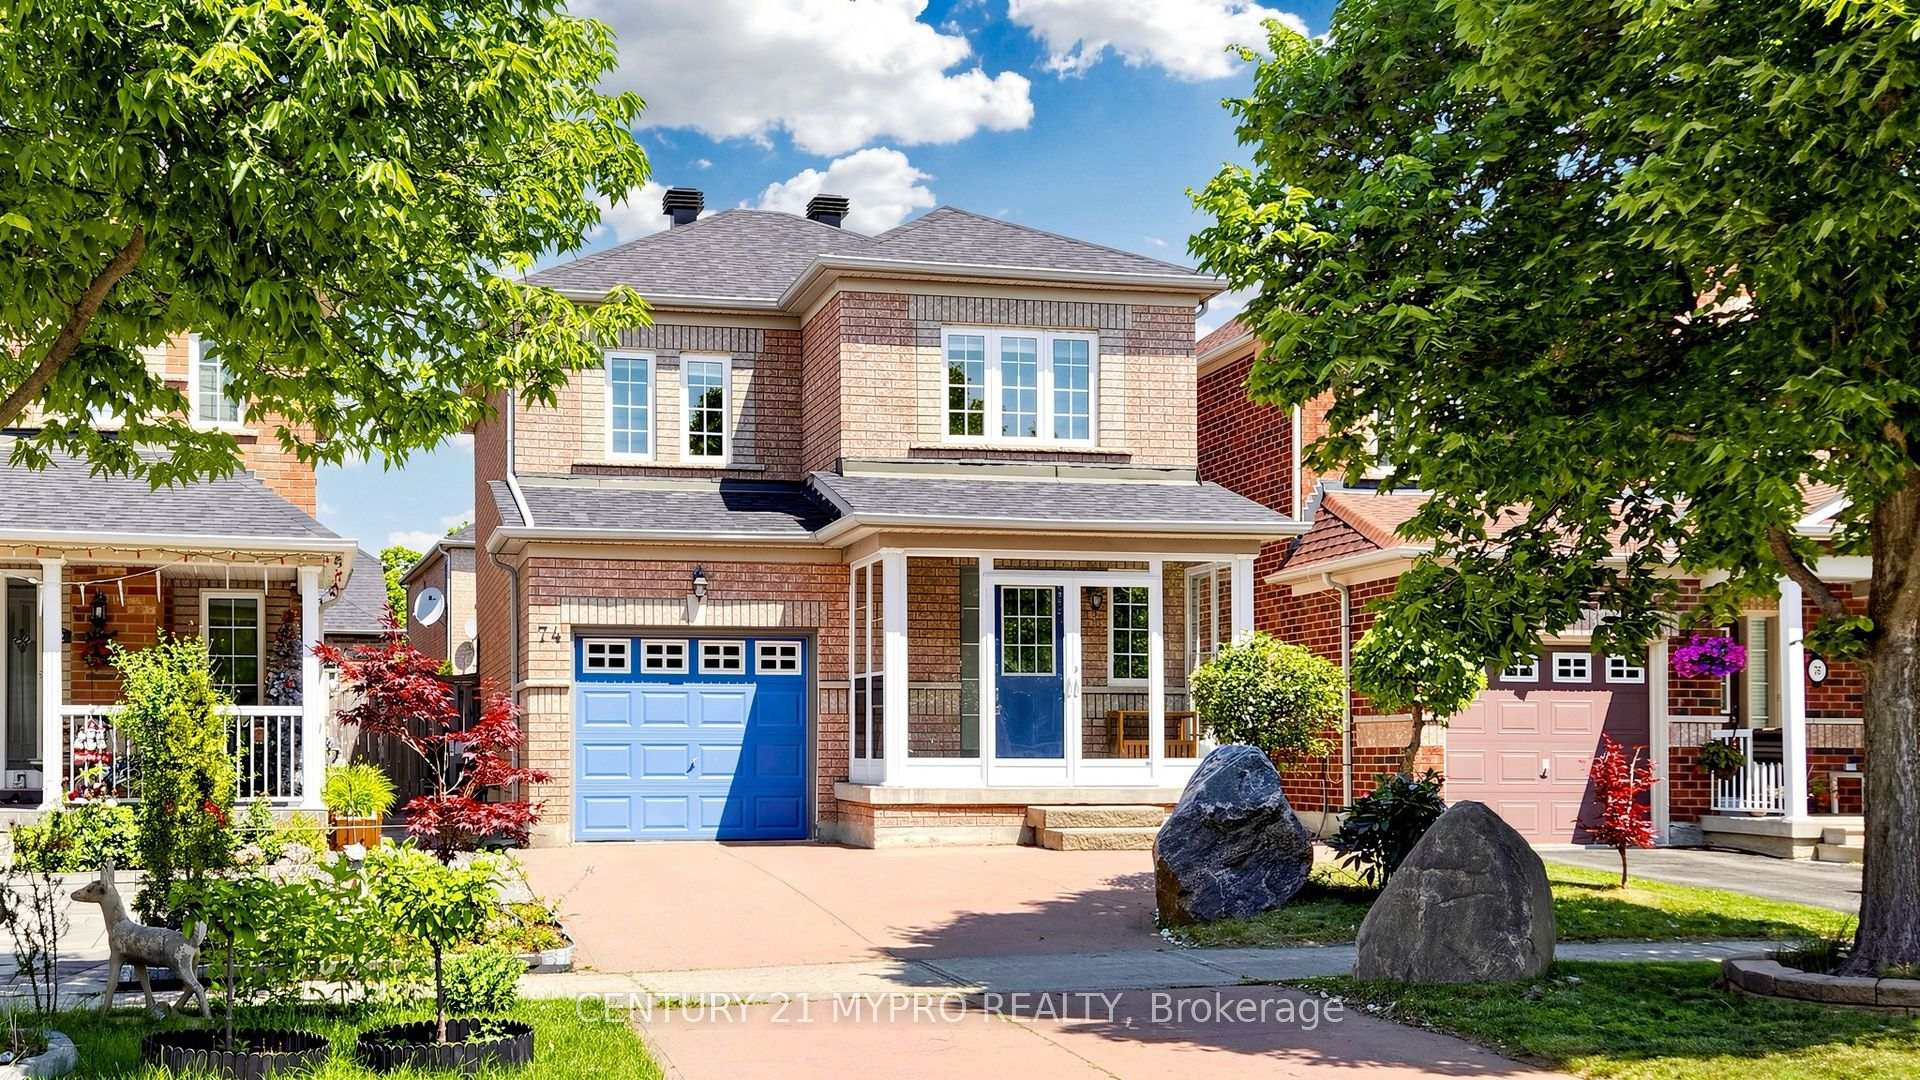
74 Victoria Wood Avenue

Markham L6E 1K2

$998,000

About the Property

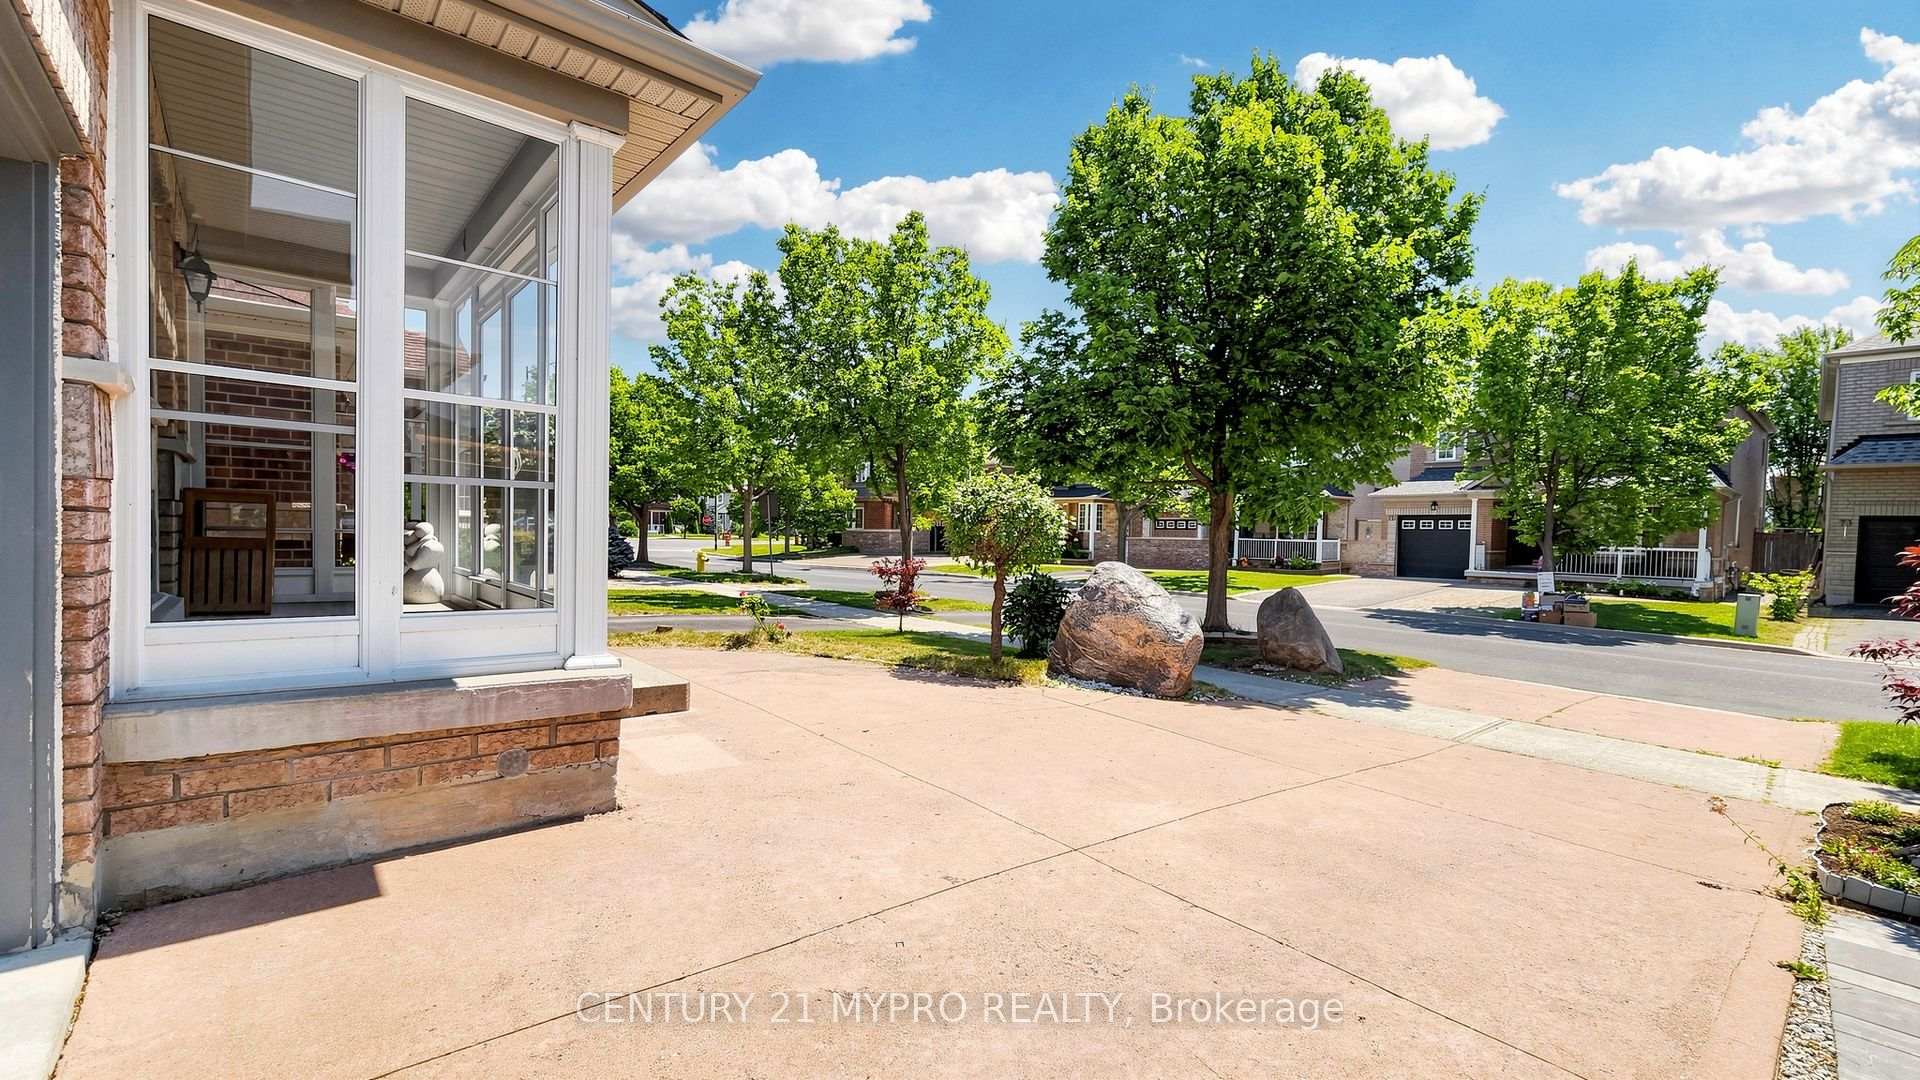
A rare opportunity to own a gorgeous, sun-filled modern detached home (lot 30 ft x 95 ft) in the highly sought-after Greenborough community, located within a top-ranked school district. This beautifully maintained residence offers a functional and thoughtfully designed layout featuring 3+1 bedrooms and 3.5 bathrooms, making it ideal for growing families. The home's stylish exterior is enhanced by a custom front porch enclosure with an additional porch door, creating exceptional curb appeal. ***Thoughtful UPGRADES COMPLETED IN (2022) include NEW ROOF, A NEW WASHER & DRYER, AS WELL AS THE INSTALLATION OF THE FRONT PORCH DOOR AND A LAUNDRY SINK, providing both comfort and convenience. ***The FINISHED BASEMENT adds valuable living space, featuring a spacious guest bedroom with a full bathroom and closet, along with a versatile recreation area that can also serve as a home office or media room. Enjoy the convenience of direct indoor access to the garage. Step outside to a private backyard patio, perfect for relaxing, entertaining, and enjoying seamless indoor-outdoor living. The finished concrete driveway accommodates two parking spaces in addition to the attached garage. Surrounded by parks and scenic Swan Lake, this family-friendly neighbourhood is just steps from highly regarded schools and everyday amenities, offering an exceptional lifestyle in one of Markham's most desirable communities.

Extra info

Na

Property Details

Property Type:

Detached

House Style:

2-Storey

Bathrooms:

4

Land Size:

29.72 x 95.40 FT

Parking Places:

2

Fireplace:

N

Heating Fuel:

Gas

Cross Street:

9th line and 16th Ave

Basement:

Finished

Possession Date:

TBD

Annual Property Taxes:

$4,769.00

Status:

For Sale

Bedrooms:

3 + 1

Total Parking Spaces:

3

A/C Type:

Central Air

Garage Spaces:

1

Heating Type:

Forced Air

Pool Type:

None

Exterior:

Brick

Fronting On:

North

Front Footage:

29.72

Listing ID:

N13615472

Harpreet Rakhra

Get More Information

    Room Details

    Levels

    Rooms

    Dimensions

    Features

    Main

    Living Room

    7.30m x 3.30m

    Hardwood Floor Large Window

    Dining Room

    2.63m x 2.47m

    Tile Floor Overlooks Backyard

    Kitchen

    3.79m x 2.47m

    B/I Appliances Quartz Counter

    Second

    Primary Bedroom

    4.29m x 3.87m

    Hardwood Floor 4 Pc Ensuite

    Bedroom 2

    3.94m x 2.66m

    Hardwood Floor Closet

    Bedroom 3

    3.22m x 3.12m

    Hardwood Floor Closet

    Basement

    Bedroom 4

    3.99m x 3.15m

    Tile Floor Closet

    Recreation

    5.82m x 3.15m

    Tile Floor 3 Pc Bath

    Price History

    Date

    29th July 2026

    Event

    Listed For Sale

    Price

    $998,000

    Time On Market

    13 hours

    Mortgage Calculator

    Options

    Down Payment

    Percentage Down

    First Mortgage

    CMHC / GE Premium

    Total Financing

    Monthly Mortgage Payment

    Taxes / Fees

    Total Payment

    Total Yearly Payments

    Option 1

    $0

    %

    $0

    $0

    $0

    $0

    $0

    $0

    $0

    Option 2

    $0

    %

    $0

    $0

    $0

    $0

    $0

    $0

    $0

    Option 3

    $0

    %

    $0

    $0

    $0

    $0

    $0

    $0

    $0

    Near by Properties

    Harpreet Rakhra

    Get More Information