
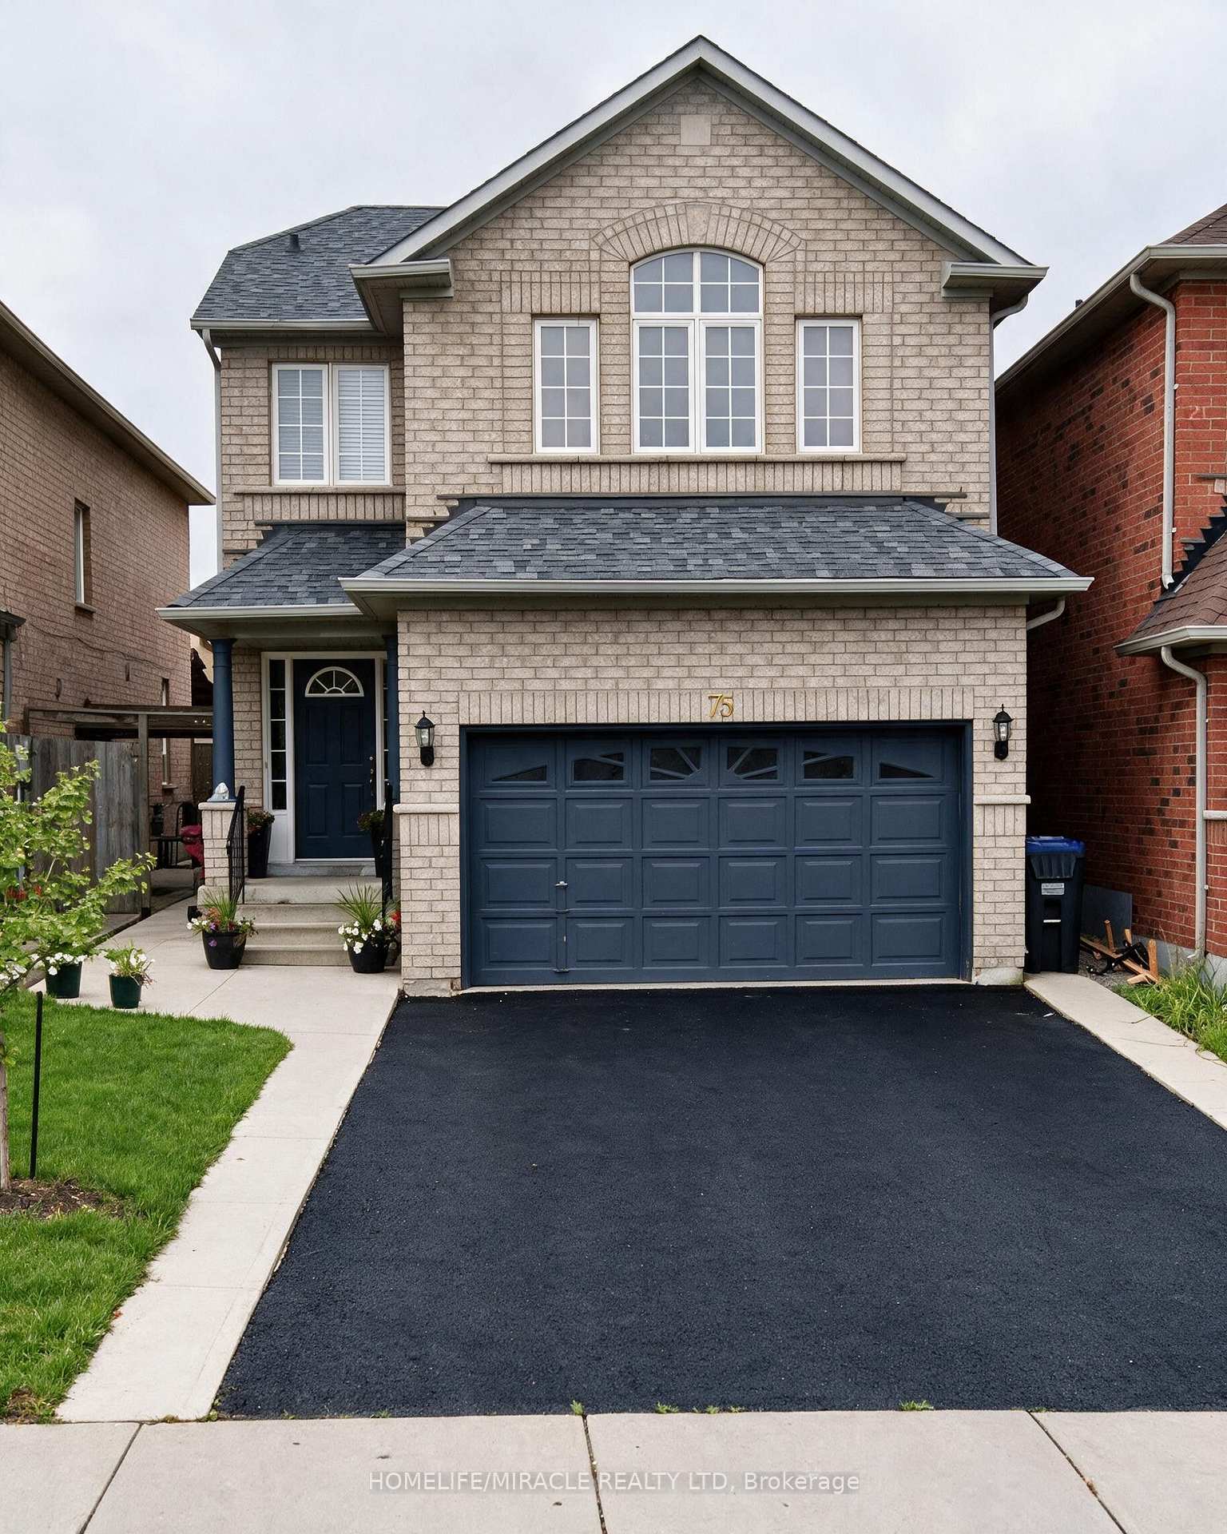
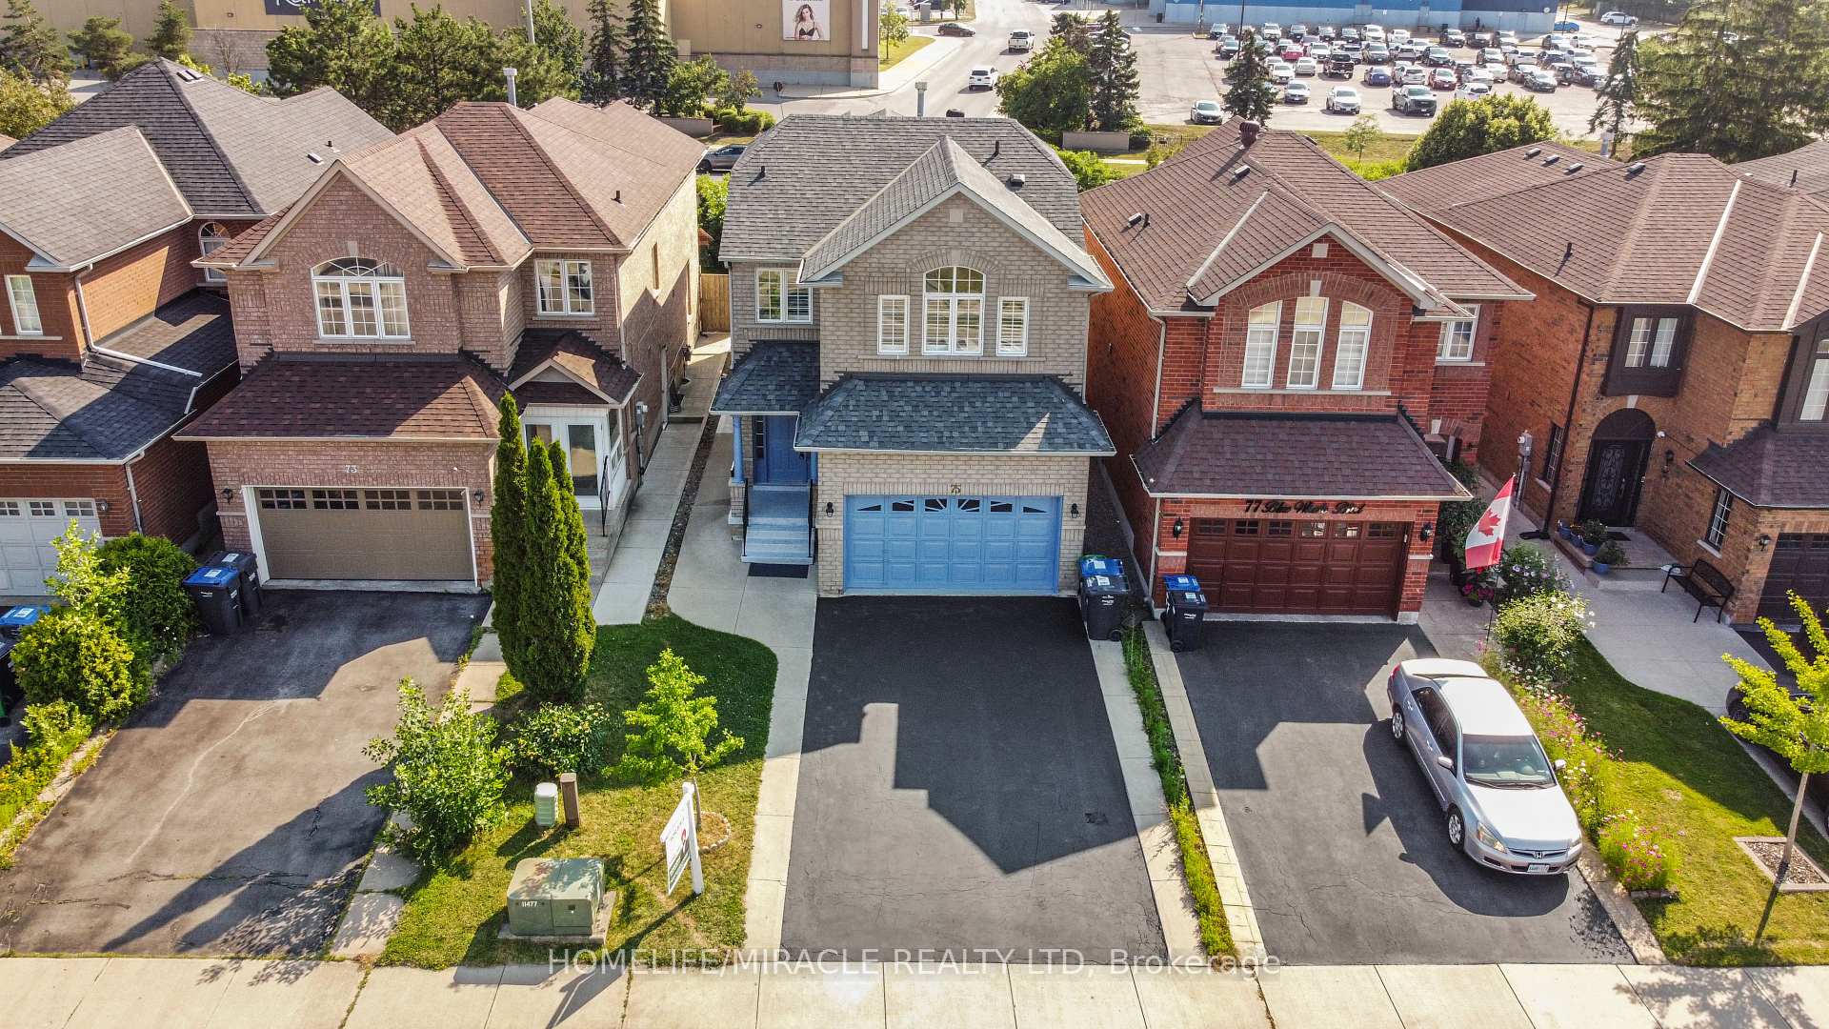
75 Blue Whale Boulevard

Brampton L6R 2M1

$1,099,999

About the Property

Welcome to this beautifully renovated home with legal 2 bedroom basement in Brampton's highly sought-after Sandringham-Wellington community, where modern upgrades meet everyday comfort. Ideally located just minutes from Hwy 410, public transit, top-rated schools, parks, shopping, and places of worship, this home offers exceptional convenience for families. Inside, you'll find a bright, functional layout featuring upgraded flooring (2026), a stunning oak staircase, porcelain tiles on the main floor and California shutters. The stylish kitchen, is thoughtfully designed with both family living and entertaining in mind, while all three washrooms were tastefully updated with contemporary finishes. The separate entrance leads to a spacious two-bedroom basement, providing excellent potential for rental income (rented for $2000) or extended family living. A rare highlight of this home is the convenience of separate laundry facilities on both the second floor and in the basement, making it ideal for multi-generational families or those seeking added flexibility. Move-in ready and loaded with value, this is an outstanding opportunity to own a beautifully updated home in one of Brampton's most desirable neighborhoods. Enjoy the added privacy of no homes directly behind, creating a more open and peaceful backyard setting that's perfect for relaxing or entertaining.

Extra info

Na

Property Details

Property Type:

Detached

House Style:

2-Storey

Bathrooms:

4

Land Size:

30.22 x 124.05 FT

Parking Places:

4

Fireplace:

Y

Heating Fuel:

Gas

Cross Street:

Great Lakes/Peter Robertson

Basement:

Apartment

Possession Date:

Flexible

Annual Property Taxes:

$6,351.00

Status:

For Sale

Bedrooms:

4 + 2

Total Parking Spaces:

6

A/C Type:

Central Air

Garage Spaces:

2

Driveway:

Private

Heating Type:

Forced Air

Pool Type:

None

Exterior:

Brick

Fronting On:

West

Front Footage:

30.22

Listing ID:

W13626204

Harpreet Rakhra

Get More Information

    Room Details

    Levels

    Rooms

    Dimensions

    Features

    Main

    Living Room

    6.10m x 3.59m

    Laminate Combined w/Dining

    Dining Room

    6.10m x 3.59m

    Laminate Combined w/Living

    Family Room

    4.62m x 3.59m

    Laminate Fireplace

    Kitchen

    4.27m x 2.19m

    Porcelain Floor Backsplash

    Breakfast

    2.86m x 2.29m

    Porcelain Floor W/O To Patio

    Second

    Primary Bedroom

    5.33m x 3.97m

    Ensuite Bath

    Bedroom 2

    3.05m x 3.02m

    Laminate California Shutters

    Bedroom 3

    3.96m x 4.07m

    Laminate California Shutters

    Bedroom 4

    3.35m x 3.05m

    Laminate California Shutters

    Basement

    Living Room

    5.20m x 2.74m

    Laminate Combined w/Kitchen

    Bedroom

    3.97m x 2.97m

    Laminate Window

    Bedroom

    3.70m x 2.97m

    Laminate Window

    Price History

    Date

    31st July 2026

    Event

    Listed For Sale

    Price

    $1,099,999

    Time On Market

    2 days

    Mortgage Calculator

    Options

    Down Payment

    Percentage Down

    First Mortgage

    CMHC / GE Premium

    Total Financing

    Monthly Mortgage Payment

    Taxes / Fees

    Total Payment

    Total Yearly Payments

    Option 1

    $0

    %

    $0

    $0

    $0

    $0

    $0

    $0

    $0

    Option 2

    $0

    %

    $0

    $0

    $0

    $0

    $0

    $0

    $0

    Option 3

    $0

    %

    $0

    $0

    $0

    $0

    $0

    $0

    $0

    Near by Properties

    Harpreet Rakhra

    Get More Information