
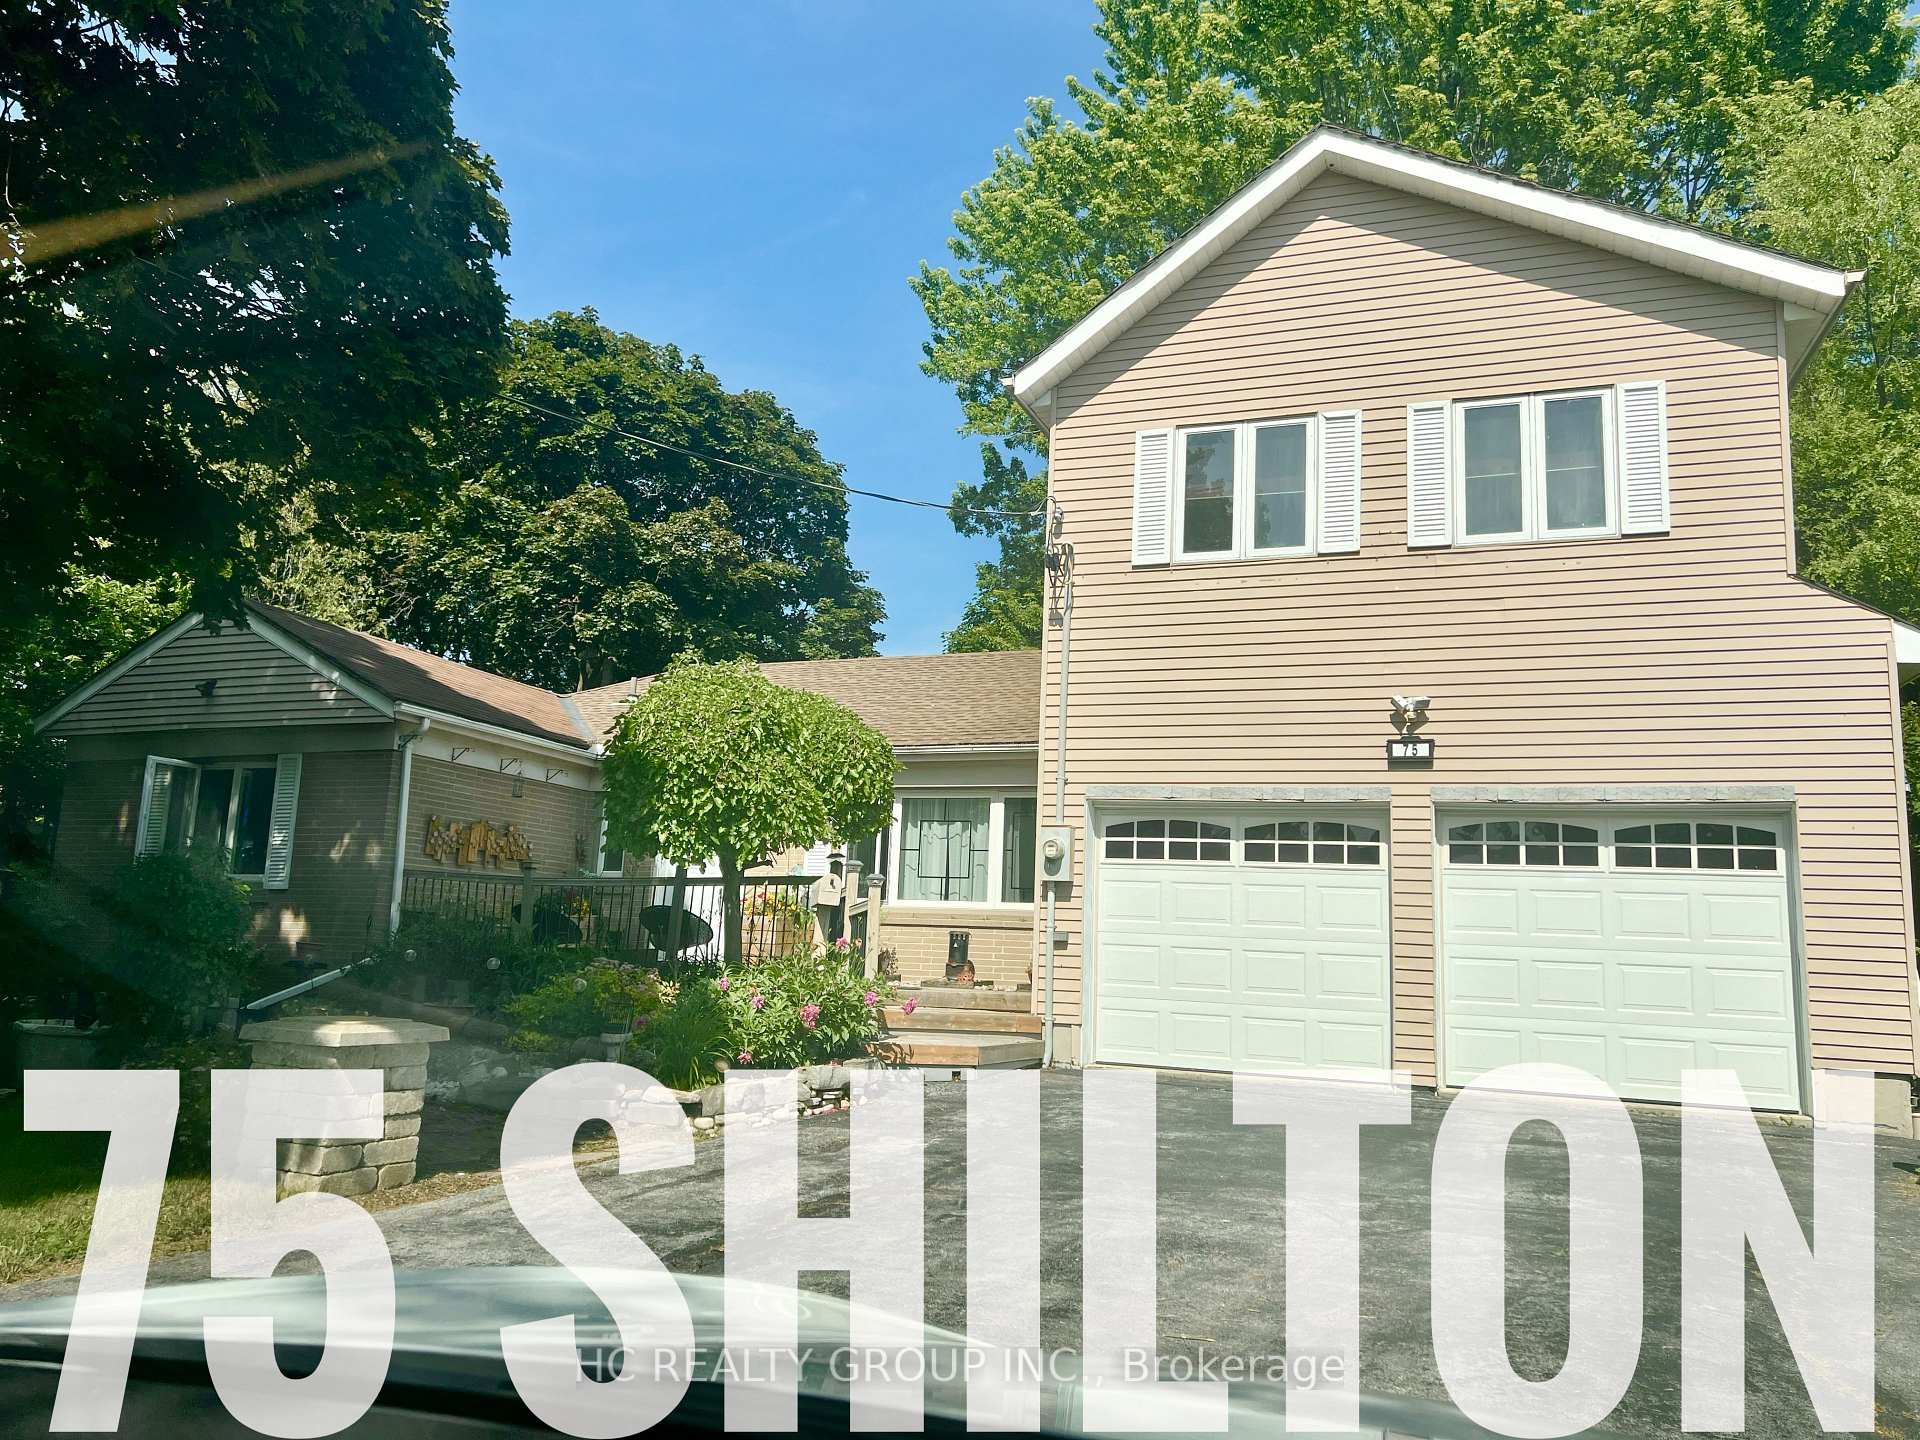
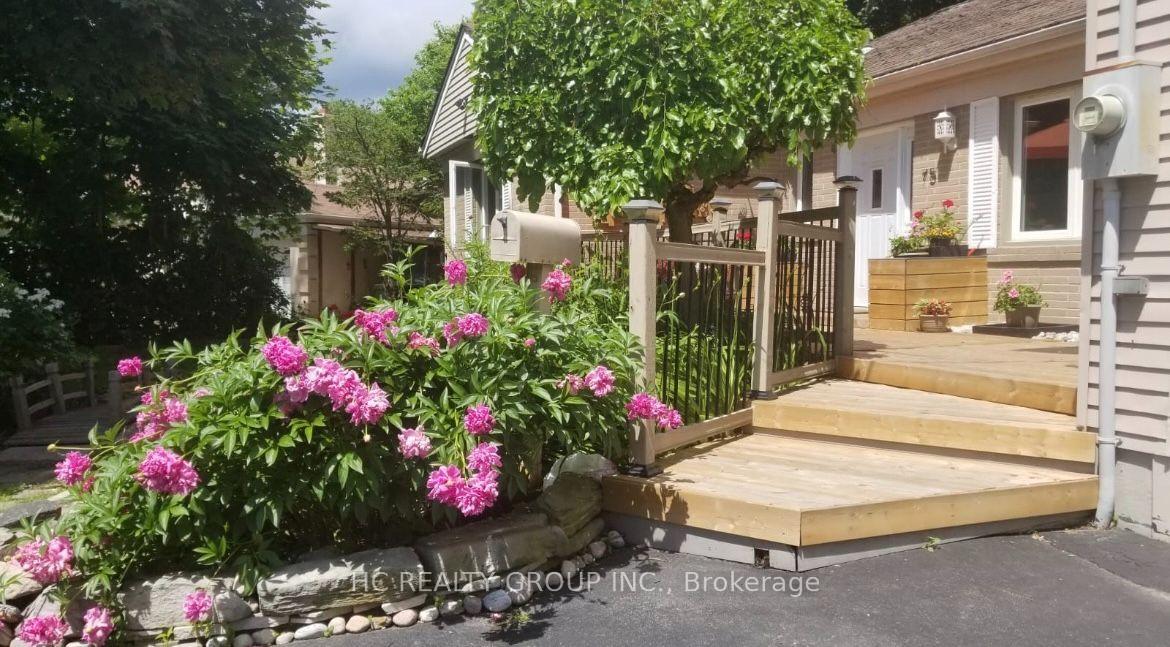
75 Shilton Road

Toronto E07 M1S 2J8

$1,448,000

About the Property

Rare Opportunity In The Heart Of Highly Sought-After Agincourt! Situated On An Exceptional Oversized Pie-Shaped Lot, This Unique Detached Back-Split Offers A Rare Combination Of Prime Location, Generous Living Space And Outstanding Lot Value. Located Within The Agincourt Collegiate Institute School Catchment And Close To Top Schools, Parks, TTC, Shopping, Restaurants And Hwy 401.Featuring 4+2 Bedrooms, 3 Bathrooms And A Rare 3-Car Tandem Garage, The Home Offers A Distinctive Multi-Level Design With Bright Principal Rooms, Abundant Natural Light And Flexible Living Space For Growing Or Multi-Generational Families. Surrounded By Custom And Newly Built Homes, This Is A Rare Opportunity To Own A Unique Home On A Premium Large Lot In One Of Agincourt's Most Convenient And Established Neighbourhoods. Property Is Being Sold In "As Is" Condition. Furniture May Be Negotiable.

Extra info

Na

Property Details

Property Type:

Detached

House Style:

Backsplit 3

Bathrooms:

3

Land Size:

58.48 x 135.50 FT

Parking Places:

6

Fireplace:

Y

Heating Fuel:

Gas

Cross Street:

Brimley Rd & Huntingwood Dr

Basement:

Finished

Possession Date:

TBD

Annual Property Taxes:

$6,900.00

Status:

For Sale

Bedrooms:

4 + 2

Total Parking Spaces:

9

A/C Type:

None

Garage Spaces:

3

Driveway:

Private Double

Heating Type:

Forced Air

Pool Type:

Above Ground

Exterior:

Brick

Fronting On:

West

Front Footage:

58.48

Listing ID:

E13757636

Harpreet Rakhra

Get More Information

    Room Details

    Levels

    Rooms

    Dimensions

    Features

    Basement

    Bedroom

    4.14m x 3.82m

    Laminate Closet

    Main

    Living Room

    3.19m x 8.20m

    Hardwood Floor Open Concept

    Upper

    Family Room

    4.80m x 4.58m

    Hardwood Floor Gas Fireplace

    Basement

    Bedroom 2

    6.14m x 3.18m

    Main

    Bedroom 3

    2.82m x 2.45m

    Laminate Closet

    Bedroom 2

    3.42m x 3.60m

    Laminate Closet

    Lower

    Kitchen

    6.21m x 6.11m

    Breakfast Area Granite Counters

    Upper

    Primary Bedroom

    3.04m x 3.86m

    Hardwood Floor 3 Pc Ensuite

    Basement

    Recreation

    6.77m x 6.19m

    Laminate

    Main

    Foyer

    2.55m x 2.20m

    Basement

    Laundry

    3.25m x 2.45m

    Main

    Bedroom 4

    3.22m x 3.55m

    Laminate Closet

    Dining Room

    3.21m x 3.98m

    Hardwood Floor Overlooks Frontyard

    Price History

    Date

    9th September 2026

    Event

    Listed For Sale

    Price

    $1,448,000

    Time On Market

    11 hours

    Mortgage Calculator

    Options

    Down Payment

    Percentage Down

    First Mortgage

    CMHC / GE Premium

    Total Financing

    Monthly Mortgage Payment

    Taxes / Fees

    Total Payment

    Total Yearly Payments

    Option 1

    $0

    %

    $0

    $0

    $0

    $0

    $0

    $0

    $0

    Option 2

    $0

    %

    $0

    $0

    $0

    $0

    $0

    $0

    $0

    Option 3

    $0

    %

    $0

    $0

    $0

    $0

    $0

    $0

    $0

    Near by Properties

    Harpreet Rakhra

    Get More Information