
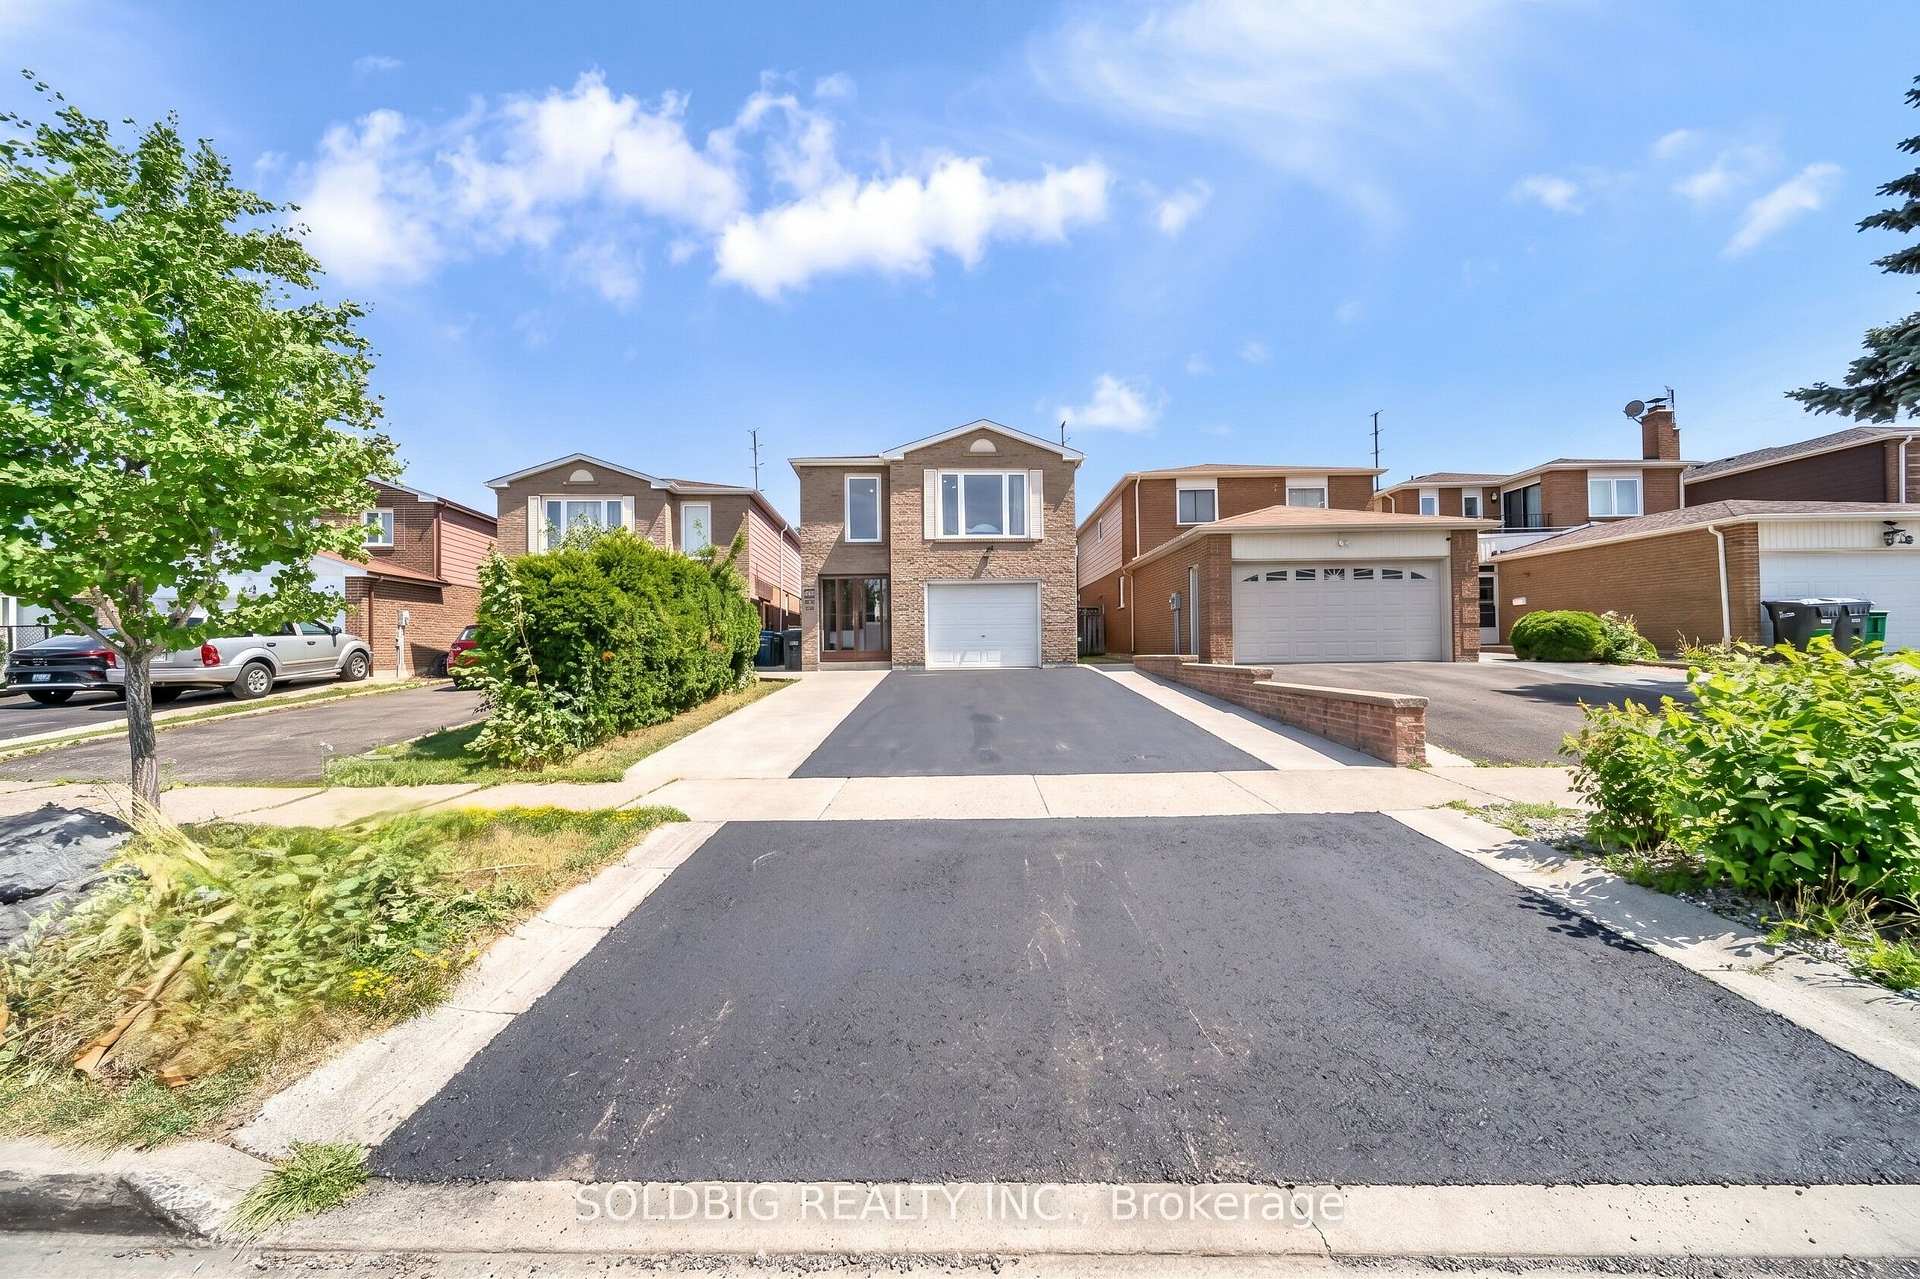
76 Banting Crescent

Brampton L6Y 2K9

$997,000

About the Property

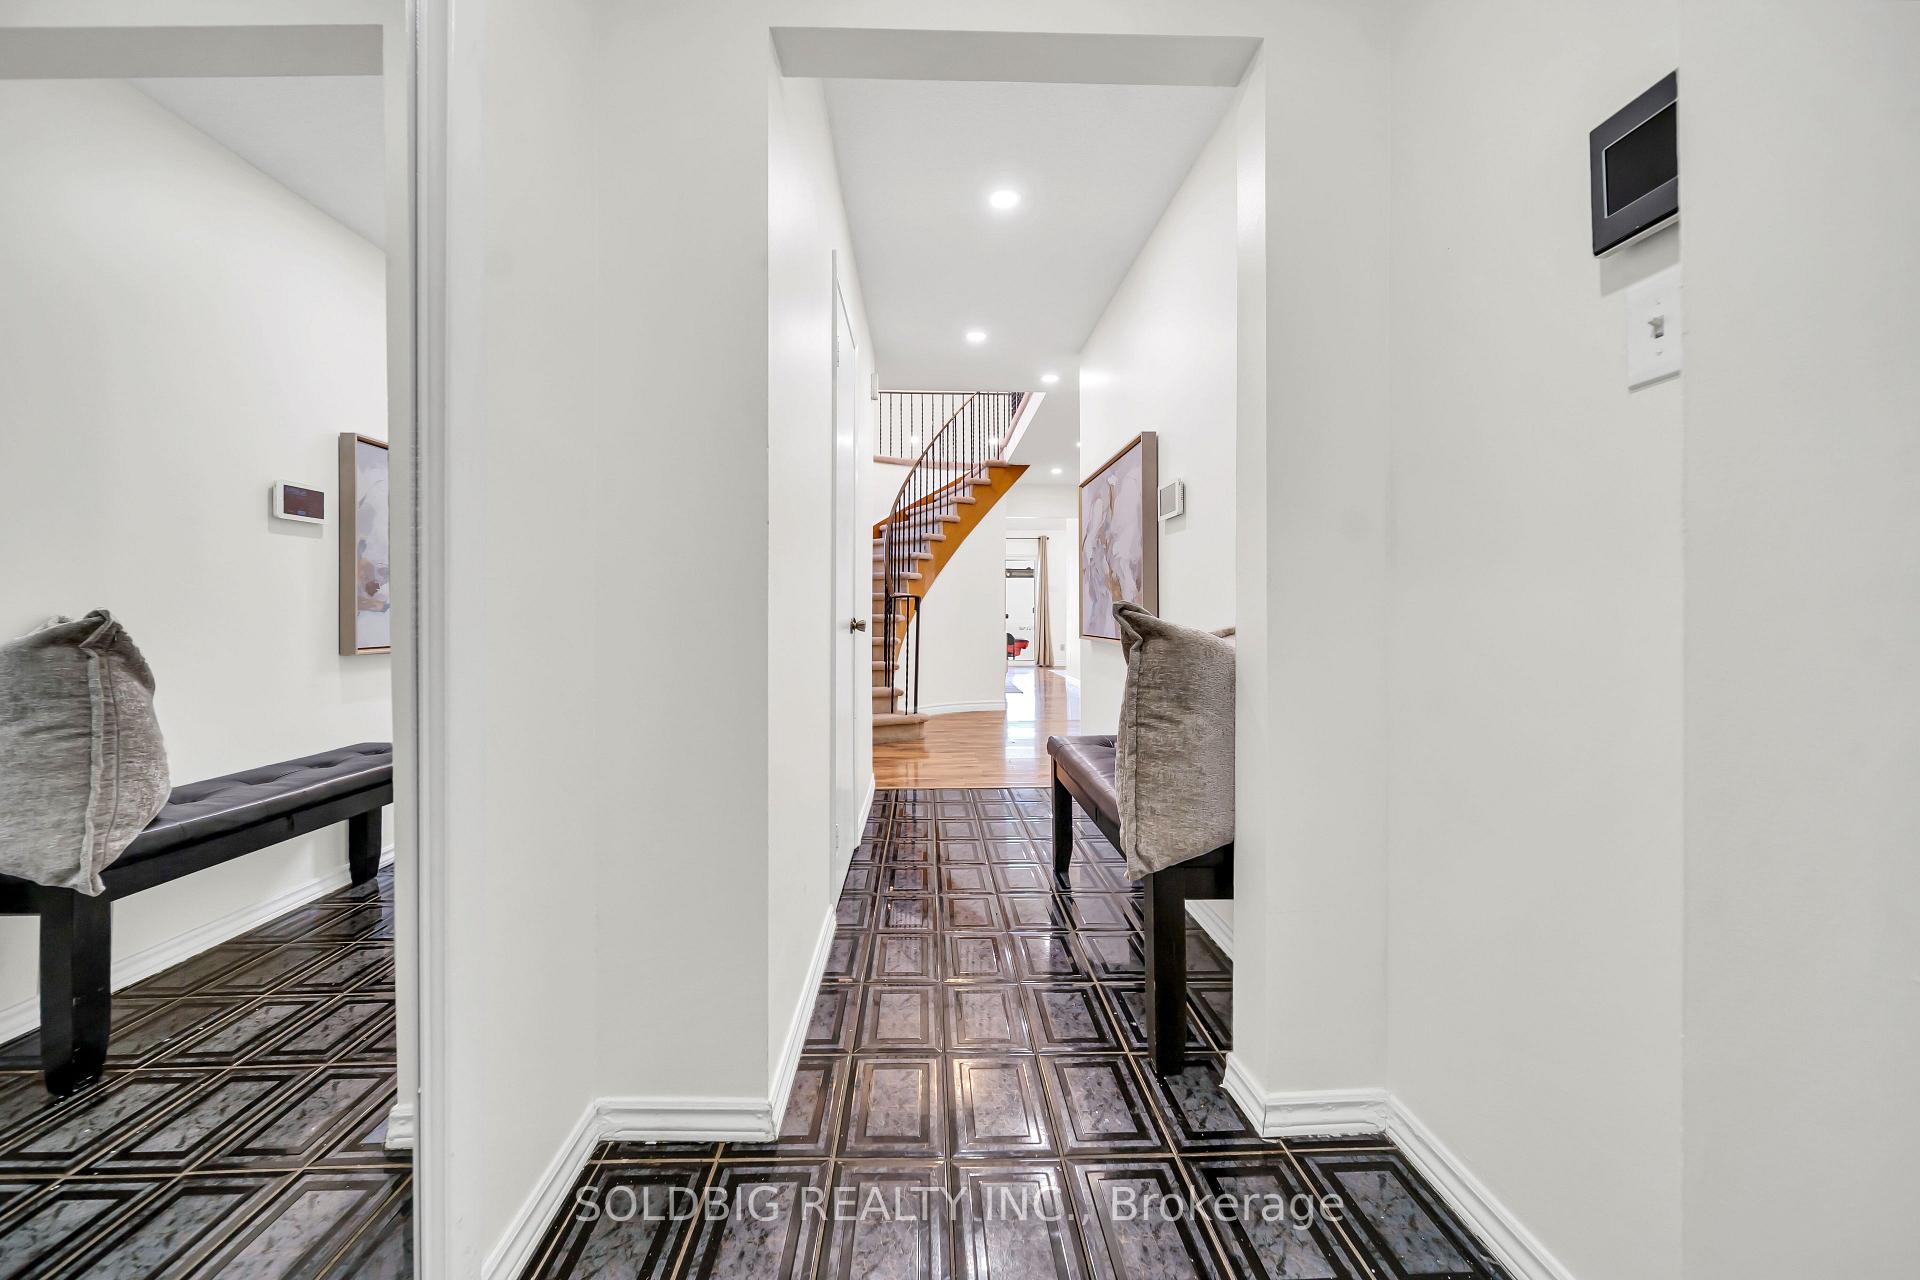
Welcome to 76 Banting Crescent - a rare opportunity to own a spacious family home with excellent income potential in one of Brampton's most sought-after communities! Situated on a premium lot, this beautifully maintained 4-bedroom home offers the perfect combination of comfort, functionality, and investment value. The main home features a well-designed layout with spacious living areas, generously sized bedrooms, and the added convenience of upstairs laundry. Enjoy your private backyard retreat featuring a patio, gazebo, and working storage shed-the perfect setting for family gatherings, summer barbecues, or relaxing evenings outdoors.A standout feature of this property is the fully finished 2-bedroom basement apartment, complete with a separate entrance, full kitchen, full bathroom, and private laundry. This versatile space is ideal for extended family, guests, or as a valuable mortgage helper. The existing tenants are willing to stay, providing an excellent opportunity for immediate rental income and a smooth transition for investors.This home is ideally located close to everything you need, including shopping malls, banks, schools, parks, public transit, Highway 410, and Sheridan College. Enjoy the convenience of a prime location with easy access to major routes, making commuting and daily errands effortless. Additional highlights include parking for 6 vehicles (4 driveway spaces plus 2-car garage), all appliances included, and existing light fixtures included. Whether you are a growing family looking for more space or an investor seeking a property with strong income potential, 76 Banting Crescent offers an exceptional opportunity in a highly desirable Brampton neighbourhood.Premium lot + spacious layout + income-producing basement apartment + unbeatable location - this home truly has it all. Don't miss your chance to make it yours!

Extra info

Na

Property Details

Property Type:

Detached

House Style:

2-Storey

Bathrooms:

4

Land Size:

28.41 x 150.00 FT

Parking Places:

2

Fireplace:

Y

Heating Fuel:

Gas

Cross Street:

Mclaughlin & Steeles

Basement:

Finished

Annual Property Taxes:

$6,266.91

Status:

For Sale

Bedrooms:

4 + 2

Total Parking Spaces:

3.5

A/C Type:

Central Air

Garage Spaces:

1.5

Driveway:

Private

Heating Type:

Forced Air

Pool Type:

None

Exterior:

Brick

Fronting On:

West

Front Footage:

28.41

Listing ID:

W13580114

Harpreet Rakhra

Get More Information

    Room Details

    Levels

    Rooms

    Dimensions

    Features

    Ground

    Kitchen

    3.48m x 4.27m

    Laminate

    Living Room

    7.40m x 3.14m

    Dining Room

    7.14m x 3.14m

    Family Room

    4.27m x 3.53m

    Upper

    Primary Bedroom

    6.07m x 3.66m

    2 Pc Ensuite

    Bedroom 2

    3.35m x 3.05m

    Broadloom

    Bedroom 3

    3.35m x 3.32m

    Broadloom

    Bedroom 4

    3.35m x 3.05m

    Broadloom

    Price History

    Date

    18th July 2026

    Event

    Listed For Sale

    Price

    $997,000

    Time On Market

    2 days

    Mortgage Calculator

    Options

    Down Payment

    Percentage Down

    First Mortgage

    CMHC / GE Premium

    Total Financing

    Monthly Mortgage Payment

    Taxes / Fees

    Total Payment

    Total Yearly Payments

    Option 1

    $0

    %

    $0

    $0

    $0

    $0

    $0

    $0

    $0

    Option 2

    $0

    %

    $0

    $0

    $0

    $0

    $0

    $0

    $0

    Option 3

    $0

    %

    $0

    $0

    $0

    $0

    $0

    $0

    $0

    Near by Properties

    Harpreet Rakhra

    Get More Information