
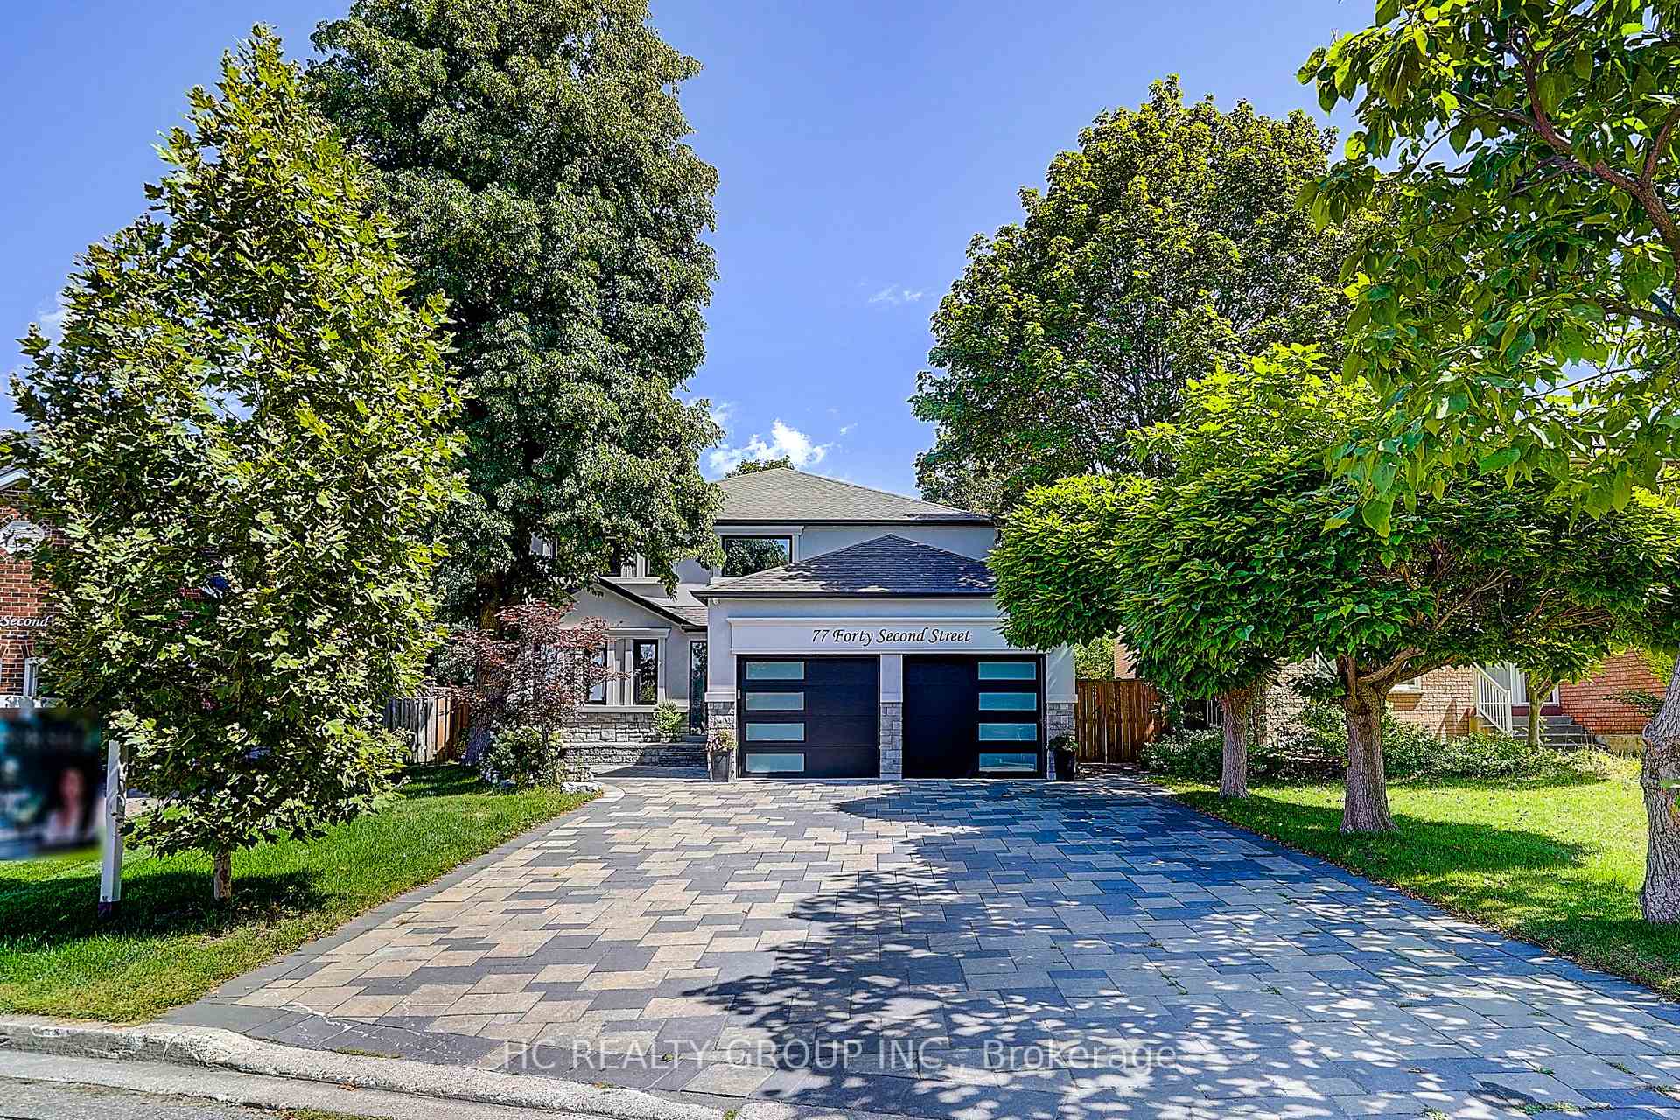
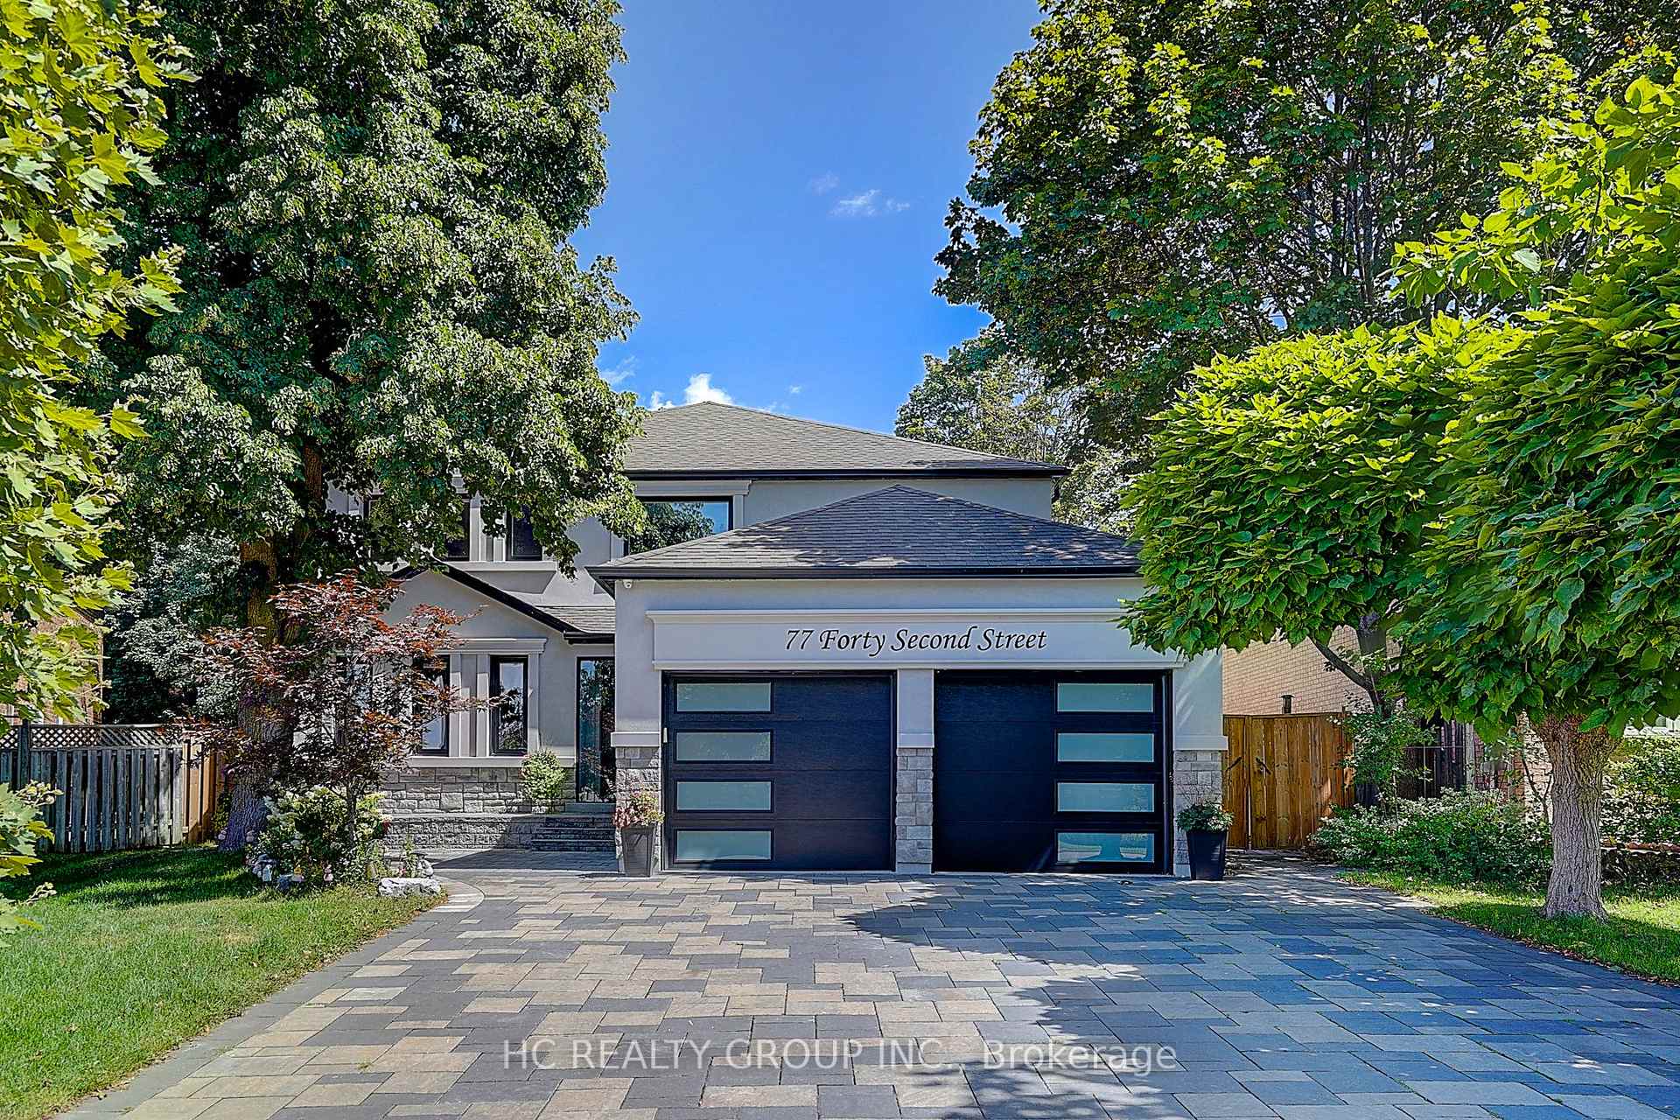
77 Forty Second Street

Markham L3P 7K3

$1,999,000

About the Property

An Exceptional Residence In The Heart Of Highly Sought-After Markville! Exceptionally Bright, Spacious & Beautifully Updated, This Impressive Family Home Offers A Modern Design, Functional Layout And Outstanding Multi-Generational Living Potential. Step Into The Dramatic 17-Ft Grand Foyer, Enhanced By Elegant Coffered Ceilings, Pot Lights, Large Windows And A Stylish Glass-Railing Staircase, Filling The Home With Natural Light. Featuring 5 Generous Bedrooms, Including A Rare And Highly Desirable Main-Floor Ensuite/In-Law Suite With Its Own Separate Side Entrance - Ideal For Parents, Guests, Extended Family Or A Private Home Office. The Bright Modern Kitchen Features A Large Centre Island, Abundant Cabinetry, Generous Counter Space And Opens To Spacious Principal Rooms Perfect For Family Living And Entertaining. Primary Bedroom Features A Custom-Fitted Closet.The Professionally Finished Basement Provides Exceptional Additional Living And Entertainment Space, Complete With A Wet Bar, Beautiful Custom Counters & Cabinetry, Sauna, Theatre Room With Built-In Bluetooth Speakers, Additional Bedroom And Recreation Area. Numerous Upgrades Include A/C Replaced In 2023, Whole-House Water Softener System, EV Charging Station In The Garage And Security Camera System. Professionally Finished Interlock Driveway Offers Parking For Multiple Vehicles, In Addition To Garage Parking. Prime Markville Location! Walking Distance To Highly Ranked Markville Secondary School, Parks And Neighbourhood Amenities, With Shopping, Transit, Restaurants And Major Routes Just Minutes Away. A Rare Combination Of Premium Location, 5-Bedroom Layout, Main-Floor Private Suite, Modern Design, Abundant Natural Light, Extensive Upgrades And Exceptional Entertaining Space - An Outstanding Family Home In One Of Markham's Most Desirable Communities!

Extra info

Na

Property Details

Property Type:

Detached

House Style:

2-Storey

Bathrooms:

6

Land Size:

47.69 x 119.37 FT

Parking Places:

6

Fireplace:

Y

Heating Fuel:

Gas

Cross Street:

Kennedy & 16th

Basement:

Finished

Possession Date:

TBA

Annual Property Taxes:

$7,451.15

Status:

For Sale

Bedrooms:

5 + 2

Total Parking Spaces:

8

A/C Type:

Central Air

Garage Spaces:

2

Driveway:

Private Double

Heating Type:

Forced Air

Pool Type:

None

Exterior:

Brick

Fronting On:

East

Front Footage:

47.69

Listing ID:

N13698838

Harpreet Rakhra

Get More Information

    Room Details

    Levels

    Rooms

    Dimensions

    Features

    Ground

    Living Room

    4.05m x 8.00m

    Hardwood Floor Window

    Kitchen

    5.42m x 6.64m

    Centre Island W/O To Garden

    Family Room

    4.20m x 5.21m

    Fireplace Coffered Ceiling(s)

    Bedroom 5

    3.41m x 5.30m

    3 Pc Bath Separate Room

    Second

    Primary Bedroom

    4.45m x 7.92m

    Walk-In Closet(s) Hardwood Floor

    Bedroom 2

    4.08m x 6.22m

    Hardwood Floor Closet

    Bedroom 3

    3.41m x 5.42m

    Hardwood Floor Closet

    Bedroom 4

    3.47m x 4.28m

    Hardwood Floor Closet

    Basement

    Recreation

    6.10m x 11.76m

    Sauna Wet Bar

    Game Room

    4.40m x 5.73m

    Window Tile Floor

    Bedroom

    3.08m x 3.60m

    Window Closet

    Price History

    Date

    21st August 2026

    Event

    Listed For Sale

    Price

    $1,999,000

    Time On Market

    11 hours

    Mortgage Calculator

    Options

    Down Payment

    Percentage Down

    First Mortgage

    CMHC / GE Premium

    Total Financing

    Monthly Mortgage Payment

    Taxes / Fees

    Total Payment

    Total Yearly Payments

    Option 1

    $0

    %

    $0

    $0

    $0

    $0

    $0

    $0

    $0

    Option 2

    $0

    %

    $0

    $0

    $0

    $0

    $0

    $0

    $0

    Option 3

    $0

    %

    $0

    $0

    $0

    $0

    $0

    $0

    $0

    Near by Properties

    Harpreet Rakhra

    Get More Information