
7736 Churchville Road

Brampton L6Y 0B5

$1,099,999

About the Property

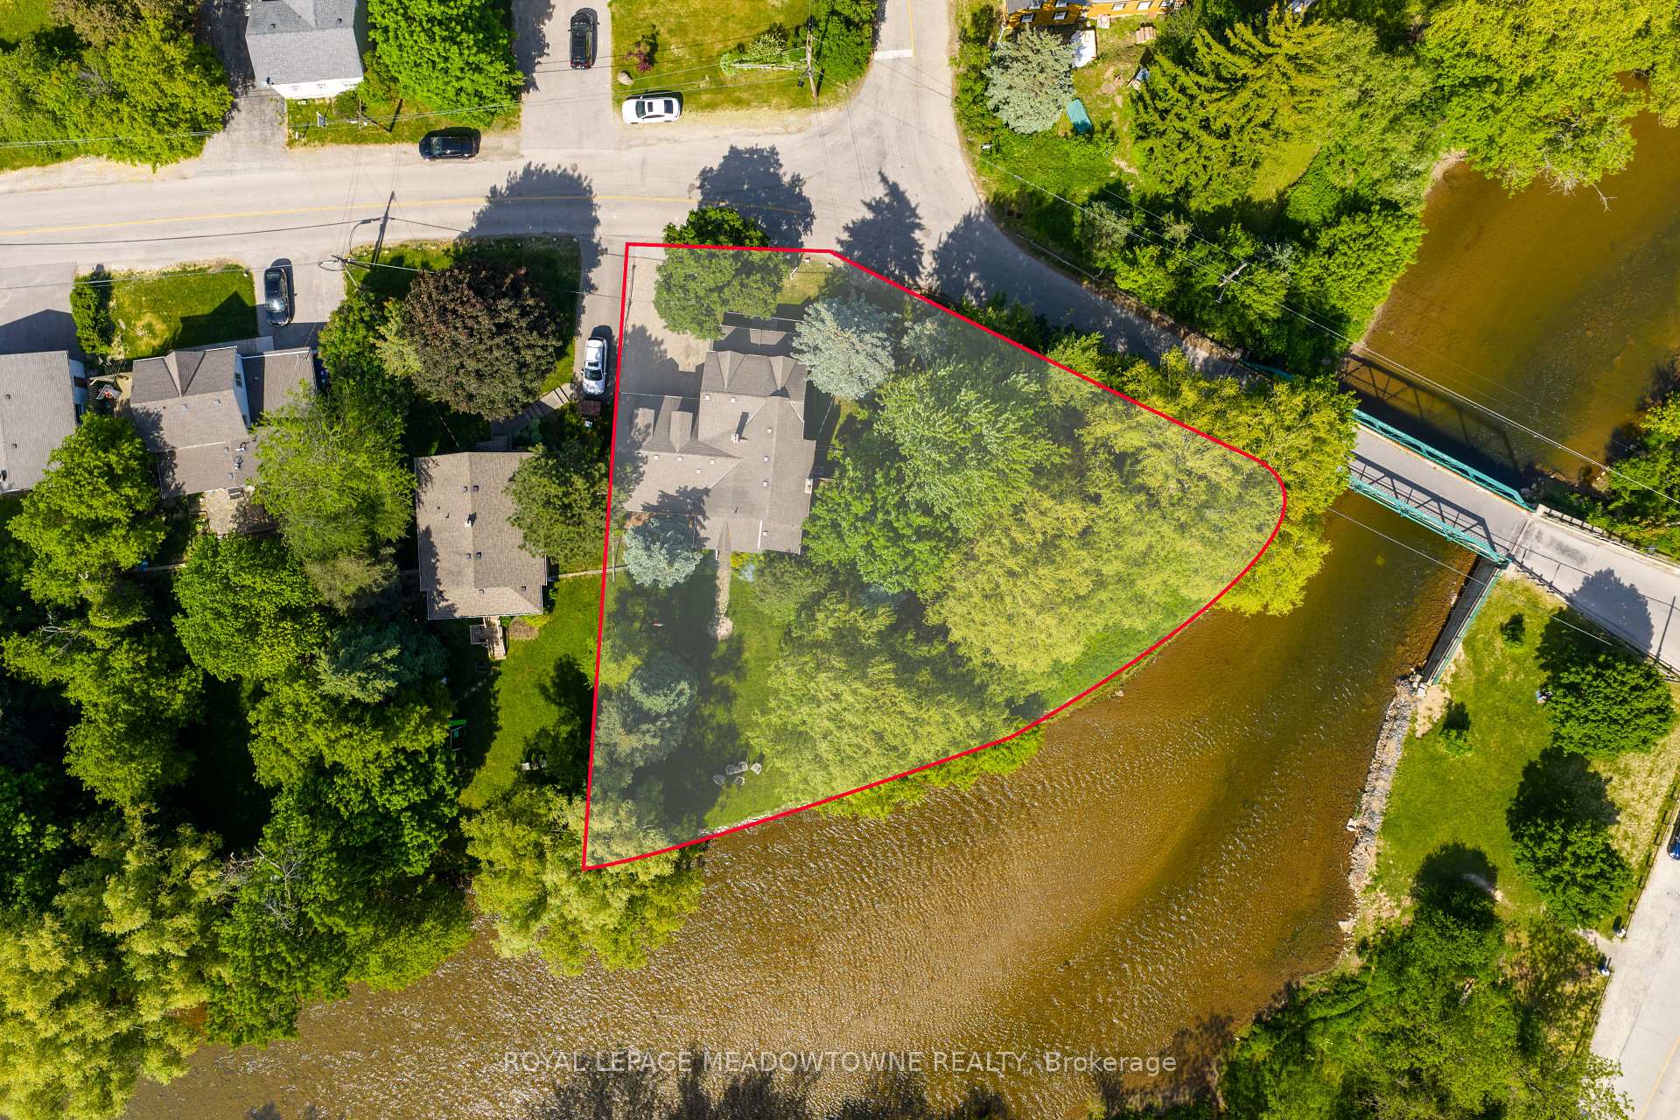
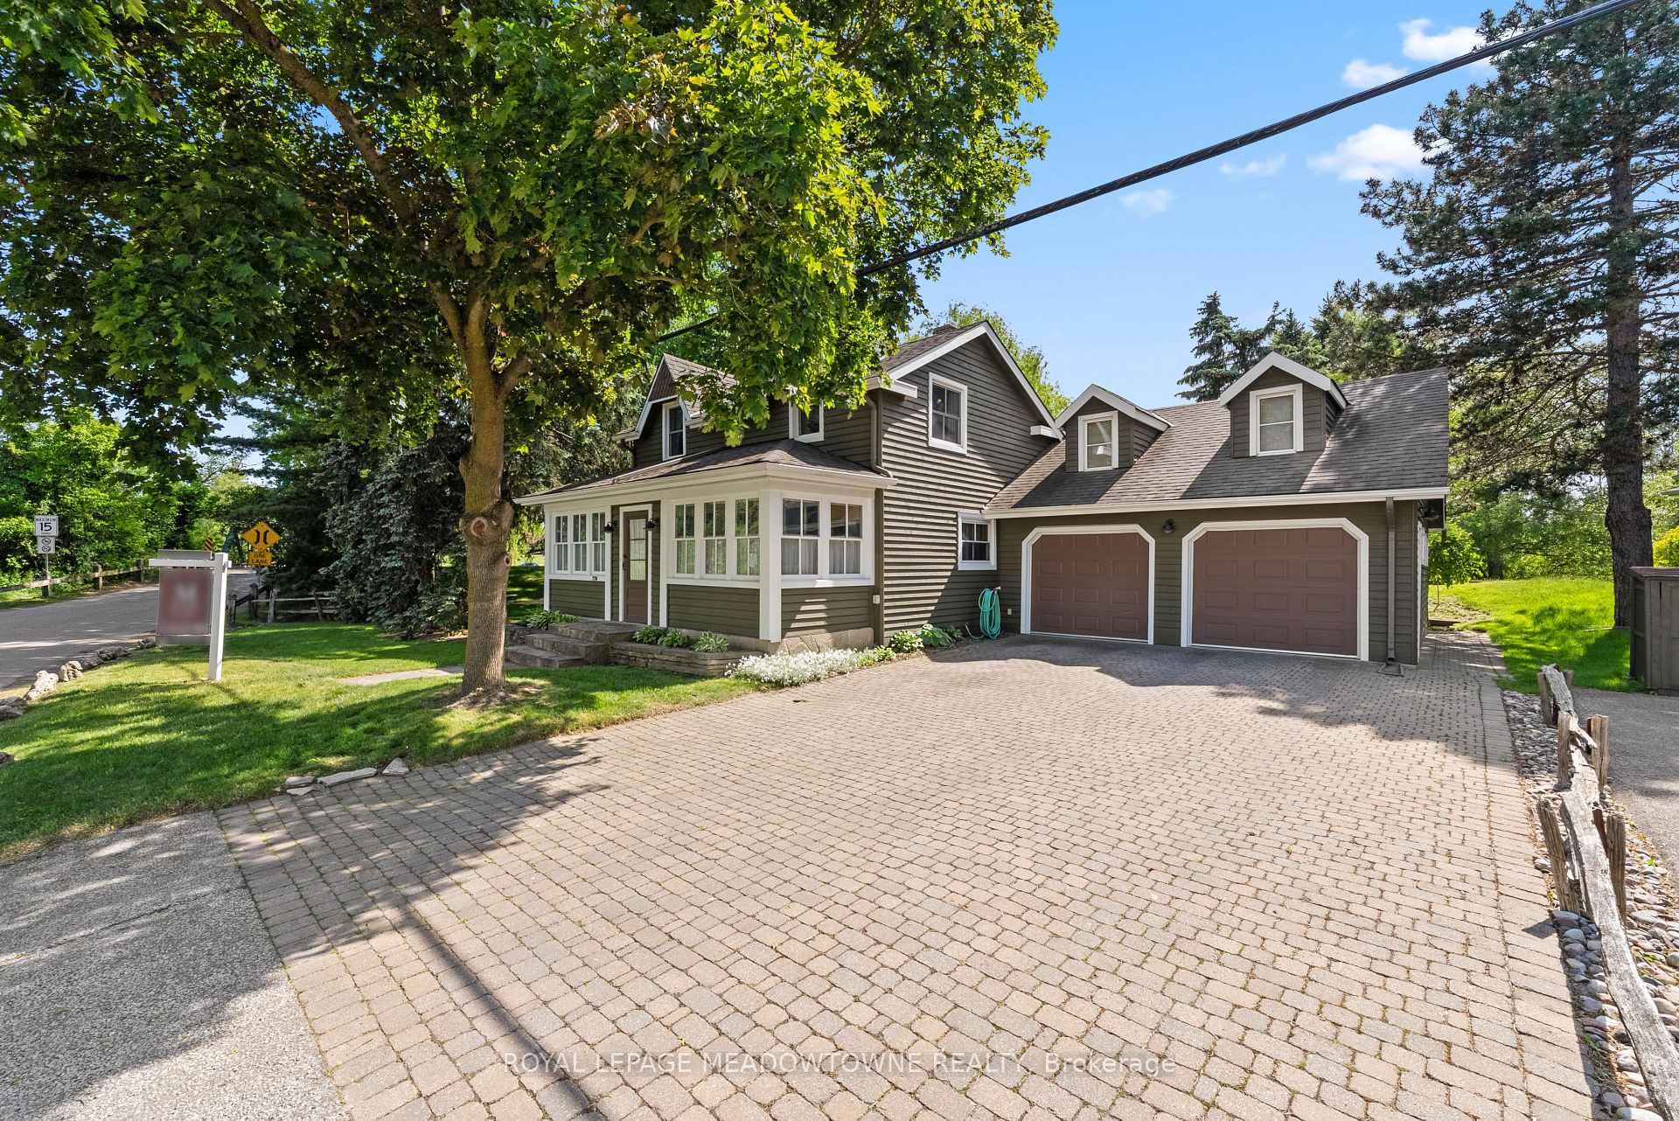
169 Ft of Credit River Frontage. A rare opportunity to own a riverfront property in the heart of Historic Churchville. Set on a spectacular lot with approximately 169 feet of frontage along the Credit River, this meticulously maintained century home offers a unique blend of character, privacy, and natural beauty. Featuring 4 bedrooms and 2 bathrooms, the home is filled with timeless charm, including original hardwood flooring and character that simply cannot be replicated. Enjoy unobstructed river views from the back porch, a bright sunroom filled with natural light, spacious principal rooms, and a cozy gas fireplace. The heated double-car garage with workshop area, sink, and built-in storage provides exceptional functionality, while the driveway accommodates up to 4 vehicles. Thoughtfully maintained throughout, the property features a new air conditioner(2026), owned hot water tank (2025), sump pump with new battery backup, and backwater valve. Surrounded by mature trees, scenic trails, abundant wildlife, and the rich history of Churchville Village, this property offers a peaceful retreat just minutes from shopping, schools, and everyday amenities. Conveniently located with easy access to Highways 401, 407, and 410. A truly special waterfront property in one of Brampton's most treasured communities.

Extra info

Na

Property Details

Property Type:

Detached

House Style:

1 1/2 Storey

Bathrooms:

2

Land Size:

184.59 x 137.81 FT

Parking Places:

4

Fireplace:

Y

Heating Fuel:

Gas

Cross Street:

Creditview Rd & Churchville Rd

Basement:

Crawl Space

Possession Date:

Flexible 30-60-90

Annual Property Taxes:

$7,155.84

Status:

For Sale

Bedrooms:

4

Total Parking Spaces:

6

A/C Type:

Central Air

Garage Spaces:

2

Driveway:

Private

Heating Type:

Forced Air

Pool Type:

None

Exterior:

Cedar

Fronting On:

West

Front Footage:

184.59

Listing ID:

W13727798

Harpreet Rakhra

Get More Information

    Room Details

    Levels

    Rooms

    Dimensions

    Features

    Main

    Kitchen

    2.45m x 4.74m

    Hardwood Floor Overlooks Ravine

    Family Room

    6.03m x 4.11m

    Hardwood Floor Large Window

    Living Room

    5.87m x 3.98m

    Hardwood Floor Fireplace

    Sunroom

    2.15m x 7.04m

    Large Window

    Dining Room

    2.98m x 4.95m

    Large Window

    Second

    Primary Bedroom

    3.49m x 4.80m

    Bedroom 2

    2.45m x 3.99m

    Bedroom 3

    2.48m x 2.70m

    Bedroom 4

    5.04m x 3.52m

    Price History

    Date

    31st August 2026

    Event

    Listed For Sale

    Price

    $1,099,999

    Time On Market

    1 day

    Mortgage Calculator

    Options

    Down Payment

    Percentage Down

    First Mortgage

    CMHC / GE Premium

    Total Financing

    Monthly Mortgage Payment

    Taxes / Fees

    Total Payment

    Total Yearly Payments

    Option 1

    $0

    %

    $0

    $0

    $0

    $0

    $0

    $0

    $0

    Option 2

    $0

    %

    $0

    $0

    $0

    $0

    $0

    $0

    $0

    Option 3

    $0

    %

    $0

    $0

    $0

    $0

    $0

    $0

    $0

    Near by Properties

    Harpreet Rakhra

    Get More Information