
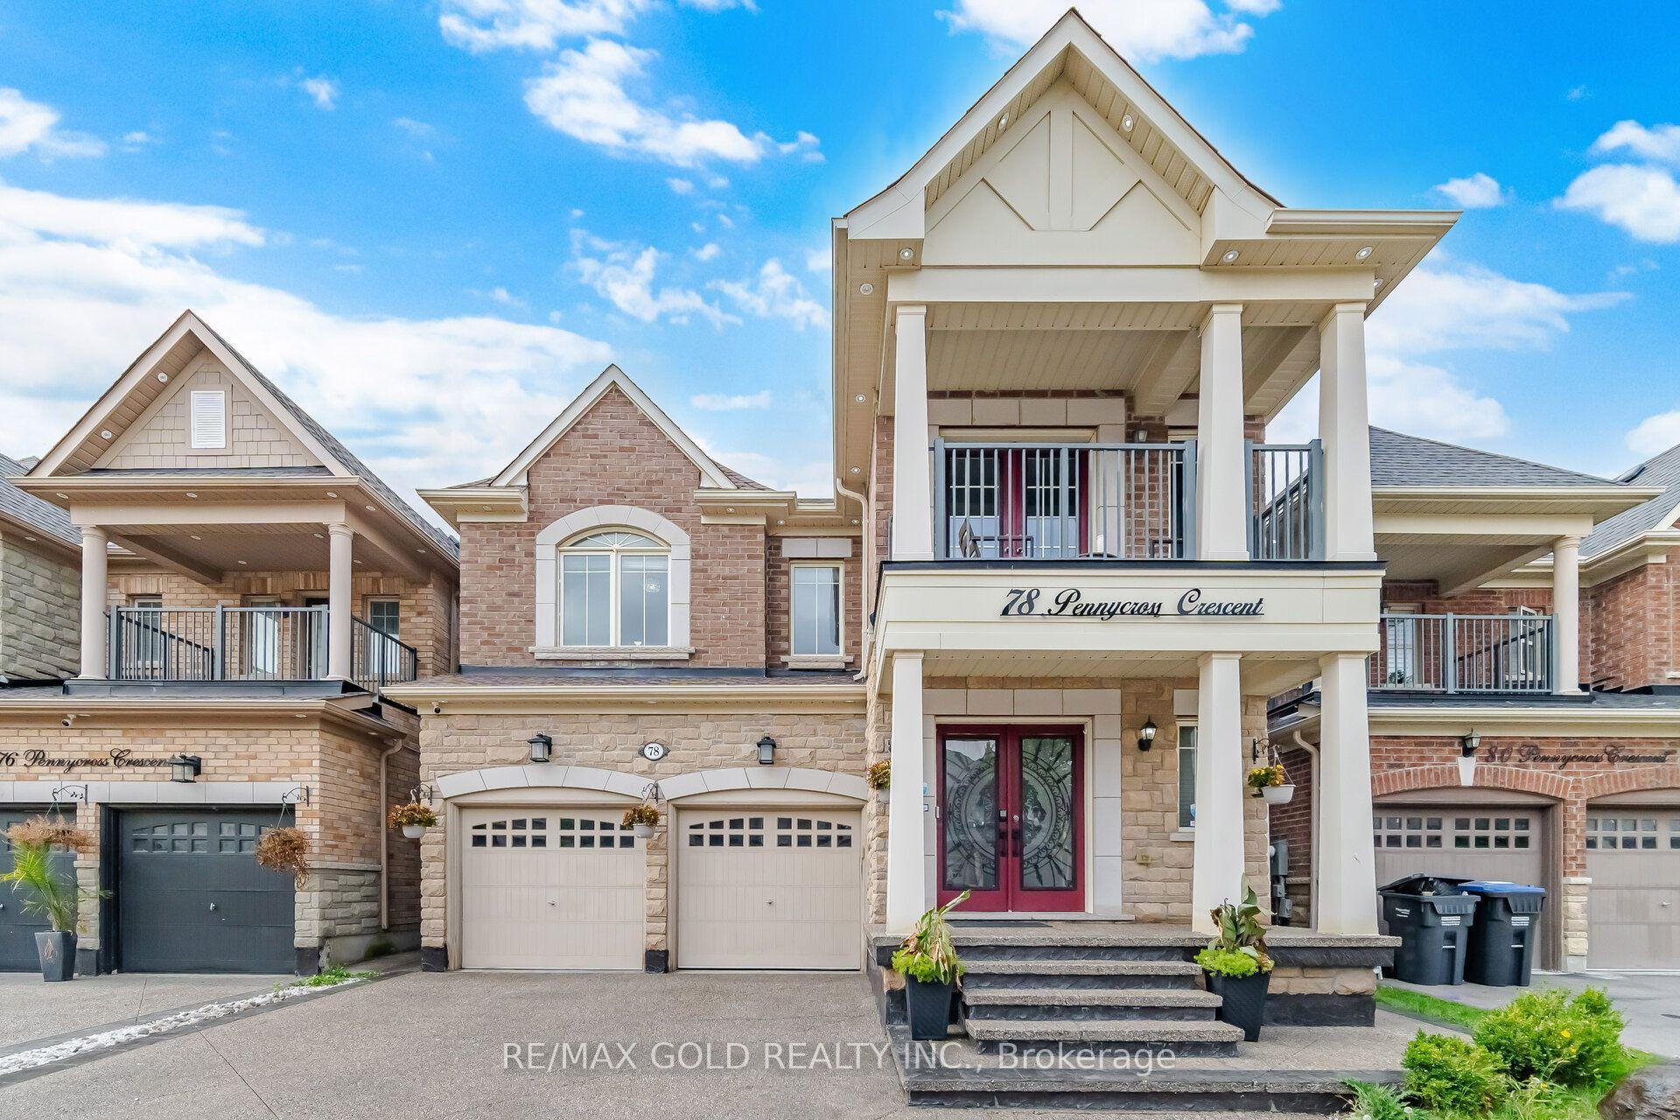
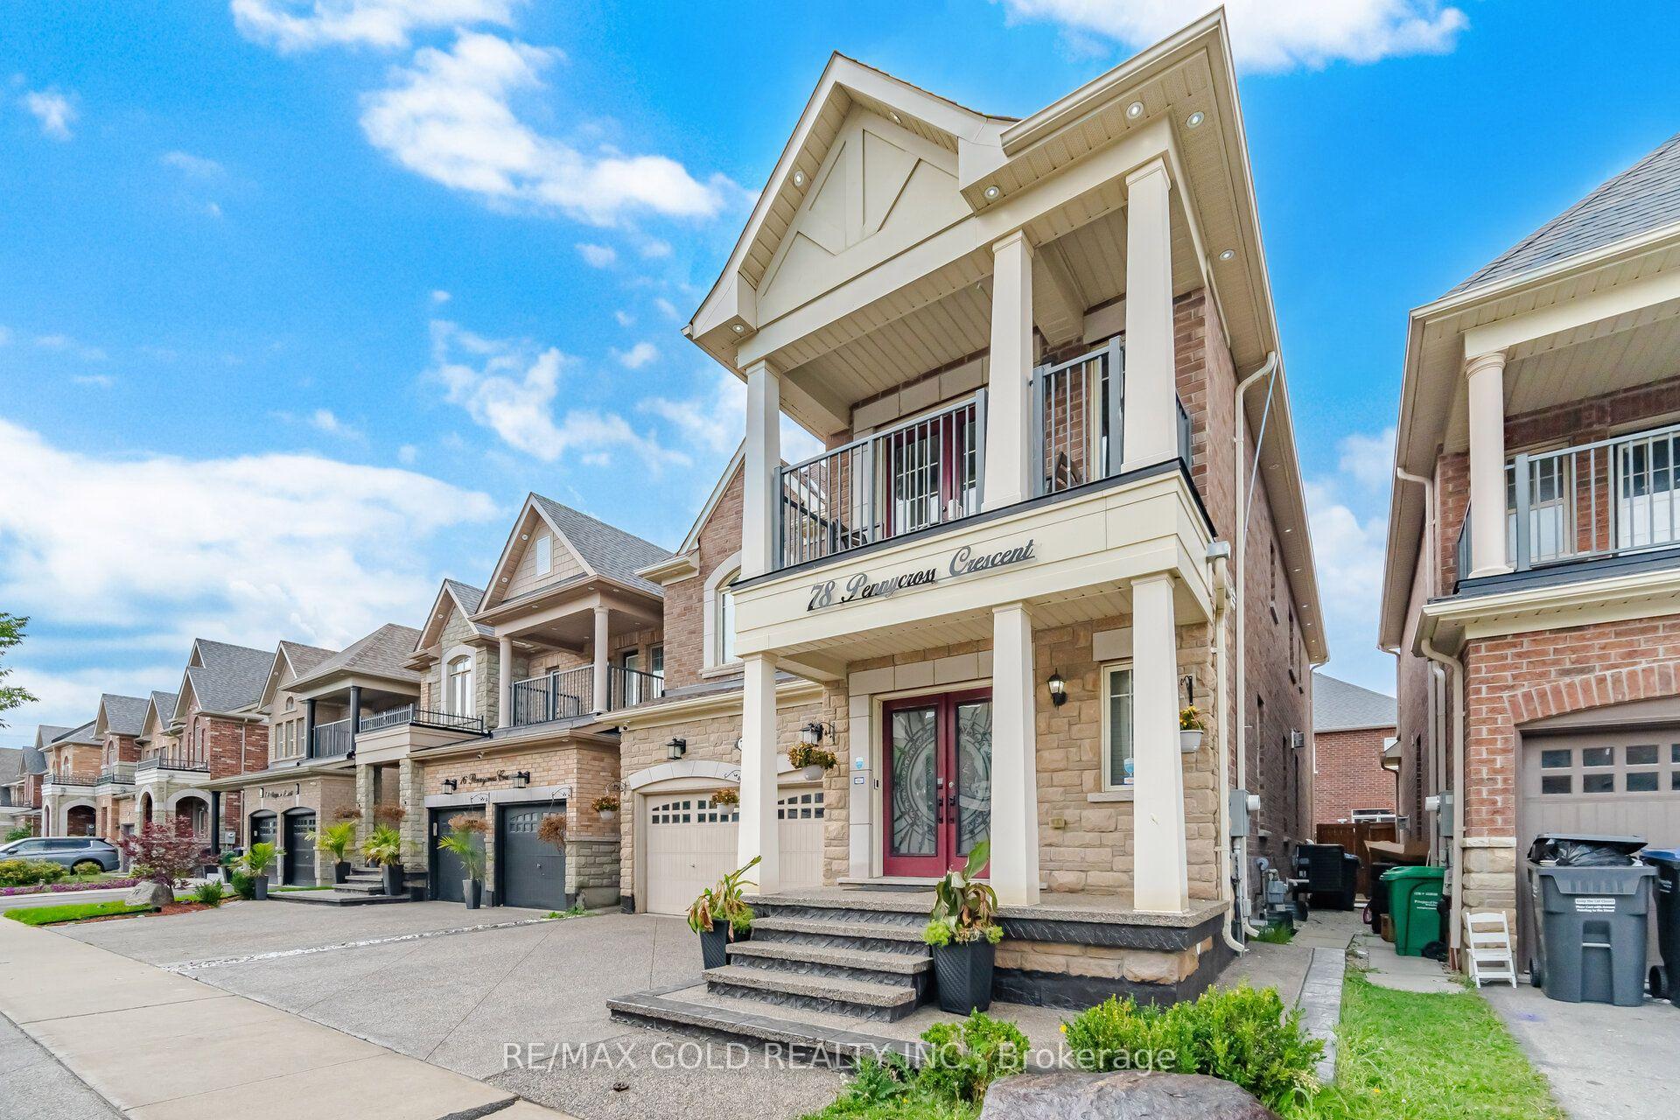
78 Pennycross Crescent

Brampton L7A 4M2

$1,398,000

About the Property

Experience exceptional luxury and refined living in this stunning two-storey detached home in prestigious Northwest Brampton. Offering approximately 3,900 sq. ft. of total living space including a professionally finished basement, this residence blends elegance, comfort, and functionality. The main and upper levels feature 4 generously sized bedrooms and 4 bathrooms, with approximately 2,780 sq. ft. above grade. An impressive open-concept layout is enhanced by 9-ft ceilings on the main floor and primary bedroom, upgraded crown moulding, wainscoting, waffle ceilings, pot lights, and elegant crystal chandeliers. Completely carpet-free, with rich hardwood on the main floor and primary bedroom and laminate in the remaining bedrooms and basement. The inviting living room is wired for immersive entertainment with six in-ceiling home theatre speakers. The gourmet kitchen offers a functional breakfast area for everyday living and entertaining, while the formal dining area and spacious family room complete the main level. The luxurious primary suite is a true retreat with his-and-hers walk-in closets and a 6-piece ensuite; each additional upper-level bedroom offers generous closet space. A separate-entrance finished basement adds flexible living space with its own laundry. Modern upgrades include a 200-amp electrical panel, a Tesla Wall Connector for EV charging, and an attached double garage with smart myQ openers. Security comes built in, with Lorex cameras, a Ring doorbell, and Schlage keypad deadbolts at both the main and basement entrances. Enjoy summer evenings on the backyard deck, complete with a gazebo. Move-in ready and rarely offered, this showstopper offers luxurious finishes and generous space. A beautifully finished concrete driveway enhances the curb appeal, with convenient access to GO Transit, Walmart, Highway 401, and Highway 407 in one of Brampton's most sought-after communities.

Extra info

Na

Property Details

Property Type:

Detached

House Style:

2-Storey

Bathrooms:

5

Land Size:

38.06 x 90.22 FT

Parking Places:

2

Fireplace:

Y

Heating Fuel:

Gas

Cross Street:

Mississauga Rd &Sandalwood Pky

Basement:

Apartment

Possession Date:

Sellers / Tenant

Annual Property Taxes:

$8,510.46

Status:

For Sale

Bedrooms:

4 + 2

Total Parking Spaces:

4

A/C Type:

Central Air

Garage Spaces:

2

Driveway:

Private

Heating Type:

Forced Air

Pool Type:

None

Exterior:

Brick

Fronting On:

North

Front Footage:

38.06

Listing ID:

W13669398

Harpreet Rakhra

Get More Information

    Room Details

    Levels

    Rooms

    Dimensions

    Features

    Main

    Living Room

    3.58m x 6.61m

    Hardwood Floor Wainscoting

    Dining Room

    6.61m x 3.57m

    Hardwood Floor Wainscoting

    Family Room

    6.43m x 3.54m

    Hardwood Floor Wainscoting

    Breakfast

    4.00m x 2.00m

    Ceramic Floor Combined w/Kitchen

    Kitchen

    5.67m x 4.36m

    Ceramic Floor Eat-in Kitchen

    Laundry

    2.00m x 2.00m

    Ceramic Floor W/O To Garage

    Second

    Primary Bedroom

    5.58m x 4.42m

    Laminate 6 Pc Ensuite

    Bedroom 2

    3.69m x 3.72m

    Laminate 4 Pc Ensuite

    Bedroom 3

    3.99m x 3.51m

    Laminate Semi Ensuite

    Bedroom 4

    3.96m x 3.51m

    Laminate Semi Ensuite

    Basement

    Bedroom

    3.00m x 3.50m

    Laminate

    Bedroom

    3.60m x 3.20m

    Laminate

    Living Room

    4.09m x 3.60m

    Kitchen

    2.50m x 2.00m

    Price History

    Date

    13th August 2026

    Event

    Listed For Sale

    Price

    $1,398,000

    Time On Market

    16 hours

    Mortgage Calculator

    Options

    Down Payment

    Percentage Down

    First Mortgage

    CMHC / GE Premium

    Total Financing

    Monthly Mortgage Payment

    Taxes / Fees

    Total Payment

    Total Yearly Payments

    Option 1

    $0

    %

    $0

    $0

    $0

    $0

    $0

    $0

    $0

    Option 2

    $0

    %

    $0

    $0

    $0

    $0

    $0

    $0

    $0

    Option 3

    $0

    %

    $0

    $0

    $0

    $0

    $0

    $0

    $0

    Near by Properties

    Harpreet Rakhra

    Get More Information