
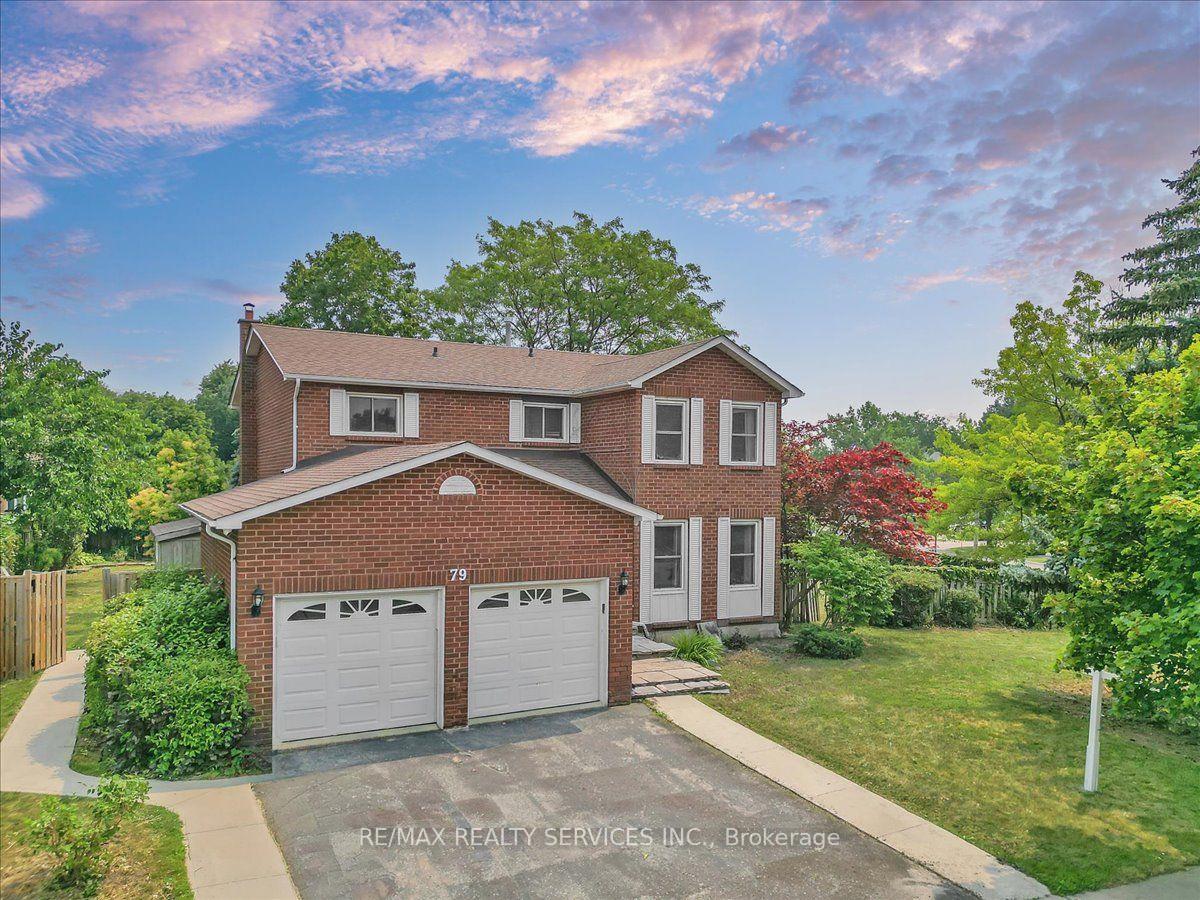
79 Burgby Avenue

Brampton L6X 2G7

$999,000

About the Property

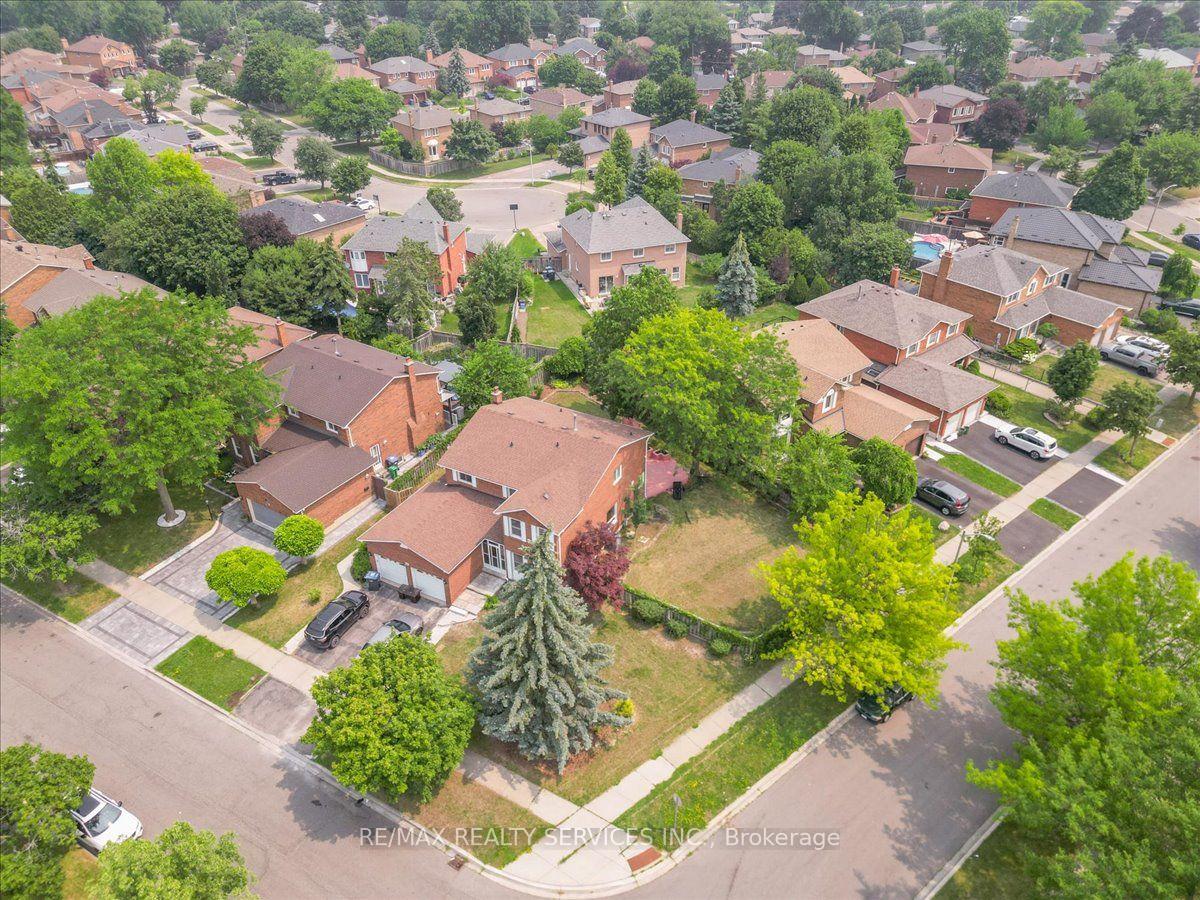
Rare To find Luxurious And Spacious Home Ideally Situated On Premium Pie Shape Lot, 116 wide from back .4+2 Bedroom 4 bathroom With Double Car Garage Separate side Side Entrance .The Main floor features A Bright Living & Dining Area, A Separate family Room, And A Sunlit Eat-In kitchen with Walkout To a Large Backyard .Enjoy Your Private Backyard Oasis With a Patio, Lush Greenery, And Potential For Outdoor Entertaining. Modern kitchen With Stainless Steel Appliances,, Upstairs Offers 4 Large Sized Bedrooms, including a Primary retreat with a spa-like 5-piece en suite with walk-in closet. The other bedroom are bright and generous, Each with ample Closet Space , The Finished Basement Includes 2 Bedroom A Full 3 -Piece Bathroom And Offers Flexible Space For A Living Room, . Friendly Neighborhood Steps To David Suzuki School, Lady Of Peace School, Triveni Temple Park & Public Transit this property combines comfort, style, and practicality. Don't miss the opportunity to make this lovely house your new home!(some photos are subject to virtual staging)

Extra info

Na

Property Details

Property Type:

Detached

House Style:

2-Storey

Bathrooms:

4

Land Size:

69.85 x 116.00 FT

Parking Places:

2

Fireplace:

Y

Heating Fuel:

Gas

Cross Street:

Chinguacousy Rd & Queen St

Basement:

Finished

Possession Date:

Flexible

Annual Property Taxes:

$6,616.00

Status:

For Sale

Bedrooms:

4 + 2

Total Parking Spaces:

4

A/C Type:

Central Air

Garage Spaces:

2

Driveway:

Private

Heating Type:

Forced Air

Pool Type:

None

Exterior:

Brick

Fronting On:

South

Front Footage:

69.85

Listing ID:

W13579486

Harpreet Rakhra

Get More Information

    Room Details

    Levels

    Rooms

    Dimensions

    Features

    Main

    Living Room

    4.95m x 3.45m

    Hardwood Floor Crown Moulding

    Dining Room

    3.80m x 2.99m

    Hardwood Floor Crown Moulding

    Family Room

    5.63m x 3.44m

    Pot Lights Crown Moulding

    Kitchen

    3.58m x 3.01m

    Backsplash Stainless Steel Appl

    Breakfast

    4.79m x 2.88m

    Panelled W/O To Deck

    Second

    Primary Bedroom

    5.31m x 3.40m

    5 Pc Ensuite Walk-In Closet(s)

    Bedroom 2

    4.23m x 3.42m

    Large Closet Window

    Bedroom 3

    4.05m x 3.42m

    Large Closet Window

    Bedroom 4

    3.51m x 3.37m

    Closet Window

    Basement

    Living Room

    8.86m x 4.68m

    Laminate Pot Lights

    Bedroom

    3.62m x 3.30m

    Laminate Window

    Bedroom

    3.40m x 2.54m

    Laminate Window

    Kitchen

    3.04m x 3.04m

    Tile Floor

    Price History

    Date

    17th July 2026

    Event

    Listed For Sale

    Price

    $999,000

    Time On Market

    2 days

    Mortgage Calculator

    Options

    Down Payment

    Percentage Down

    First Mortgage

    CMHC / GE Premium

    Total Financing

    Monthly Mortgage Payment

    Taxes / Fees

    Total Payment

    Total Yearly Payments

    Option 1

    $0

    %

    $0

    $0

    $0

    $0

    $0

    $0

    $0

    Option 2

    $0

    %

    $0

    $0

    $0

    $0

    $0

    $0

    $0

    Option 3

    $0

    %

    $0

    $0

    $0

    $0

    $0

    $0

    $0

    Near by Properties

    Harpreet Rakhra

    Get More Information