
8 Bayridge Drive

Brampton L6P 2H8

$1,149,900

About the Property

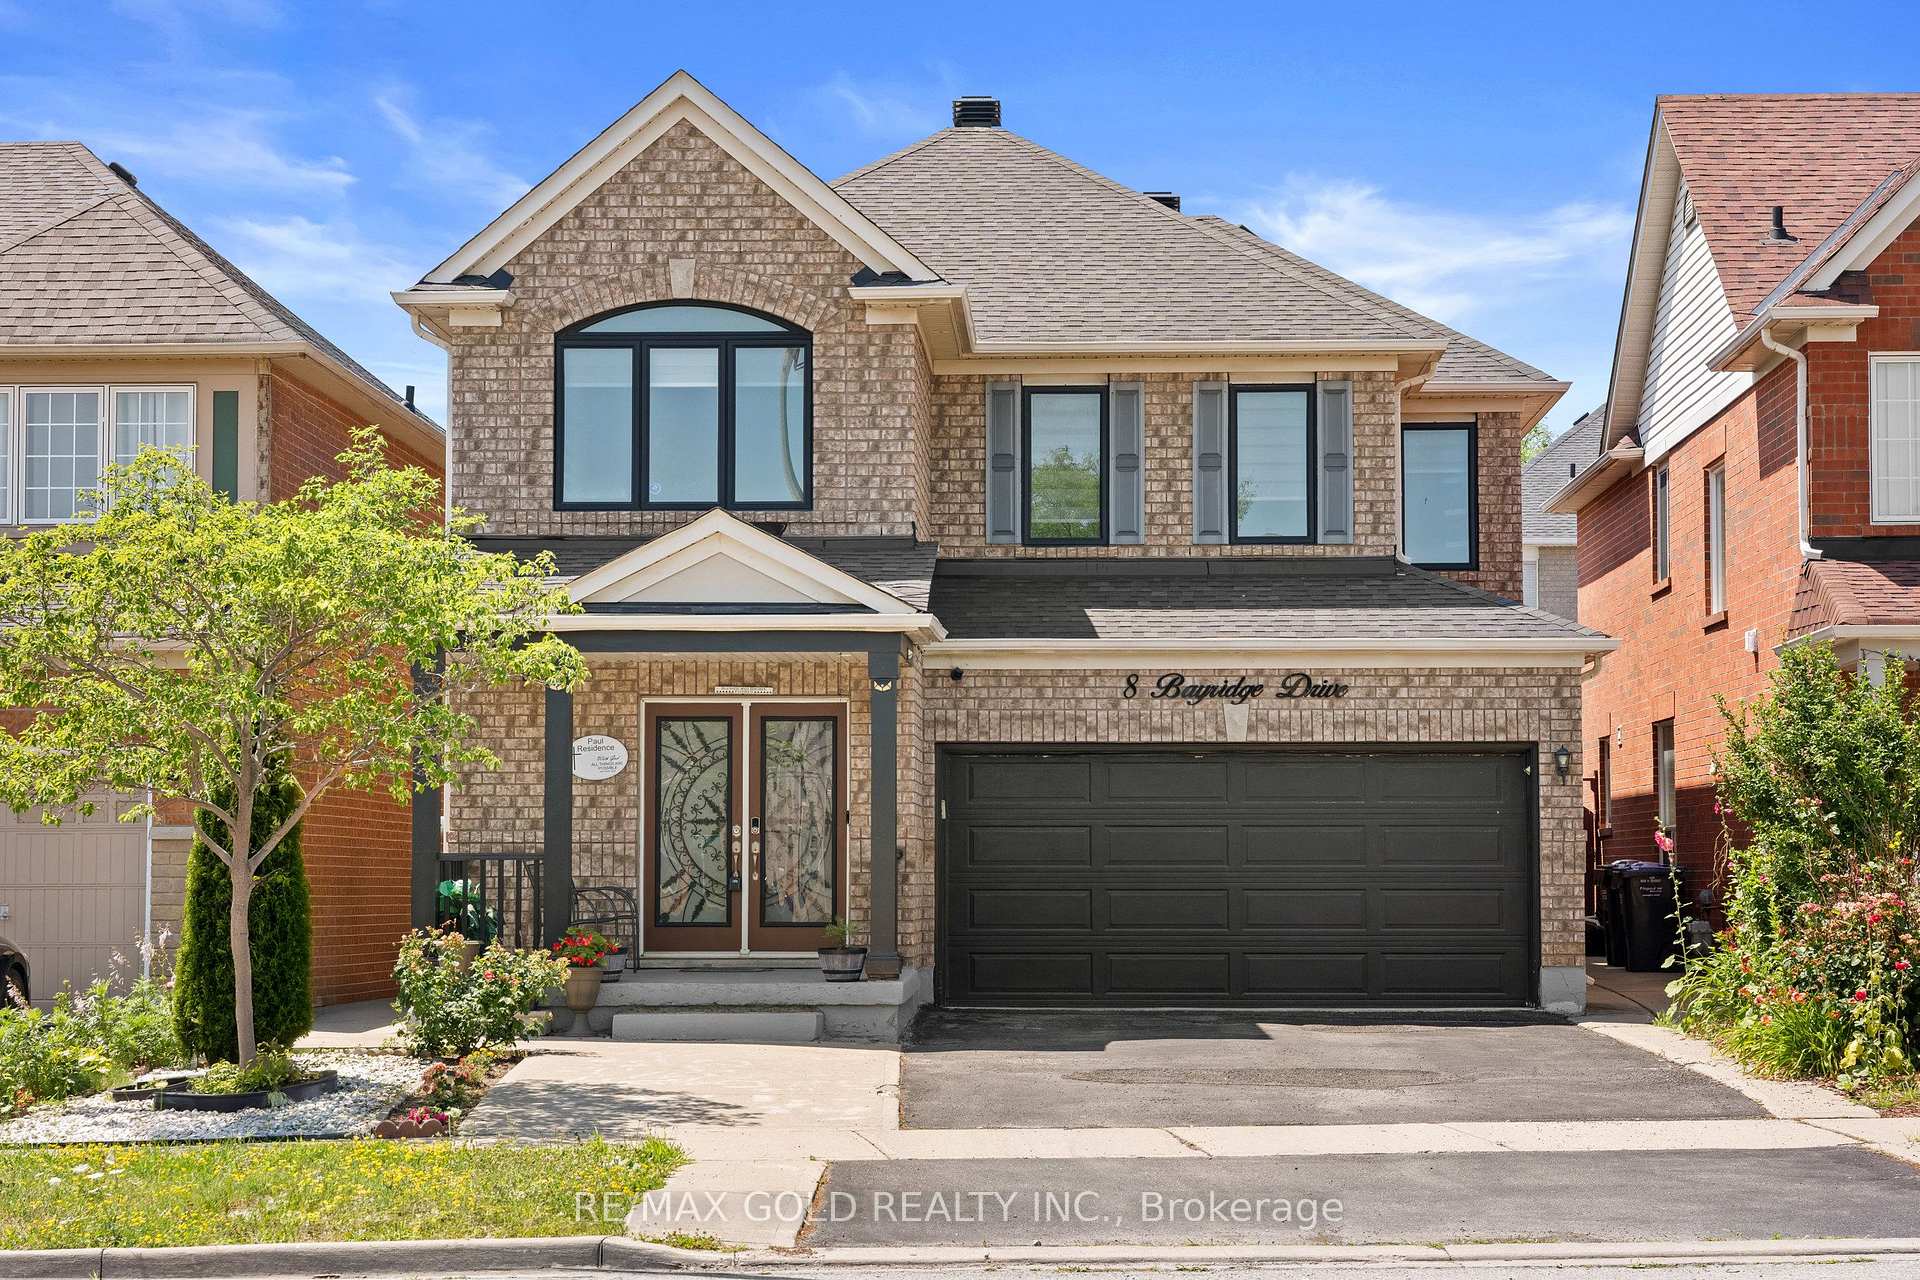
2316 Sq Ft As Per MPAC!! Welcome To This Stunning Fully Detached Luxury Home Featuring A Finished Legal Basement Registered As A Second Dwelling With A Separate Entrance - Perfect For Extended Family Or Rental Income. Main Floor Showcases An Elegant Layout With A Separate Family, Living & Dining Room, Enhanced By Brand New Hardwood Flooring Throughout The Main And Second Floors. Upgraded Kitchen Is Equipped With Stainless Steel Appliances & A Bright Breakfast Area With Walk-Out To The Backyard. Second Floor Offers A Spacious Loft, 4 Generously Sized Bedrooms, & 3 Full Washrooms. Primary Bedroom Features Ensuite Bath & A Walk-In Closet. Finished Legal Basement Includes 3 Bedrooms, Kitchen & A Full Washroom. Step Outside To A Beautifully Finished Concrete Backyard, Ideal For Outdoor Entertaining. Conveniently Located Close To Shopping Malls, Schools, Parks, Public Transit, Major Highways, And All Essential Amenities.

Extra info

Na

Property Details

Property Type:

Detached

House Style:

2-Storey

Bathrooms:

4

Land Size:

36.74 x 103.51 FT

Parking Places:

4

Fireplace:

N

Heating Fuel:

Gas

Cross Street:

Castlemore/Goreway

Basement:

Separate Entrance

Possession Date:

Flex

Annual Property Taxes:

$8,084.31

Status:

For Sale

Bedrooms:

4 + 3

Total Parking Spaces:

6

A/C Type:

Central Air

Garage Spaces:

2

Heating Type:

Forced Air

Pool Type:

None

Exterior:

Brick

Fronting On:

West

Front Footage:

36.74

Listing ID:

W14026150

Harpreet Rakhra

Get More Information

    Room Details

    Levels

    Rooms

    Dimensions

    Features

    Main

    Living Room

    —

    Hardwood Floor Separate Room

    Dining Room

    —

    Hardwood Floor Separate Room

    Family Room

    —

    Hardwood Floor Separate Room

    Kitchen

    —

    Ceramic Floor Stainless Steel Appl

    Breakfast

    —

    Ceramic Floor Combined w/Kitchen

    Second

    Loft

    —

    Hardwood Floor Open Concept

    Primary Bedroom

    —

    Hardwood Floor Walk-In Closet(s)

    Bedroom 2

    —

    Hardwood Floor Closet

    Bedroom 3

    —

    Hardwood Floor Closet

    Bedroom 4

    —

    Hardwood Floor Closet

    Basement

    Bedroom

    —

    Tile Floor Closet

    Bedroom

    —

    Tile Floor Closet

    Bedroom

    —

    Tile Floor Closet

    Price History

    Date

    13th October 2026

    Event

    Listed For Sale

    Price

    $1,149,900

    Time On Market

    2 days

    Mortgage Calculator

    Disclaimer: The mortgage information and calculations displayed in this section are not provided by PropTx and are provided for informational purposes only.

    Options

    Down Payment

    Percentage Down

    First Mortgage

    CMHC / GE Premium

    Total Financing

    Monthly Mortgage Payment

    Taxes / Fees

    Total Payment

    Total Yearly Payments

    Option 1

    $0

    %

    $0

    $0

    $0

    $0

    $0

    $0

    $0

    Option 2

    $0

    %

    $0

    $0

    $0

    $0

    $0

    $0

    $0

    Option 3

    $0

    %

    $0

    $0

    $0

    $0

    $0

    $0

    $0

    Near by Properties

    Harpreet Rakhra

    Get More Information