
8 Coniferous Court

Brampton L6R 1M5

$1,149,900

About the Property

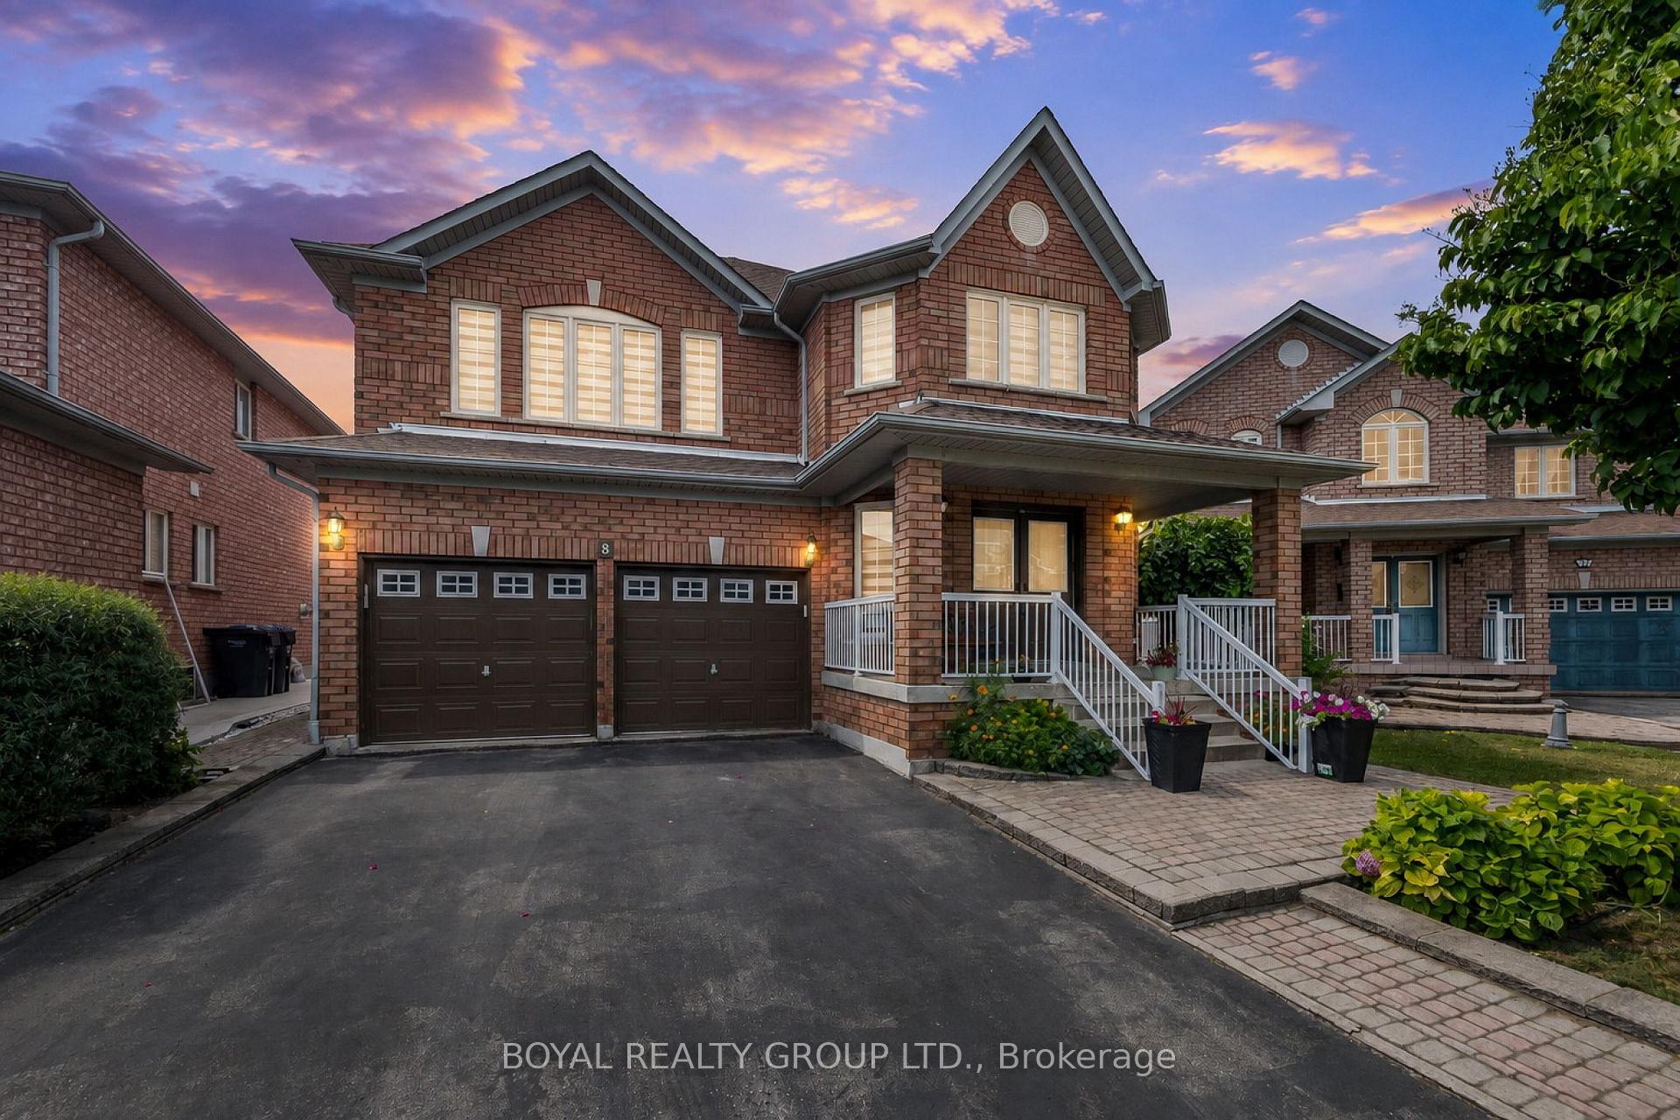
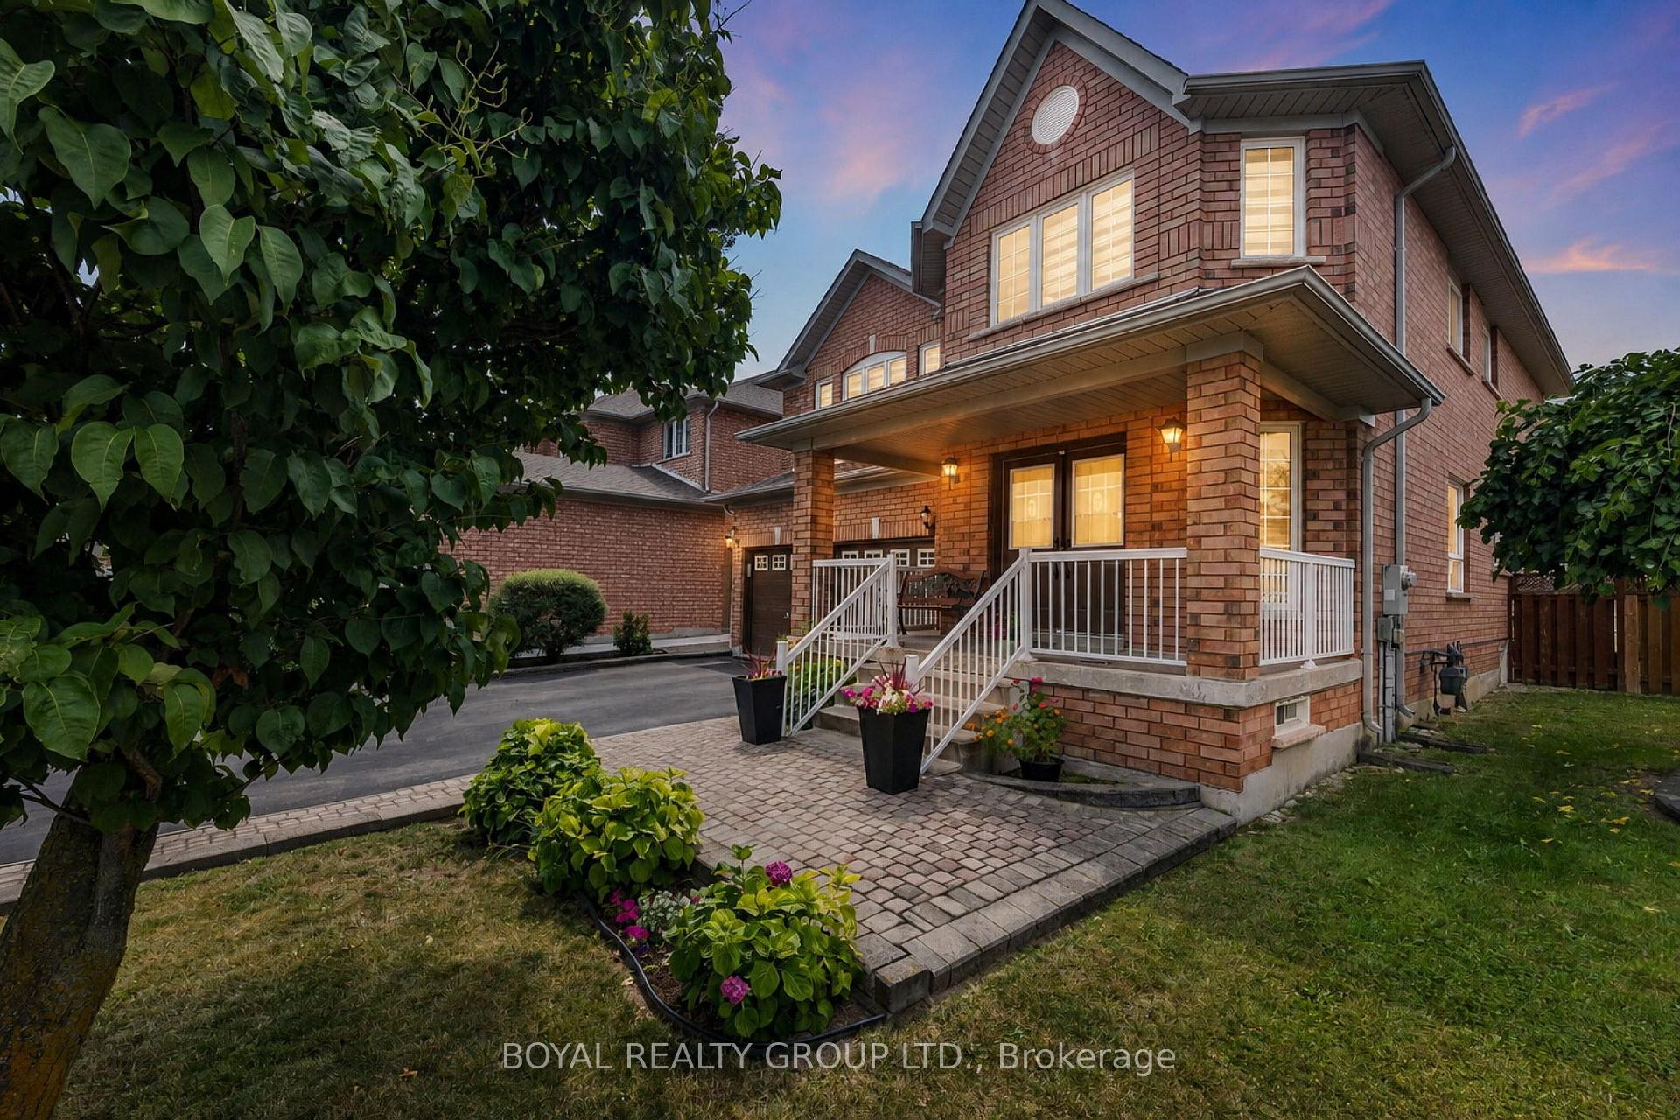
Welcome to this move-in-ready, beautifully upgraded Springtown-built Facing East home featuring 4+1 bedrooms and 5 bathrooms, including 2 primary bedrooms (Total 3 full bathrooms on the second floor). Located on a quiet, child-safe court with no homes behind, offering exceptional privacy. Enjoy the rare convenience of 8 parking spaces. This home has been extensively upgraded in 2024 with over $120,000 in improvements, including renovated bathrooms, kitchen, flooring, stairs, and more. Carpet-free throughout and freshly painted in neutral tones. The renovated kitchen features high-end KitchenAid appliances, quartz countertops and backsplash. Enjoy 8-inch engineered hardwood flooring, 24x24 porcelain tiles, upgraded stained oak stairs with iron pickets, and smooth ceilings on the main and second floors. New Decora Switches in whole houses & Main floor pot lights 2024 Additional 2024 upgrades include a new deck and new blinds. The open-concept finished basement offers an additional bedroom, with space to create a second bedroom if desired. Spacious, stylish, and thoughtfully upgraded, this exceptional home offers comfort, privacy, and modern living in a sought-after Brampton location. Close to schools, parks, shopping, transit, major highways, and all essential amenities. A must-see home-don't miss this opportunity!

Extra info

Na

Property Details

Property Type:

Detached

House Style:

2-Storey

Bathrooms:

5

Land Size:

45.21 x 115.14 FT

Parking Places:

6

Fireplace:

N

Heating Fuel:

Gas

Cross Street:

Bramalea Rd & Sandalwood Pkwy/Black Forest Dr

Basement:

Finished

Annual Property Taxes:

$7,348.00

Status:

For Sale

Bedrooms:

4 + 1

Total Parking Spaces:

8

A/C Type:

Central Air

Garage Spaces:

2

Heating Type:

Forced Air

Pool Type:

None

Exterior:

Brick

Fronting On:

West

Front Footage:

45.21

Listing ID:

W13679786

Harpreet Rakhra

Get More Information

    Room Details

    Levels

    Rooms

    Dimensions

    Features

    Ground

    Living Room

    6.40m x 3.21m

    Hardwood Floor Pot Lights

    Dining Room

    6.40m x 3.21m

    Hardwood Floor Pot Lights

    Kitchen

    4.27m x 4.27m

    Porcelain Floor Stainless Steel Appl

    Breakfast

    4.88m x 4.27m

    Porcelain Floor Pot Lights

    Family Room

    4.88m x 3.96m

    Hardwood Floor Pot Lights

    Second

    Primary Bedroom

    5.03m x 4.76m

    Hardwood Floor 5 Pc Ensuite

    Bedroom 2

    6.10m x 3.66m

    Hardwood Floor 4 Pc Ensuite

    Bedroom 3

    4.57m x 3.05m

    Hardwood Floor 4 Pc Ensuite

    Bedroom 4

    3.35m x 3.20m

    Hardwood Floor Closet

    Basement

    Living Room

    5.49m x 3.66m

    Ceramic Floor

    Kitchen

    4.27m x 3.66m

    Bedroom 5

    3.66m x 2.74m

    Price History

    Date

    15th August 2026

    Event

    Listed For Sale

    Price

    $1,149,900

    Time On Market

    1 day

    Mortgage Calculator

    Options

    Down Payment

    Percentage Down

    First Mortgage

    CMHC / GE Premium

    Total Financing

    Monthly Mortgage Payment

    Taxes / Fees

    Total Payment

    Total Yearly Payments

    Option 1

    $0

    %

    $0

    $0

    $0

    $0

    $0

    $0

    $0

    Option 2

    $0

    %

    $0

    $0

    $0

    $0

    $0

    $0

    $0

    Option 3

    $0

    %

    $0

    $0

    $0

    $0

    $0

    $0

    $0

    Near by Properties

    Harpreet Rakhra

    Get More Information