
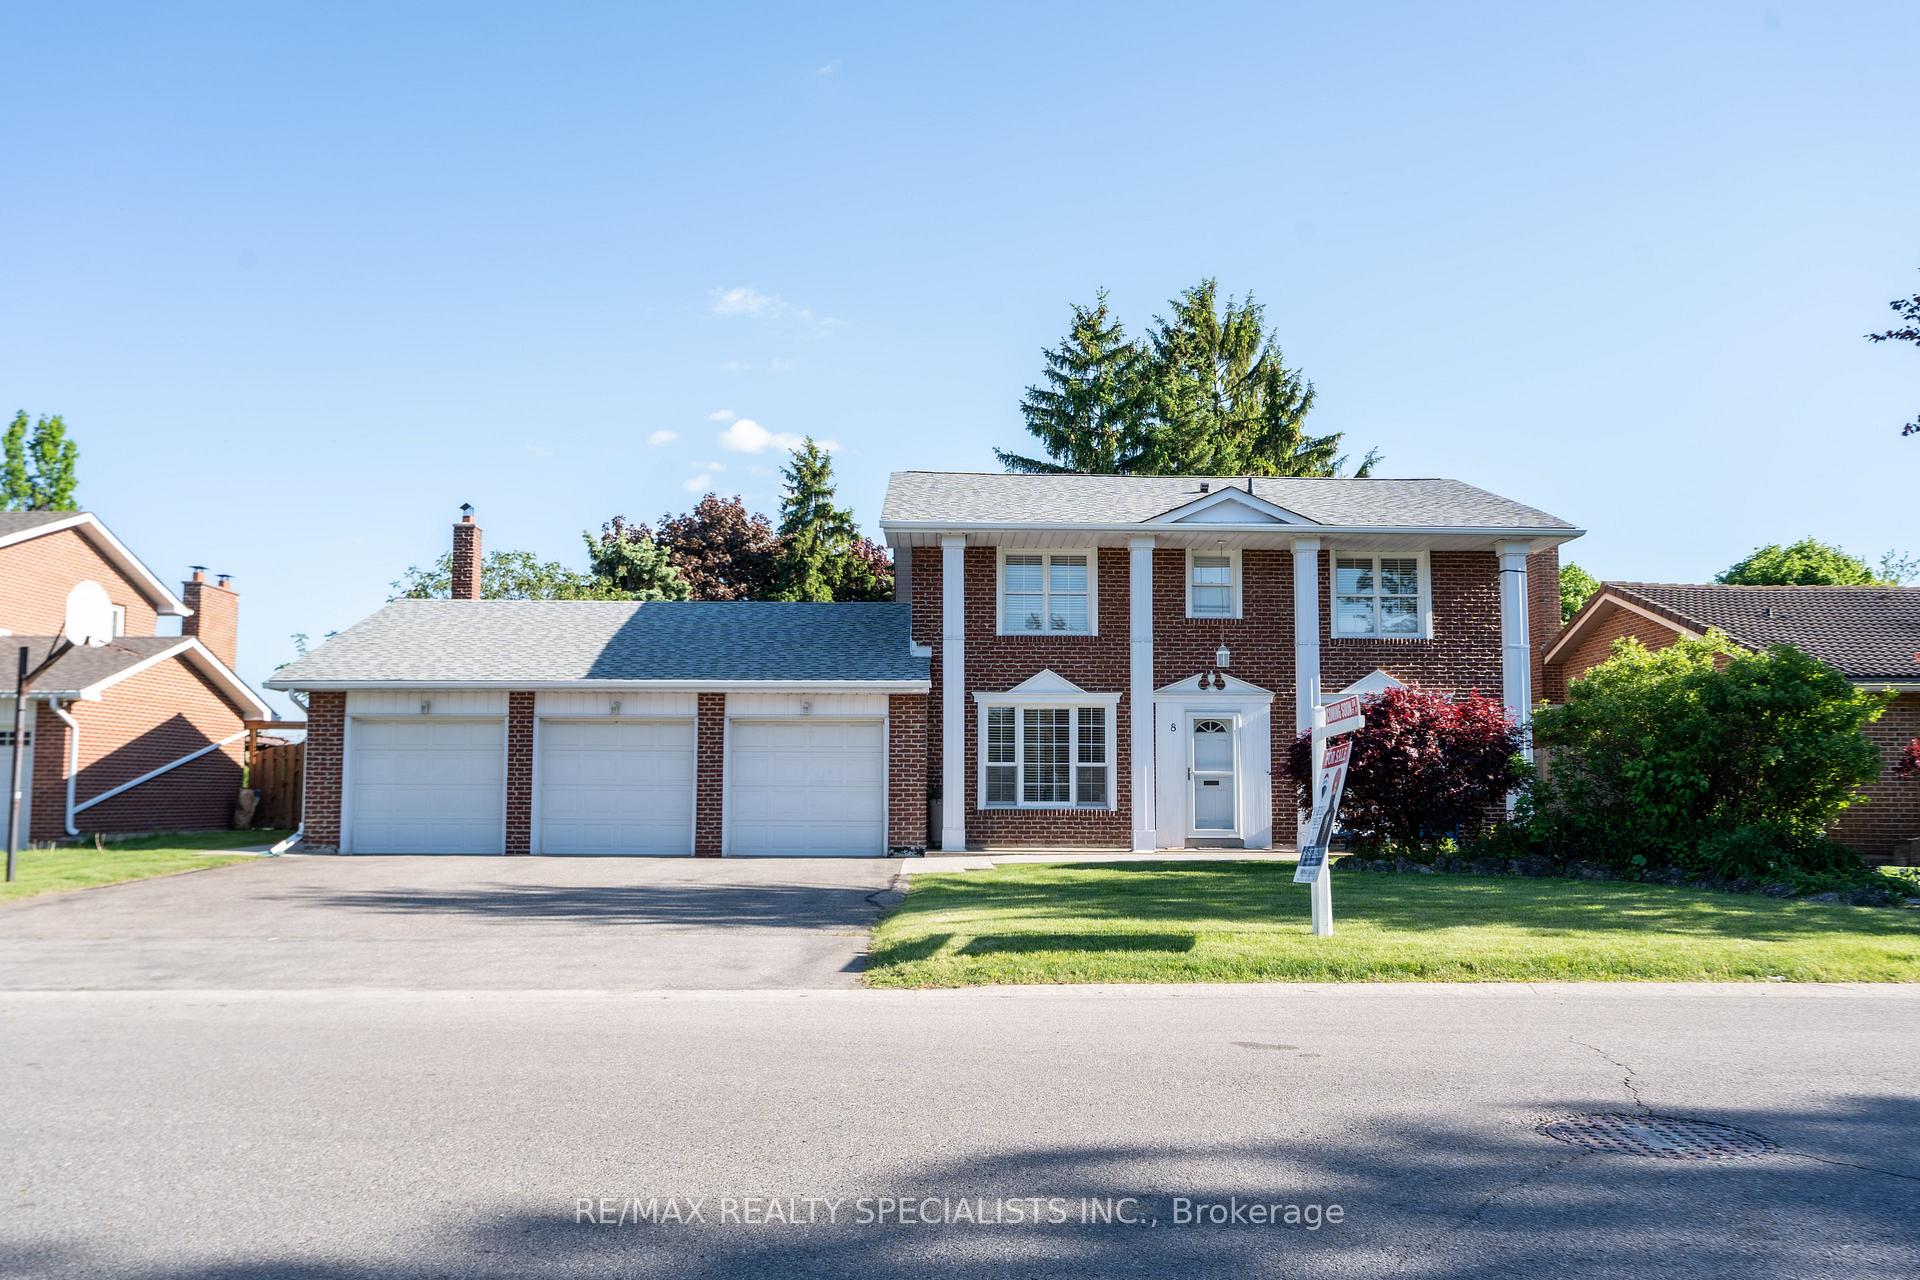
8 River View Drive

Brampton L6W 2E5

$1,099,000

About the Property

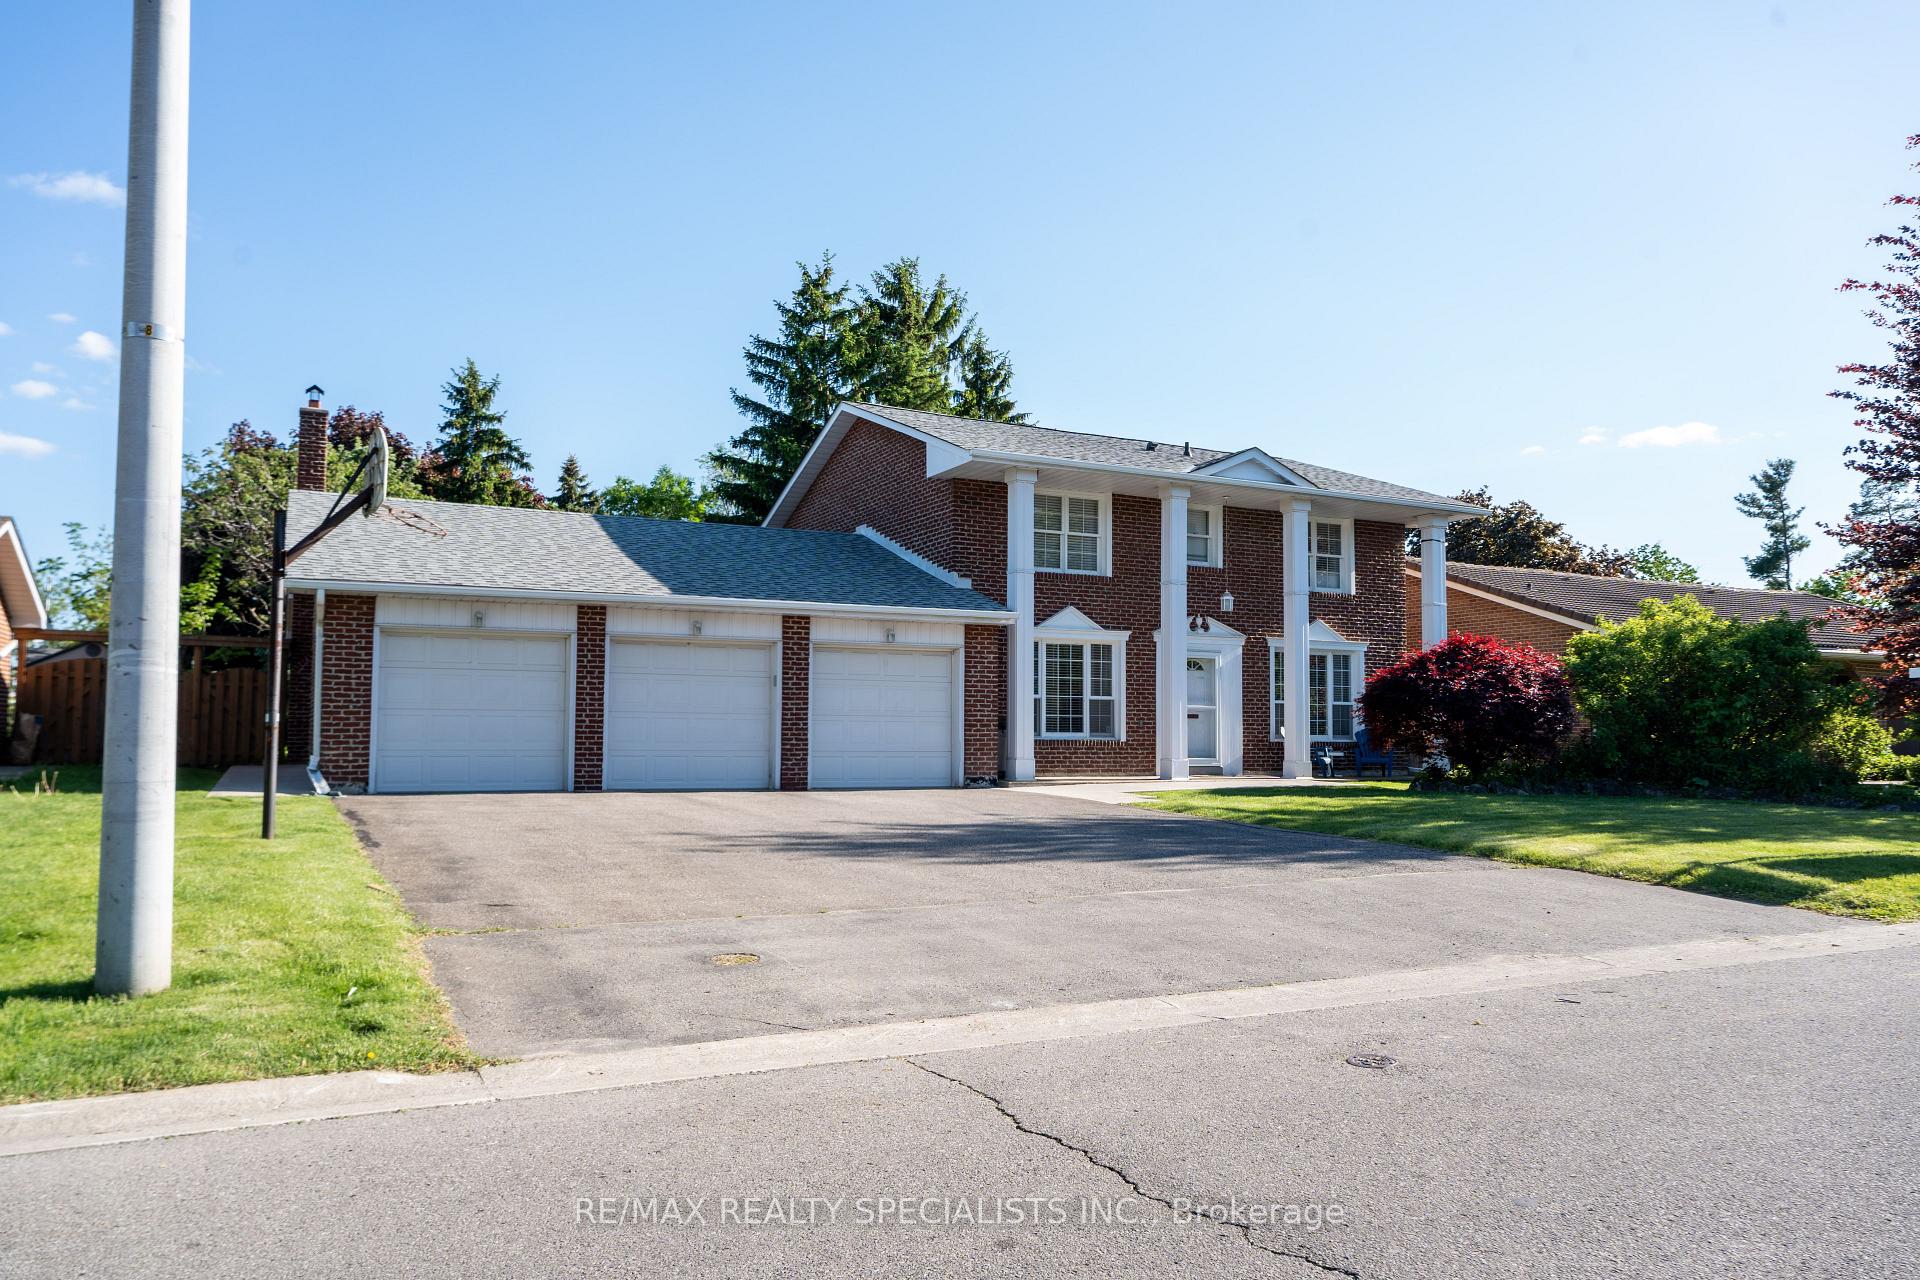
Welcome to 8 River View Dr, located in the highly sought-after community of Peel Village in Brampton. Situated on a private extra-large 75 x217ft lot with an in ground pool backing onto Etobicoke Creek, this property offers beautiful creek views just as the street name suggests. Featuring a triple car garage and an extra-large driveway, this solid brick 2-storey home offers 4 spacious bedrooms and a functional layout on both the-main and second floors. The main floor features a separate living room, formal dining room, large family room with fireplace, private office, and a spacious kitchen with breakfast area and patio doors leading to the backyard. The secondflooroffers 4 generously sized bedrooms, including a primary bedroom with walk-in closet and ensuite bathroom, along with a separatecommonwashroom for the additional bedrooms. Huge unfinished basement with endless potential to design according to your needs. Enjoy the fully fenced private backyard complete with an in-ground pool, wooden deck, and peaceful creek setting that gives a country living feel while still being in the city. Triple car garage and extra-large driveway can accommodate at least 9 cars, perfect for large families or car enthusiasts.ExcellentPeel Village location close to all amenities including Shoppers World, Brampton Transit, upcoming LRT, Sheridan College, DowntownBrampton,and GO Station. Minutes to Highways 401, 410 & 407. Steps to shopping, banks, grocery stores, major restaurants, parks, and schools.

Extra info

Na

Property Details

Property Type:

Detached

House Style:

2-Storey

Bathrooms:

3

Land Size:

75.00 x 217.10 FT

Parking Places:

9

Fireplace:

Y

Heating Fuel:

Gas

Cross Street:

Hurontario St. and Steeles Ave.

Basement:

Full

Possession Date:

TBA

Annual Property Taxes:

$10,109.43

Status:

For Sale

Bedrooms:

4

Total Parking Spaces:

12

A/C Type:

Central Air

Garage Spaces:

3

Heating Type:

Forced Air

Pool Type:

Inground

Exterior:

Brick

Fronting On:

North

Front Footage:

75

Listing ID:

W13684074

Harpreet Rakhra

Get More Information

    Room Details

    Levels

    Rooms

    Dimensions

    Features

    Main

    Office

    4.18m x 3.12m

    Hardwood Floor Window

    Kitchen

    5.00m x 3.25m

    Ceramic Backsplash Window

    Family Room

    8.00m x 4.40m

    Hardwood Floor Fireplace

    Second

    Bedroom

    3.79m x 3.05m

    Hardwood Floor Closet

    Bedroom

    3.05m x 3.05m

    Hardwood Floor Closet

    Main

    Living Room

    5.40m x 4.00m

    Hardwood Floor Bay Window

    Second

    Bedroom

    4.05m x 3.05m

    Hardwood Floor Closet

    Main

    Dining Room

    4.00m x 3.25m

    Hardwood Floor Formal Rm

    Second

    Primary Bedroom

    5.08m x 4.30m

    Hardwood Floor Walk-In Closet(s)

    Price History

    Date

    17th August 2026

    Event

    Listed For Sale

    Price

    $1,099,000

    Time On Market

    1 day

    Mortgage Calculator

    Options

    Down Payment

    Percentage Down

    First Mortgage

    CMHC / GE Premium

    Total Financing

    Monthly Mortgage Payment

    Taxes / Fees

    Total Payment

    Total Yearly Payments

    Option 1

    $0

    %

    $0

    $0

    $0

    $0

    $0

    $0

    $0

    Option 2

    $0

    %

    $0

    $0

    $0

    $0

    $0

    $0

    $0

    Option 3

    $0

    %

    $0

    $0

    $0

    $0

    $0

    $0

    $0

    Near by Properties

    Harpreet Rakhra

    Get More Information