
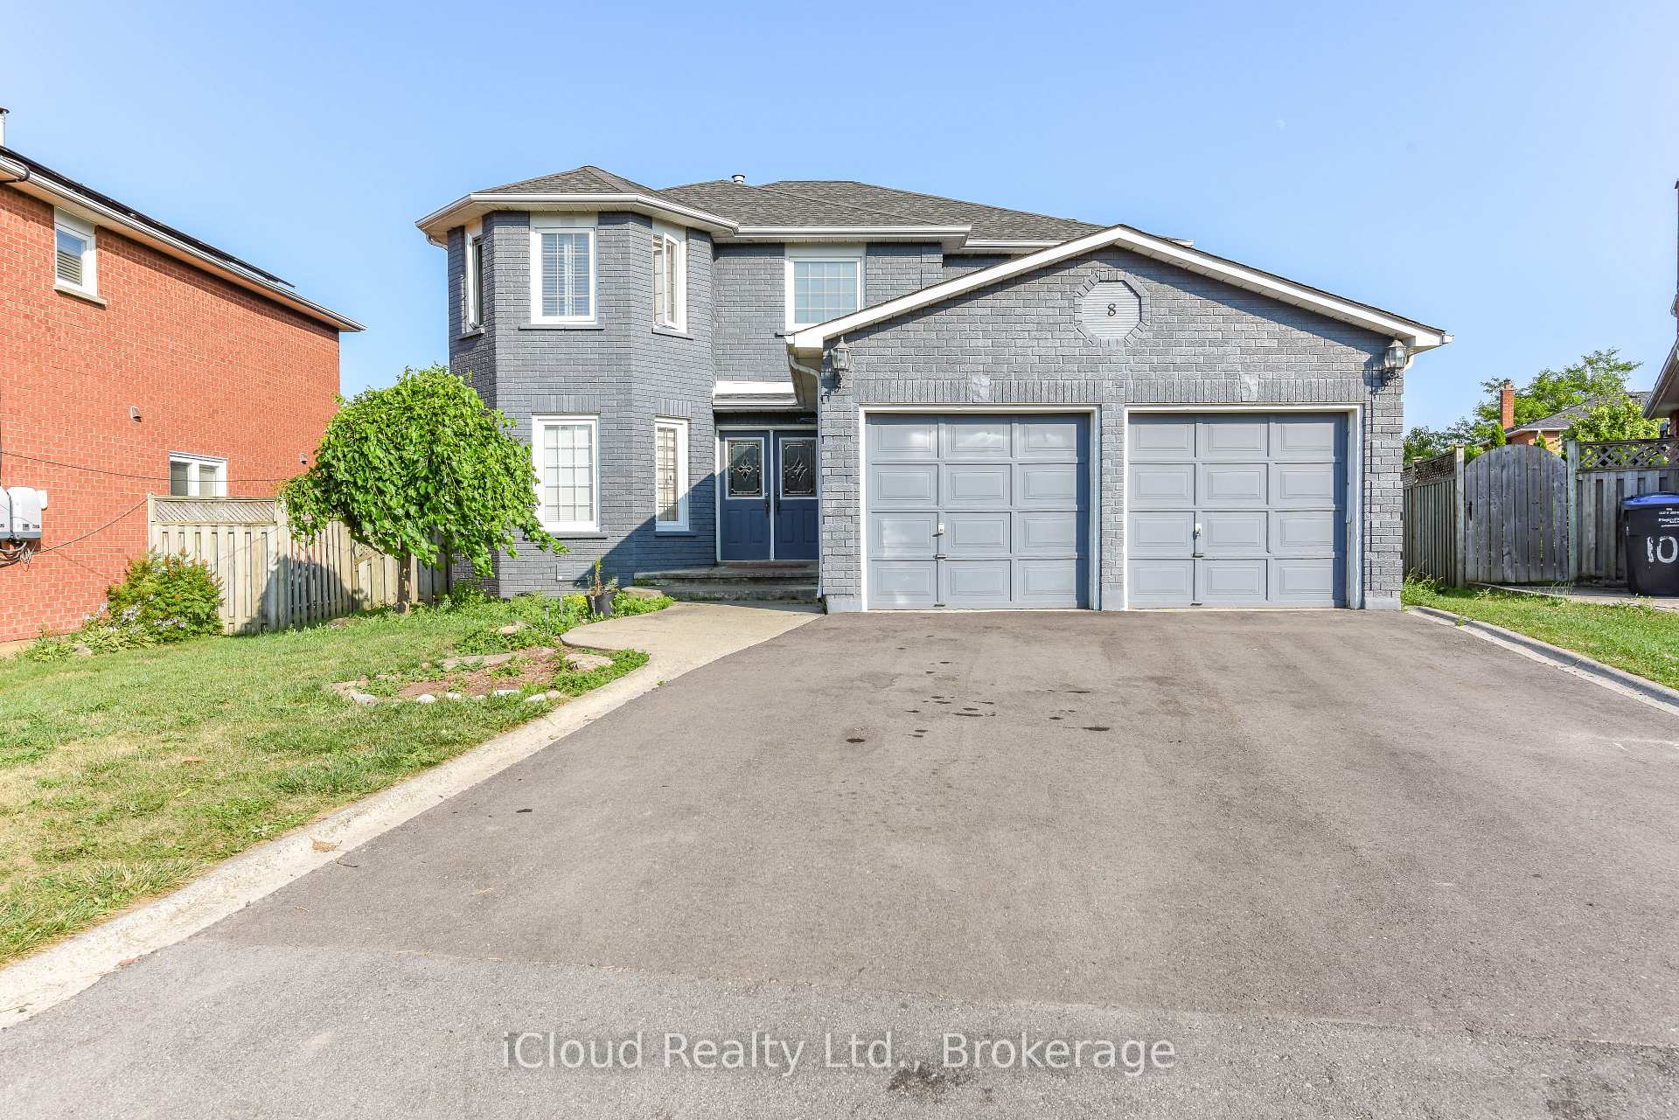
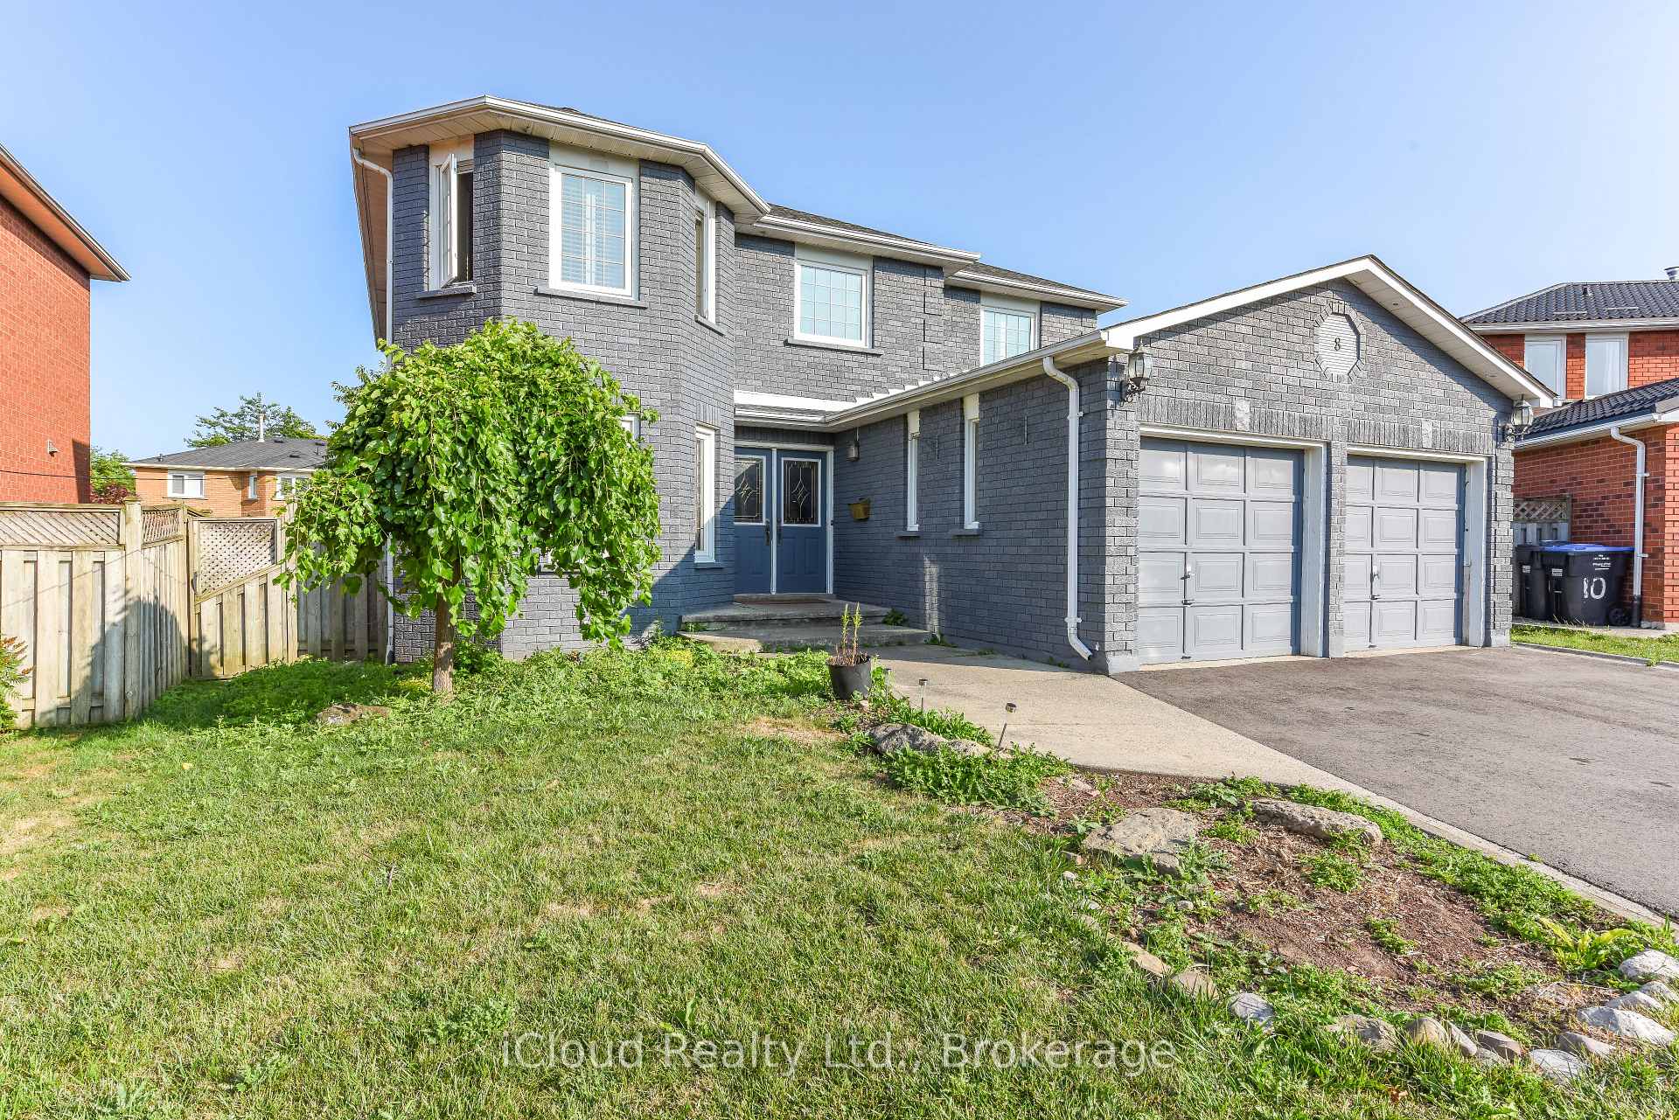
8 St Mark Place

Brampton L6X 3W5

$1,199,000

About the Property

Welcome to this beautifully renovated detached two-storey home in the highly sought-after Northwood Park community. Offering exceptional space and versatility, this impressive residence features 4 spacious bedrooms and 3 full bathrooms on the main and second levels. The fully finished basement, complete with a separate entrance, offers outstanding income potential and is currently tenanted, featuring 3 additional bedrooms, a full 3-piece bathroom, kitchen, laundry, and a comfortable living area. The main floor boasts elegant hardwood flooring, pot lights, and a spacious eat-in kitchen that has been tastefully upgraded. Step outside to a large private backyard, perfect for entertaining family and friends, complete with a relaxing hot tub. Situated on an impressive 45-foot frontage in a prime location, this home has been extensively renovated with upgraded kitchens, bathrooms, and modern finishes throughout. Whether you're looking for a spacious family home or an excellent live-and-earn investment opportunity, this property truly has it all. Don't miss your chance to experience everything this exceptional home has to offer-book your private showing today!

Extra info

Na

Property Details

Property Type:

Detached

House Style:

2-Storey

Bathrooms:

5

Land Size:

45.26 x 104.95 FT

Parking Places:

4

Fireplace:

Y

Heating Fuel:

Gas

Cross Street:

Chinguacousey Rd & Flowertown Avenue

Basement:

Apartment

Possession Date:

Flexible

Annual Property Taxes:

$7,307.21

Status:

For Sale

Bedrooms:

4 + 3

Total Parking Spaces:

6

A/C Type:

Central Air

Garage Spaces:

2

Heating Type:

Forced Air

Pool Type:

None

Exterior:

Brick

Fronting On:

South

Front Footage:

45.26

Listing ID:

W13604614

Harpreet Rakhra

Get More Information

    Room Details

    Levels

    Rooms

    Dimensions

    Features

    Ground

    Living Room

    4.57m x 3.35m

    Hardwood Floor Combined w/Dining

    Dining Room

    3.17m x 3.35m

    Hardwood Floor Combined w/Living

    Family Room

    Hardwood Floor

    Kitchen

    Ceramic Floor Window

    Breakfast

    Ceramic Floor Granite Counters

    Laundry

    Second

    Primary Bedroom

    6.88m x 3.35m

    Hardwood Floor 5 Pc Ensuite

    Bedroom 2

    Hardwood Floor Window

    Bedroom 3

    Hardwood Floor Window

    Bedroom 4

    Hardwood Floor Window

    Basement

    Living Room

    Laminate Window

    Bedroom

    Laminate Window

    Bedroom 2

    Laminate

    Bedroom 3

    Laminate

    Kitchen

    Laminate

    Price History

    Date

    24th July 2026

    Event

    Listed For Sale

    Price

    $1,199,000

    Time On Market

    1 day

    Mortgage Calculator

    Options

    Down Payment

    Percentage Down

    First Mortgage

    CMHC / GE Premium

    Total Financing

    Monthly Mortgage Payment

    Taxes / Fees

    Total Payment

    Total Yearly Payments

    Option 1

    $0

    %

    $0

    $0

    $0

    $0

    $0

    $0

    $0

    Option 2

    $0

    %

    $0

    $0

    $0

    $0

    $0

    $0

    $0

    Option 3

    $0

    %

    $0

    $0

    $0

    $0

    $0

    $0

    $0

    Near by Properties

    Harpreet Rakhra

    Get More Information