

Favourites
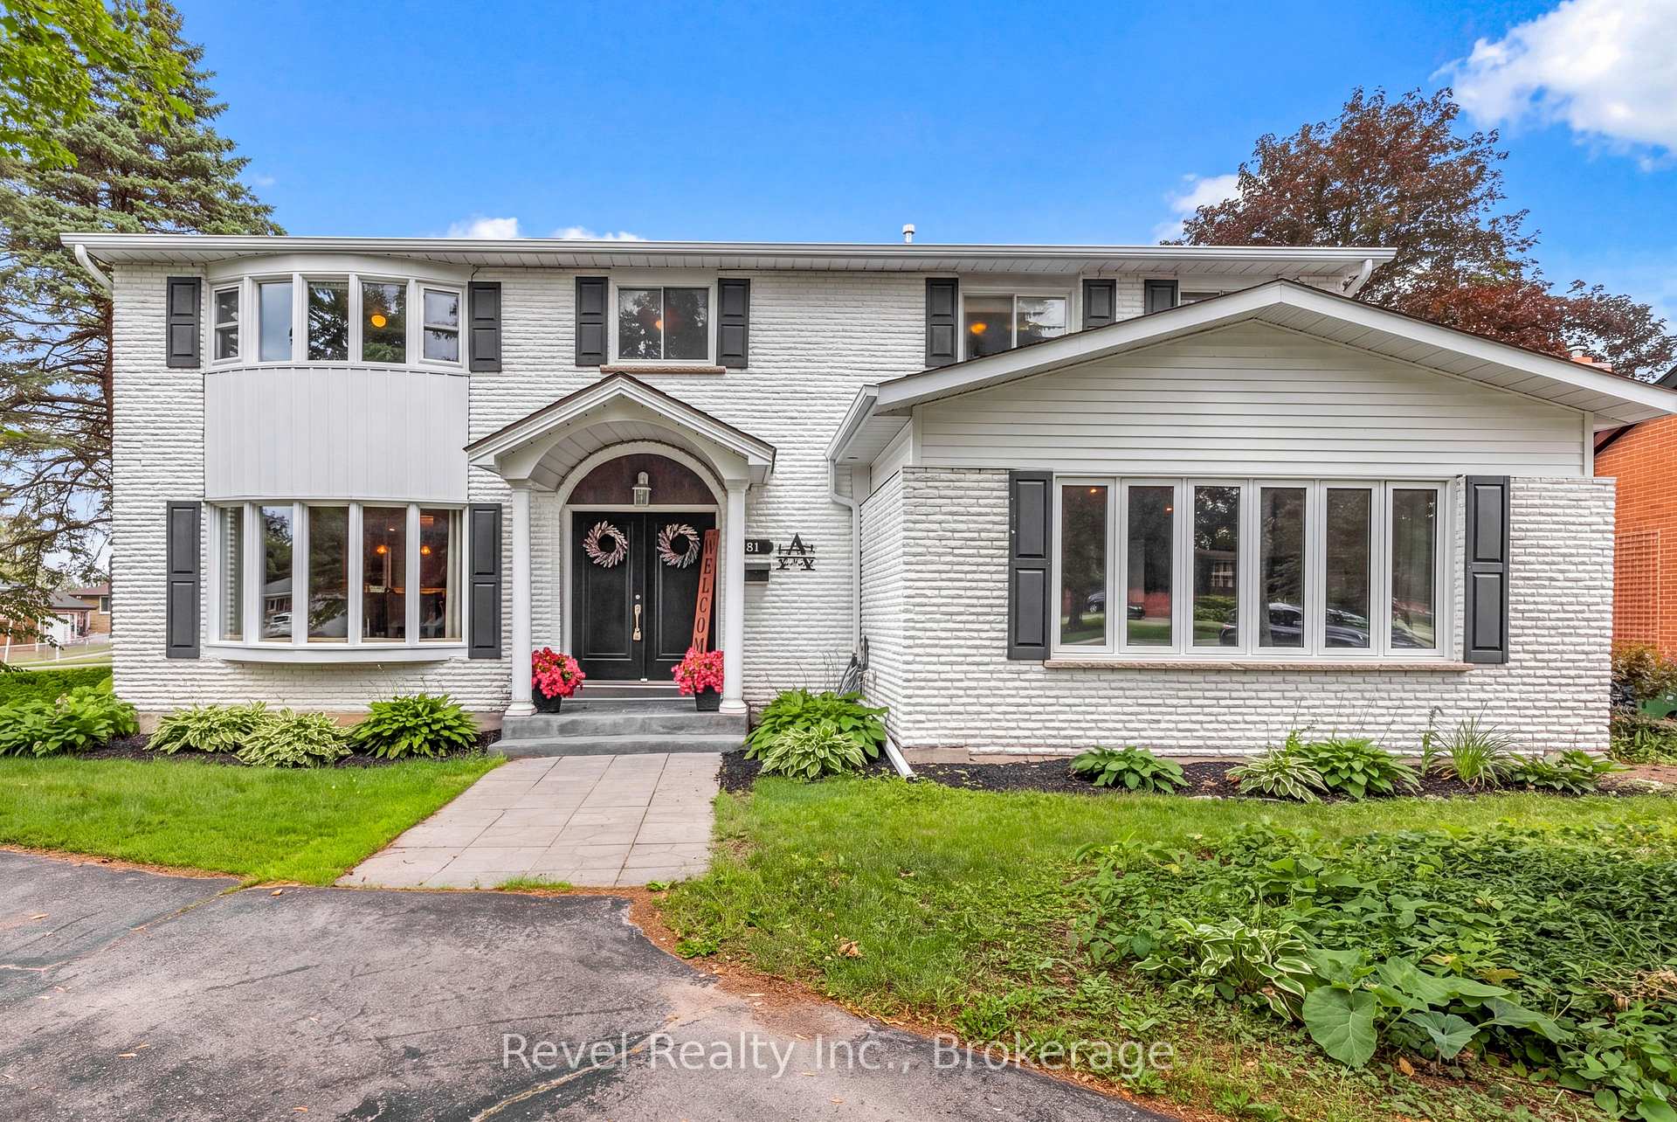
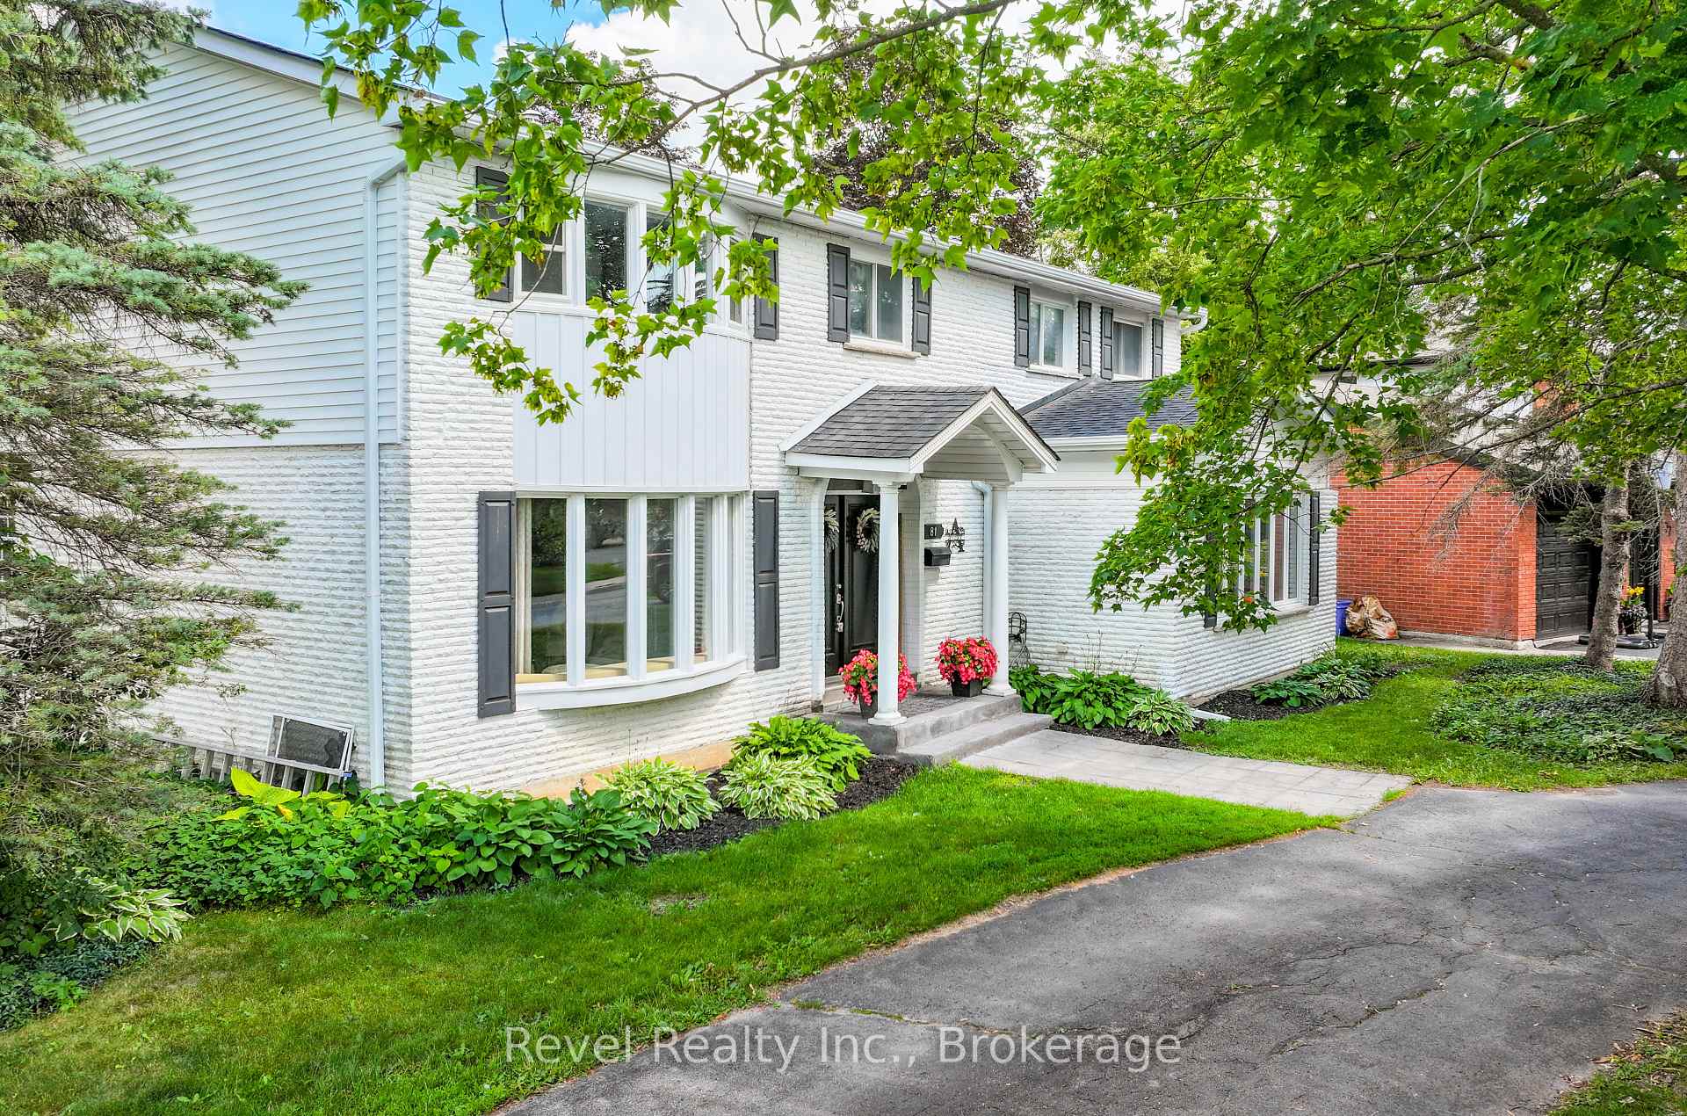
Kawartha Lakes K9V 4N4
Na
Property Type:
Detached
House Style:
2-Storey
Bathrooms:
5
Land Size:
75.42 x 160.60 FT
Parking Places:
6
Fireplace:
Y
Heating Fuel:
Gas
Cross Street:
Eglington/SanderlingCres
Basement:
Finished with Walk-Out
Possession Date:
TBD
Annual Property Taxes:
$5,981.00
Status:
For Sale
Bedrooms:
6
Total Parking Spaces:
7
A/C Type:
Central Air
Garage Spaces:
1.5
Heating Type:
Forced Air
Pool Type:
Inground
Exterior:
Brick
Fronting On:
East
Front Footage:
75.42
Listing ID:
X13541660

Main
Foyer
2.73m x 4.87m
Family Room
4.65m x 5.24m
Kitchen
6.09m x 3.24m
Dining Room
5.70m x 3.78m
Living Room
5.70m x 6.67m
Upper
Primary Bedroom
5.70m x 3.82m
Bedroom 2
3.38m x 3.50m
Bedroom 3
3.20m x 3.21m
Bedroom 4
4.41m x 3.32m
Bedroom 5
3.45m x 4.70m
Bedroom
2.80m x 3.32m
Basement
Recreation
8.34m x 5.13m
Utility Room
2.20m x 2.36m
Other
4.07m x 2.72m
Other
2.11m x 4.04m
Other
4.19m x 1.87m
Date
9th July 2026
Event
Listed For Sale
Price
$949,900
Time On Market
8 hours
Options
Down Payment
Percentage Down
First Mortgage
CMHC / GE Premium
Total Financing
Monthly Mortgage Payment
Taxes / Fees
Total Payment
Total Yearly Payments
Option 1
$0
%
$0
$0
$0
$0
$0
$0
$0
Option 2
$0
%
$0
$0
$0
$0
$0
$0
$0
Option 3
$0
%
$0
$0
$0
$0
$0
$0
$0