
84 Jordensen Drive

Brampton L6X 0S1

$1,125,000

About the Property

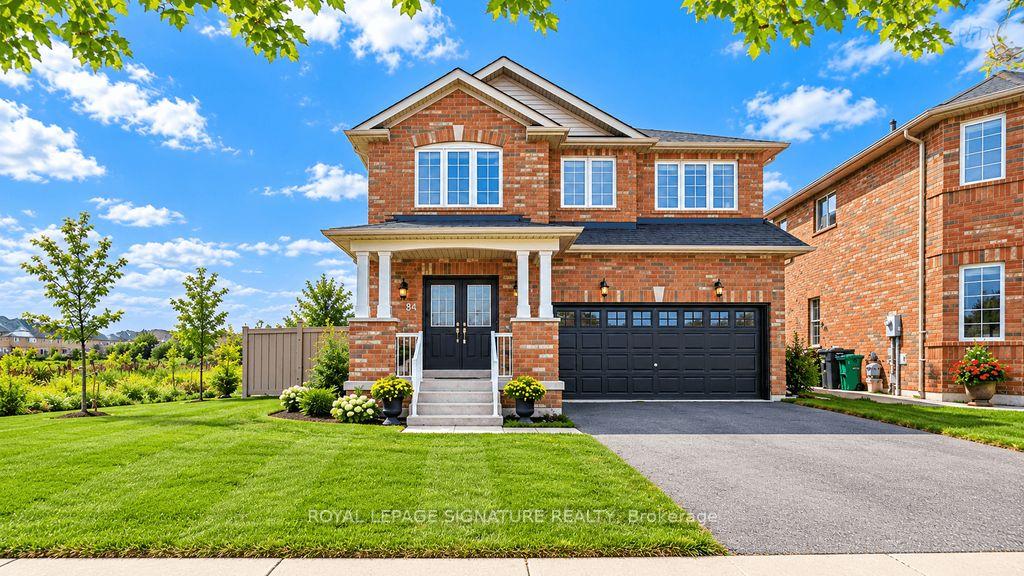
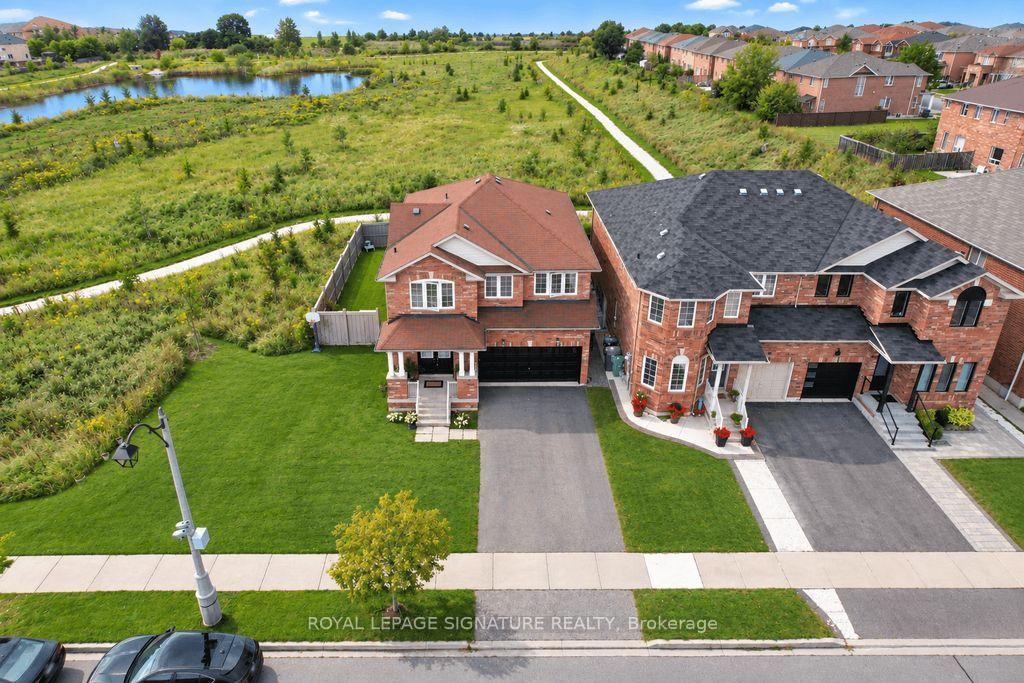
Welcome to 84 Jordensen Drive-an exceptional family home situated on one of the most desirable lots in Brampton's sought-after Credit Valley community. Offering approximately 2,262 sq. ft. of above-grade living space, this impressive property combines generous interiors with a rare ravine setting, an expansive corner lot and no neighboring home on one side-providing outstanding privacy, natural light and outdoor space. The home features a double-car garage with huge drive-way and a finished, income-producing basement apartment, offering valuable flexibility for extended family, guests or buyers seeking additional rental income. Whether you are looking for a spacious family residence or a smart investment opportunity, this property delivers both lifestyle and long-term value. Families will appreciate the exceptional location, with Springbrook Public School and St. Jean-Marie Vianney Catholic Elementary School located just steps away on Jordensen Drive, along with nearby access to St. Roch Catholic Secondary School. Enjoy the convenience of having schools, parks, transit and everyday amenities close to home. Ravine properties with a huge corner lot, no side neighbor, a double garage and income potential rarely become available. 84 Jordensen Drive offers the privacy, space and location today's families are searching for-an opportunity not to be missed!

Extra info

Na

Property Details

Property Type:

Detached

House Style:

2-Storey

Bathrooms:

4

Land Size:

41.86 x 88.70 FT

Parking Places:

4

Fireplace:

Y

Heating Fuel:

Gas

Cross Street:

Williams Parkway/James Potter Rd

Basement:

Finished

Possession Date:

Flexible

Annual Property Taxes:

$7,671.00

Status:

For Sale

Bedrooms:

4 + 1

Total Parking Spaces:

6

A/C Type:

Central Air

Garage Spaces:

2

Heating Type:

Forced Air

Pool Type:

None

Exterior:

Brick

Fronting On:

North

Front Footage:

41.86

Listing ID:

W13795028

Harpreet Rakhra

Get More Information

    Room Details

    Levels

    Rooms

    Dimensions

    Features

    Main

    Family Room

    4.52m x 3.91m

    Hardwood Floor Open Concept

    Dining Room

    3.61m x 2.77m

    Hardwood Floor Combined w/Living

    Living Room

    3.61m x 2.64m

    Hardwood Floor Combined w/Dining

    Kitchen

    3.97m x 2.32m

    Ceramic Floor Stainless Steel Appl

    Breakfast

    4.80m x 3.94m

    Ceramic Floor Pantry

    Second

    Primary Bedroom

    5.08m x 3.61m

    Broadloom Walk-In Closet(s)

    Bedroom 2

    4.08m x 3.48m

    Broadloom Walk-In Closet(s)

    Bedroom 3

    3.60m x 2.77m

    Broadloom Large Closet

    Bedroom 4

    5.59m x 2.92m

    Broadloom Large Closet

    Laundry

    2.36m x 1.80m

    Ceramic Floor

    Basement

    Bedroom

    3.33m x 2.69m

    Broadloom

    Living Room

    7.16m x 5.84m

    Broadloom

    Kitchen

    3.94m x 1.68m

    Broadloom

    Price History

    Date

    17th September 2026

    Event

    Listed For Sale

    Price

    $1,125,000

    Time On Market

    22 hours

    Mortgage Calculator

    Options

    Down Payment

    Percentage Down

    First Mortgage

    CMHC / GE Premium

    Total Financing

    Monthly Mortgage Payment

    Taxes / Fees

    Total Payment

    Total Yearly Payments

    Option 1

    $0

    %

    $0

    $0

    $0

    $0

    $0

    $0

    $0

    Option 2

    $0

    %

    $0

    $0

    $0

    $0

    $0

    $0

    $0

    Option 3

    $0

    %

    $0

    $0

    $0

    $0

    $0

    $0

    $0

    Near by Properties

    Harpreet Rakhra

    Get More Information