
85 Ebury Drive

Brampton L6X 0E6

$1,449,000

About the Property

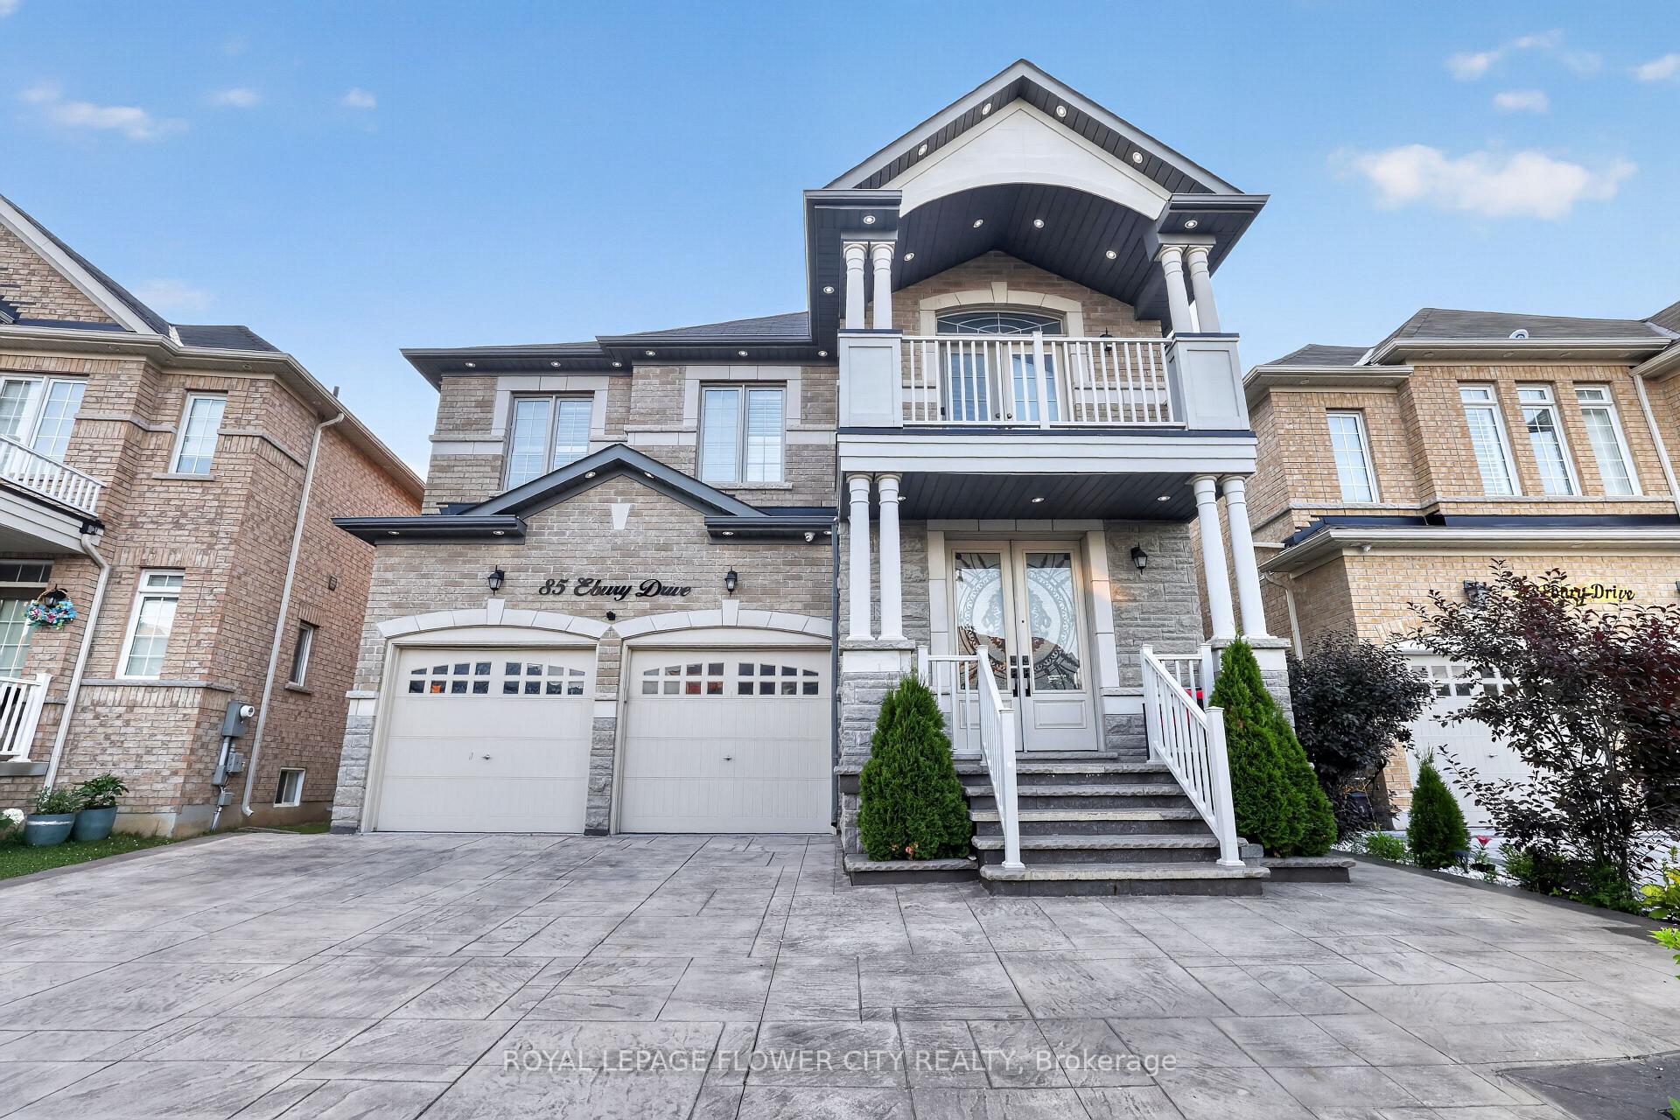
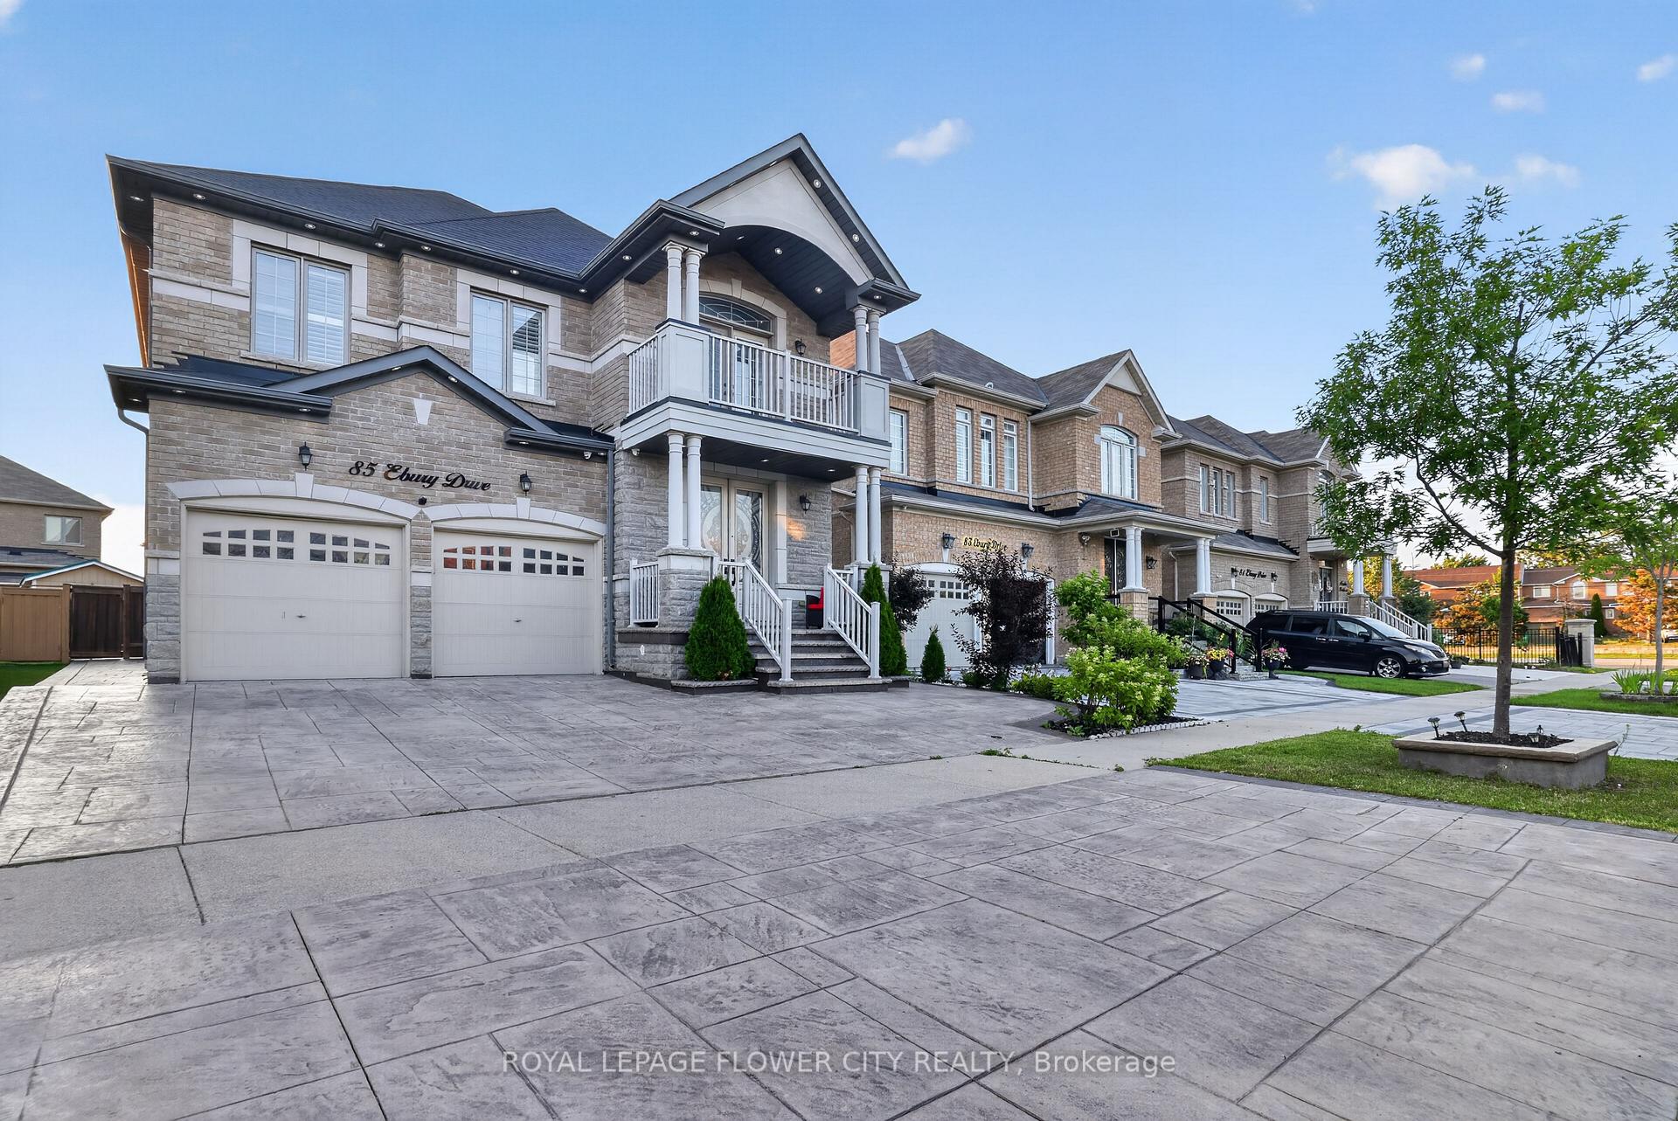
Presenting a premium 2-storey detached residence in the highly sought-after Credit Valley community. This carpet-free home offers an expansive layout featuring over 3,250 square feet of above-grade living space, plus a fully finished Legal basement apartment with a separate entrance. 5 Spacious bedrooms, hardwood flooring all over, smooth cielings, freshly painted. The main floor is designed with distinct living, dining, and family rooms, complemented by a dedicated den and a bright breakfast area adjacent to the kitchen. Upstairs, the second level hosts five bedrooms and three washrooms, providing ample space for a growing family. The lower level serves as an excellent extended family space or income potential asset, complete with a finished two-bedroom apartment and a separate rec room two additional washrooms. Positioned on a deep 111-foot lot with a 6-car parking capacity (2-car built-in garage and a 4-car driveway), Finished stampded concreted Driveway and concrete patio, Located near the major intersection of Chinguacousy and Queen, residents enjoy straightforward access to local transit, schools, and essential amenities.

Extra info

Na

Property Details

Property Type:

Detached

House Style:

2-Storey

Bathrooms:

6

Land Size:

39.01 x 111.35 FT

Parking Places:

4

Fireplace:

Y

Heating Fuel:

Gas

Cross Street:

Chinguacousy & Queen

Basement:

Finished

Annual Property Taxes:

$9,816.00

Status:

For Sale

Bedrooms:

5 + 2

Total Parking Spaces:

6

A/C Type:

Central Air

Garage Spaces:

2

Driveway:

Available

Heating Type:

Forced Air

Pool Type:

None

Exterior:

Brick

Fronting On:

East

Front Footage:

39.01

Listing ID:

W13559088

Harpreet Rakhra

Get More Information

    Room Details

    Levels

    Rooms

    Dimensions

    Features

    Main

    Kitchen

    3.51m x 3.05m

    Living Room

    3.66m x 5.79m

    Dining Room

    5.79m x 3.66m

    Den

    2.74m x 2.74m

    Family Room

    4.15m x 5.18m

    Breakfast

    4.88m x 3.05m

    Second

    Bedroom

    5.49m x 4.88m

    Bedroom 2

    3.66m x 3.66m

    Bedroom 3

    3.57m x 3.35m

    Bedroom 4

    4.85m x 3.50m

    Bedroom 5

    3.66m x 3.96m

    Price History

    Date

    13th July 2026

    Event

    Listed For Sale

    Price

    $1,449,000

    Time On Market

    1 day

    Mortgage Calculator

    Options

    Down Payment

    Percentage Down

    First Mortgage

    CMHC / GE Premium

    Total Financing

    Monthly Mortgage Payment

    Taxes / Fees

    Total Payment

    Total Yearly Payments

    Option 1

    $0

    %

    $0

    $0

    $0

    $0

    $0

    $0

    $0

    Option 2

    $0

    %

    $0

    $0

    $0

    $0

    $0

    $0

    $0

    Option 3

    $0

    %

    $0

    $0

    $0

    $0

    $0

    $0

    $0

    Near by Properties

    Harpreet Rakhra

    Get More Information