
889 Anderson Avenue

Milton L9T 4Y5

$1,190,000

About the Property

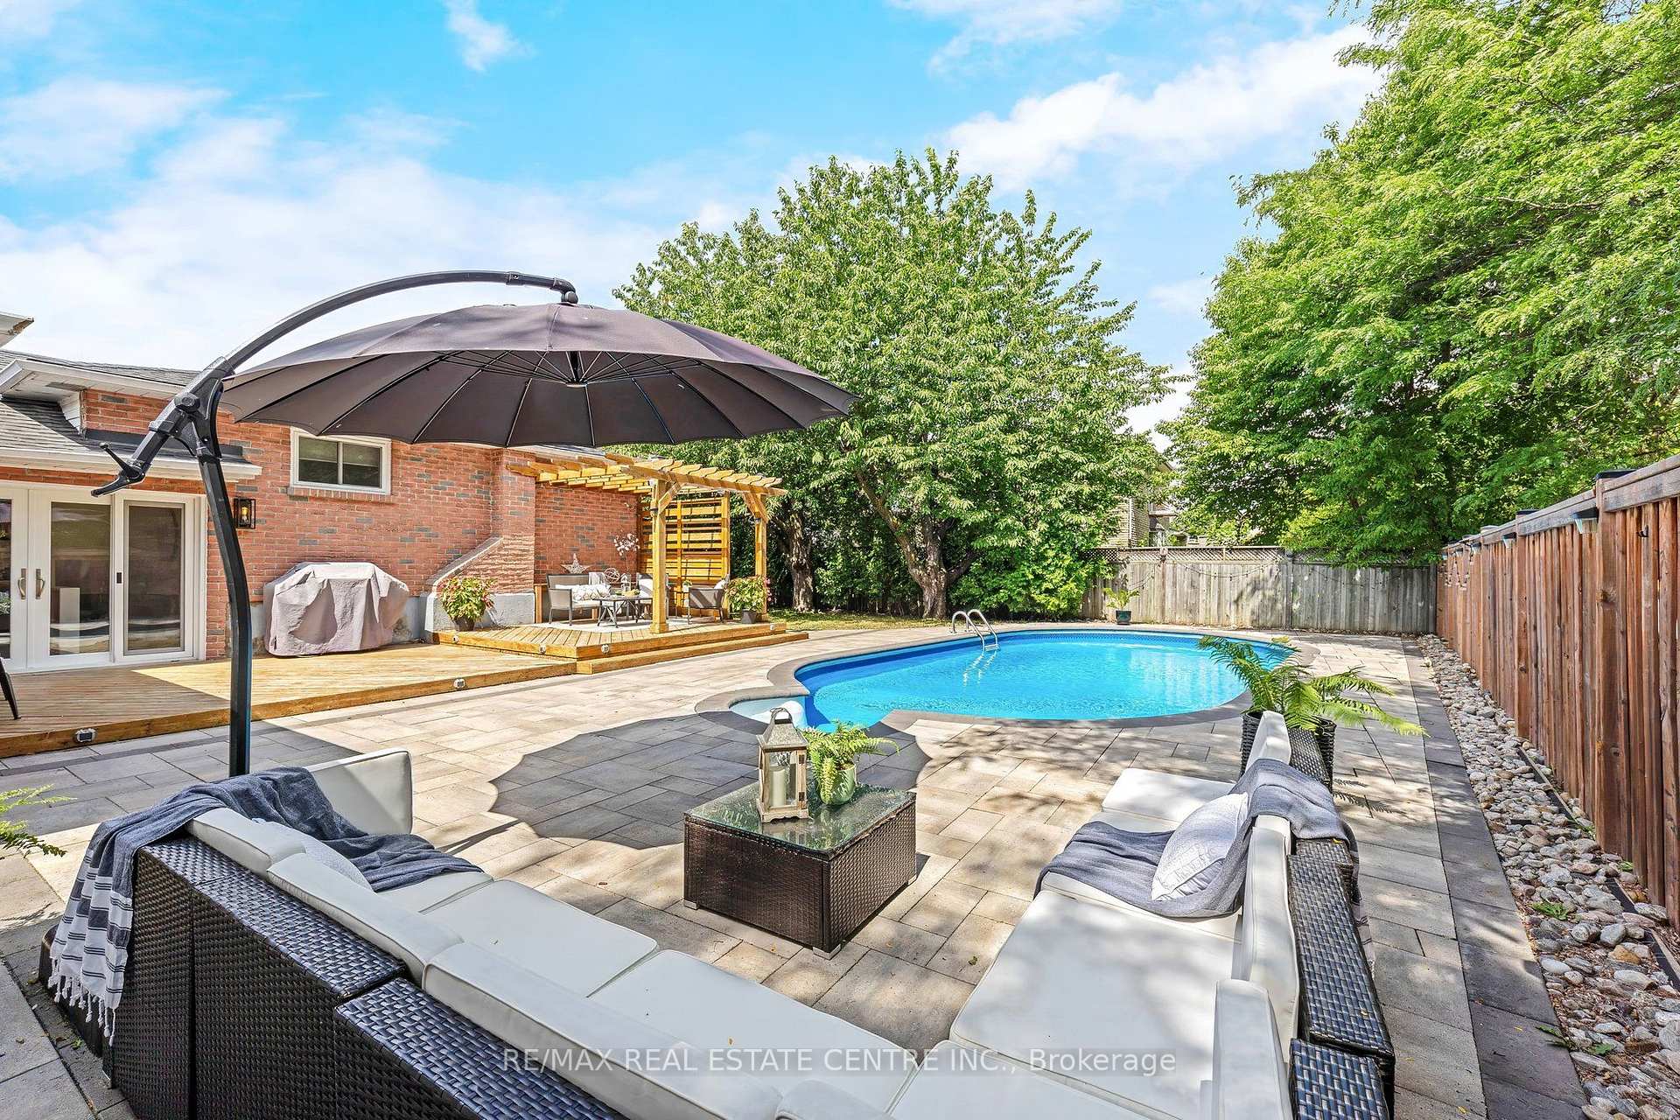
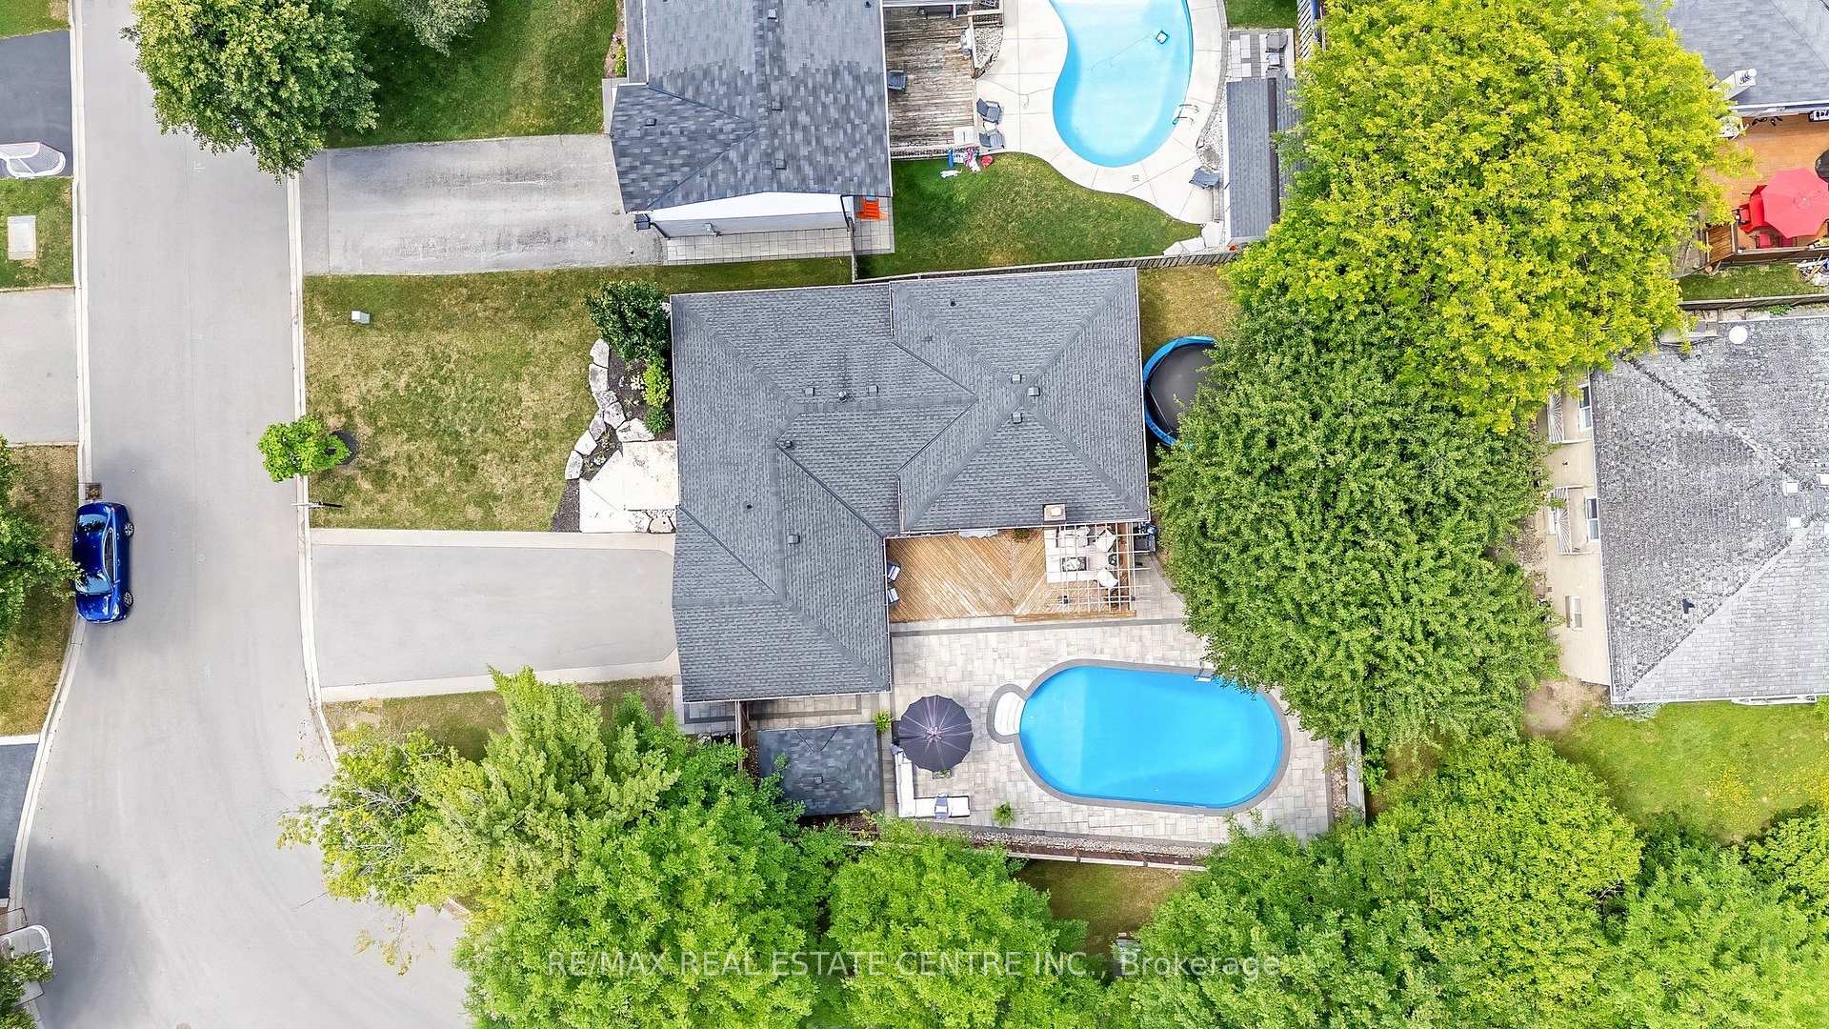
***The neighborhood everybody wants, and the backyard nobody wants to leave *** Welcome to this beautiful 3+1 bedroom backsplit, perfectly positioned on a premium 75 x 110 ft corner lot in one of Milton's most sought-after Timberlea neighbourhoods. Surrounded by mature trees and lush landscaping, this home offers exceptional curb appeal, a functional layout, and an incredible backyard designed for making memories with your loved ones. Inside, bright and inviting living spaces are complemented by a cozy gas fireplace, while the versatile lower level offers a fourth bedroom- ideal for guests, a home office/gym or growing families. Step outside to your own private backyard oasis, where summers are spent enjoying the sparkling in-ground pool, entertaining on the expansive deck beneath the pergola, and relaxing in the beautifully landscaped, fully private yard. The oversized corner lot provides added outdoor space and presence, while the 2 car garage and driveway (with parking for four vehicles) offer everyday convenience. Ideally located just minutes from parks, excellent schools, trails, shopping, transit, sports complex and Milton's vibrant downtown, this home delivers the perfect blend of comfort, lifestyle, and location. Opportunities like this are rare- a home with a versatile layout & pool on an oversized lot in one of Timberlea's most coveted locations. This is a lifestyle you'll love coming home to.

Extra info

Na

Property Details

Property Type:

Detached

House Style:

Backsplit 4

Bathrooms:

3

Land Size:

75.72 x 110.00 FT

Parking Places:

4

Fireplace:

Y

Heating Fuel:

Gas

Cross Street:

Laurier/ Coxe

Basement:

Partially Finished

Possession Date:

Flexible

Annual Property Taxes:

$5,980.00

Status:

For Sale

Bedrooms:

3 + 1

Total Parking Spaces:

6

A/C Type:

Central Air

Garage Spaces:

2

Heating Type:

Forced Air

Pool Type:

Inground

Exterior:

Brick

Fronting On:

South

Front Footage:

75.72

Listing ID:

W13541658

Harpreet Rakhra

Get More Information

    Room Details

    Levels

    Rooms

    Dimensions

    Features

    Main

    Living Room

    4.97m x 3.35m

    Dining Room

    4.47m x 2.72m

    Kitchen

    4.10m x 2.71m

    Breakfast

    3.04m x 2.97m

    Second

    Bedroom

    4.37m x 3.38m

    Bedroom 2

    4.13m x 2.86m

    Bedroom 3

    3.04m x 2.57m

    Bathroom

    3.38m x 1.51m

    Lower

    Family Room

    7.08m x 3.90m

    Bedroom 4

    4.61m x 3.10m

    Bathroom

    2.45m x 2.07m

    Basement

    Recreation

    5.95m x 4.03m

    Laundry

    7.97m x 3.25m

    Cold Room/Cantina

    4.03m x 1.72m

    Price History

    Date

    9th July 2026

    Event

    Listed For Sale

    Price

    $1,190,000

    Time On Market

    8 hours

    Mortgage Calculator

    Options

    Down Payment

    Percentage Down

    First Mortgage

    CMHC / GE Premium

    Total Financing

    Monthly Mortgage Payment

    Taxes / Fees

    Total Payment

    Total Yearly Payments

    Option 1

    $0

    %

    $0

    $0

    $0

    $0

    $0

    $0

    $0

    Option 2

    $0

    %

    $0

    $0

    $0

    $0

    $0

    $0

    $0

    Option 3

    $0

    %

    $0

    $0

    $0

    $0

    $0

    $0

    $0

    Near by Properties

    Harpreet Rakhra

    Get More Information