
9 Fringetree Road

Brampton L6R 0B6

$1,099,900

About the Property

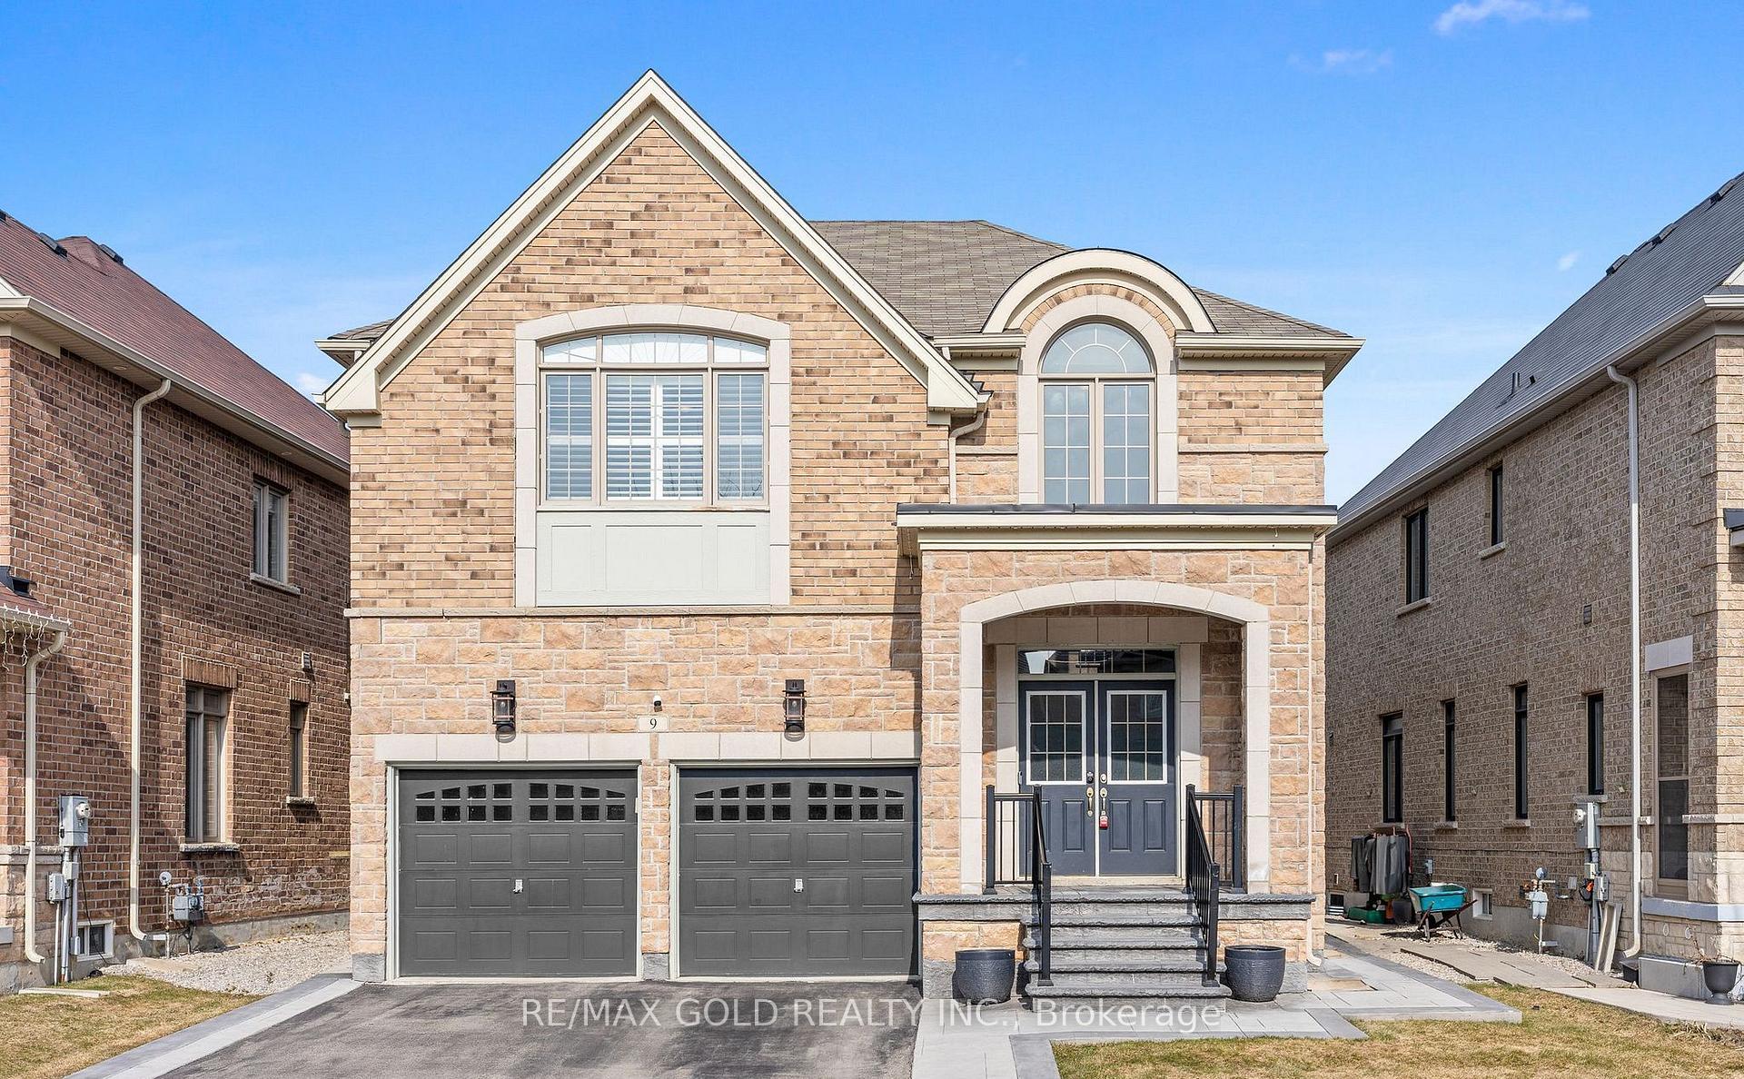
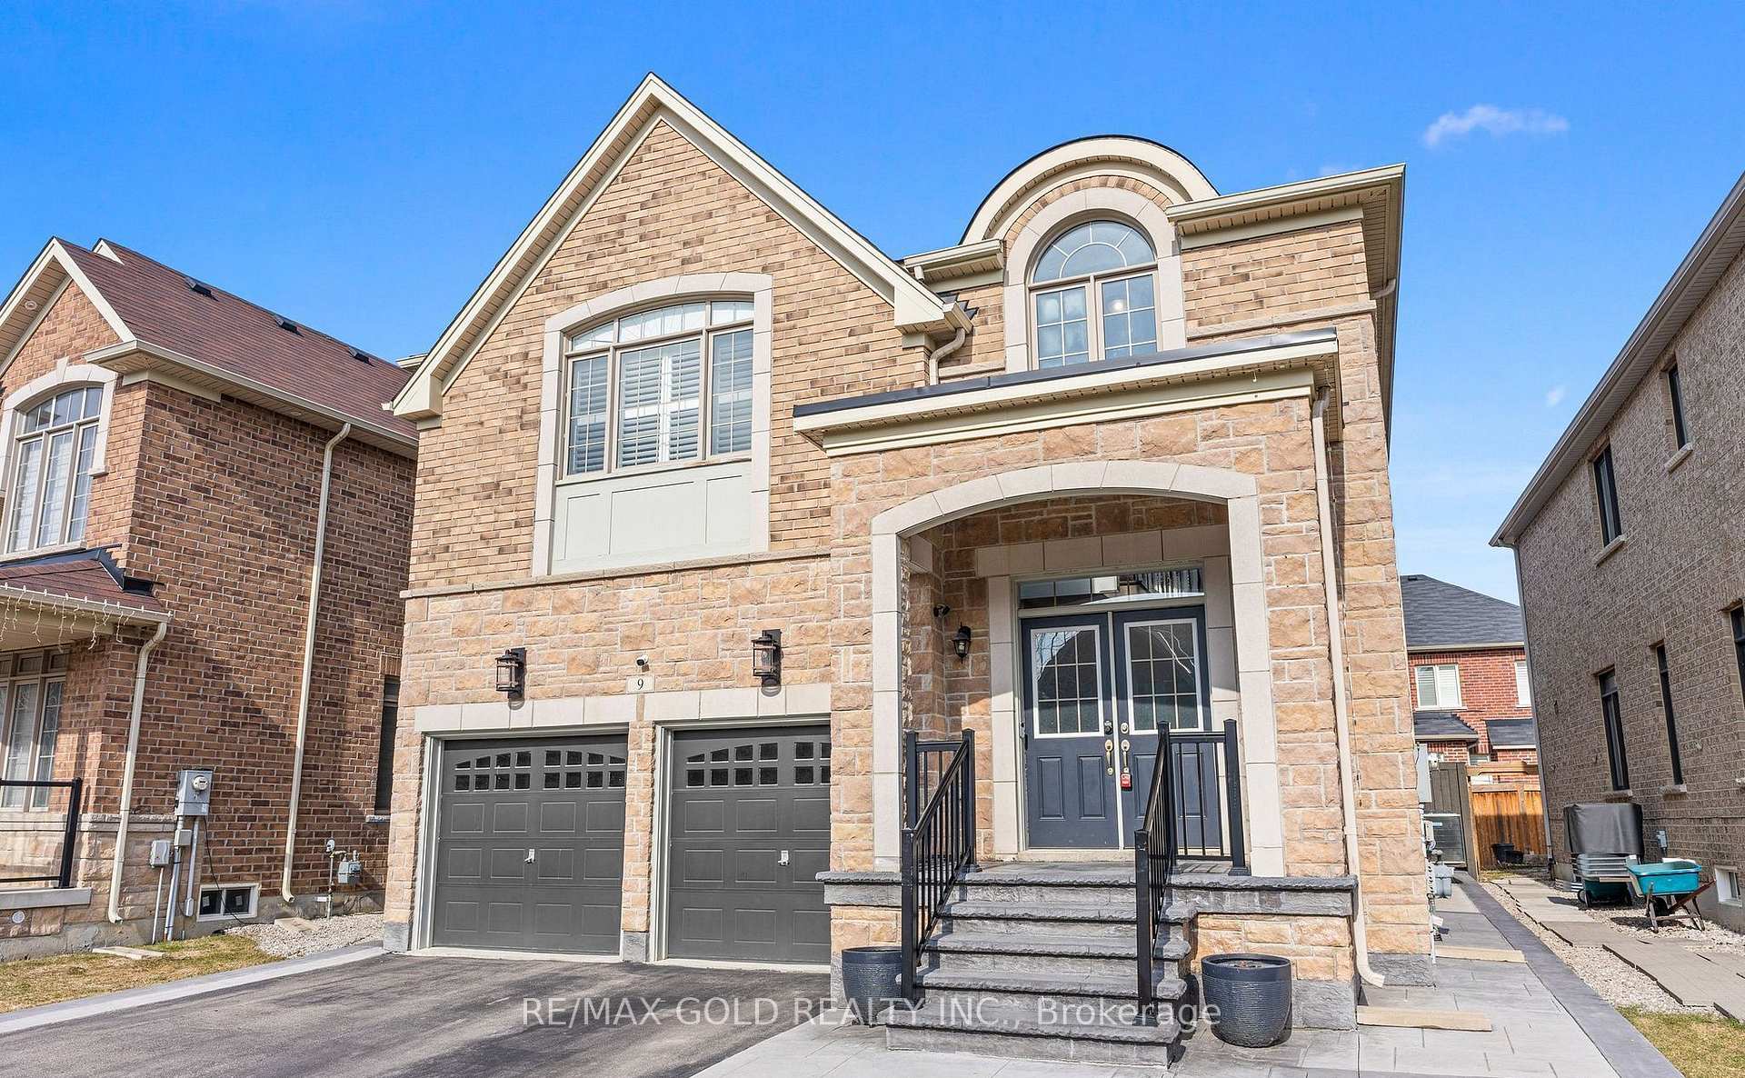
Welcome to this stunning detached home in the Highly Sought-After North End of Springdale, Right at the Border of Caledon! This home features a beautiful brick exterior, double car garage, and grand double-door entry. Enhanced with elegant stonework along the driveway and side of the home, plus upgraded concrete front stairs and porch, this property offers exceptional curb appeal. Step inside to an impressive open-to-above foyer, complemented by hardwood flooring, 9 ft ceilings, and upgraded wood stairs with wrought iron spindles. The spacious living and dining areas are filled with natural light from large windows, creating a warm and inviting atmosphere. The modern kitchen is a true showstopper, featuring granite countertops, stylish backsplash, stainless steel appliances with gas range, breakfast bar, and a generous eat-in area with walkout to a private backyard. Overlooking the family room, this space is perfect for both everyday living and entertaining. The family room boasts a striking gas fireplace with custom floor-to-ceiling wood craftsmanship. The upper level offers 4 spacious bedrooms and 3 full bathrooms. The primary suite includes large windows, a walk-in closet plus an additional closet, and a luxurious ensuite. Bedrooms 2and 3 share a convenient Jack & Jill ensuite, while the 4th bedroom features its own private ensuite-ideal for guests or extended family. The unfinished basement provides endless potential to customize to your personal taste. Enjoy a low-maintenance backyard designed for entertaining, complete with a custom pergola equipped with hydro, USB connections, and elegant lighting-perfect for family gatherings and weekend BBQs. Conveniently located close to top-rated schools, parks, shopping, transit, and major highways. Minutes to Walmart and all essential amenities. Situated in a safe, family-friendly neighborhood, this home is ideal for growing families. An exceptional opportunity you don't want to miss!

Extra info

Na

Property Details

Property Type:

Detached

House Style:

2-Storey

Bathrooms:

4

Land Size:

41.52 x 91.66 FT

Parking Places:

2

Fireplace:

Y

Heating Fuel:

Gas

Cross Street:

MAYFIELD / DIXIE

Basement:

Full

Possession Date:

TBD

Annual Property Taxes:

$8,692.66

Status:

For Sale

Bedrooms:

4

Total Parking Spaces:

4

A/C Type:

Central Air

Garage Spaces:

2

Heating Type:

Forced Air

Pool Type:

None

Exterior:

Brick

Fronting On:

East

Front Footage:

41.52

Listing ID:

W13211002

Harpreet Rakhra

Get More Information

    Room Details

    Levels

    Rooms

    Dimensions

    Features

    Main

    Family Room

    5.30m x 3.35m

    Hardwood Floor Fireplace

    Dining Room

    5.97m x 4.57m

    Hardwood Floor Open Concept

    Kitchen

    3.66m x 3.05m

    Ceramic Floor Granite Counters

    Breakfast

    3.66m x 3.35m

    Ceramic Floor Family Size Kitchen

    Second

    Primary Bedroom

    5.55m x 3.78m

    Broadloom Walk-In Closet(s)

    Bedroom 2

    3.96m x 2.93m

    Broadloom Closet

    Bedroom 3

    3.66m x 3.54m

    Broadloom Closet

    Bedroom 4

    3.96m x 3.84m

    Broadloom Closet

    Main

    Laundry

    Price History

    Date

    28th May 2026

    Event

    Listed For Sale

    Price

    $1,099,900

    Time On Market

    1 day

    Mortgage Calculator

    Options

    Down Payment

    Percentage Down

    First Mortgage

    CMHC / GE Premium

    Total Financing

    Monthly Mortgage Payment

    Taxes / Fees

    Total Payment

    Total Yearly Payments

    Option 1

    $0

    %

    $0

    $0

    $0

    $0

    $0

    $0

    $0

    Option 2

    $0

    %

    $0

    $0

    $0

    $0

    $0

    $0

    $0

    Option 3

    $0

    %

    $0

    $0

    $0

    $0

    $0

    $0

    $0

    Near by Properties

    Harpreet Rakhra

    Get More Information