
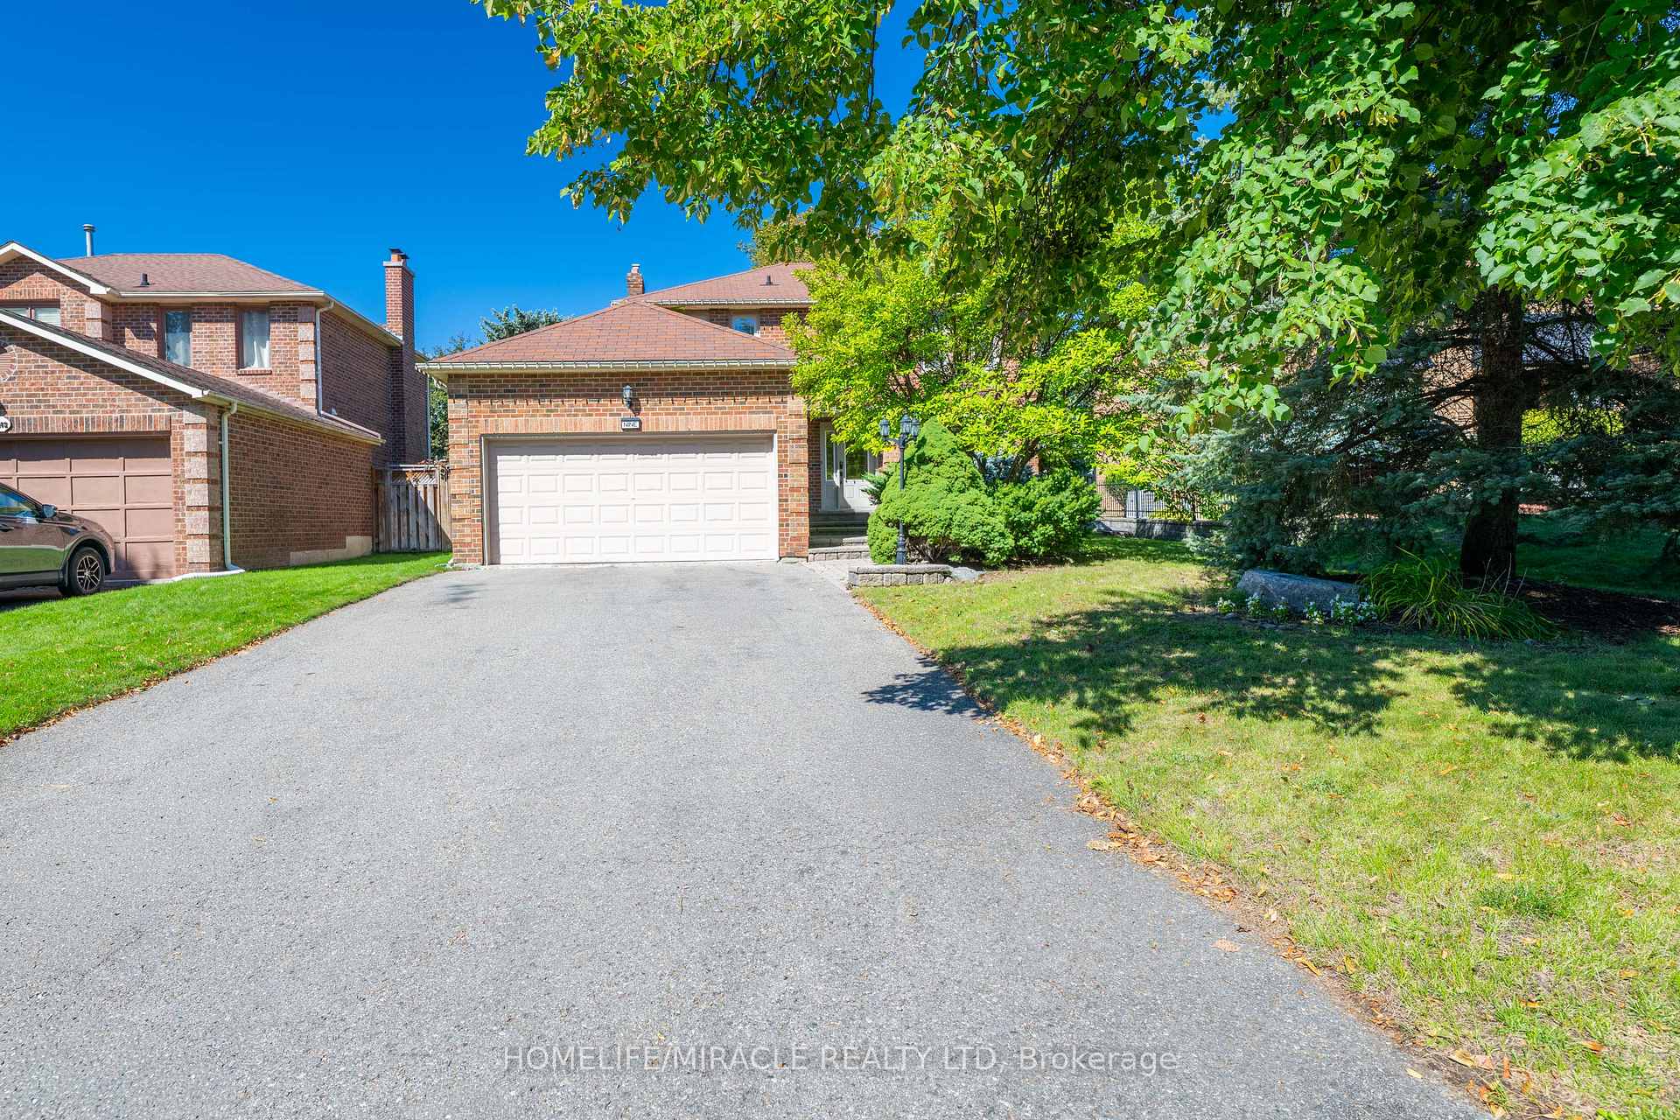
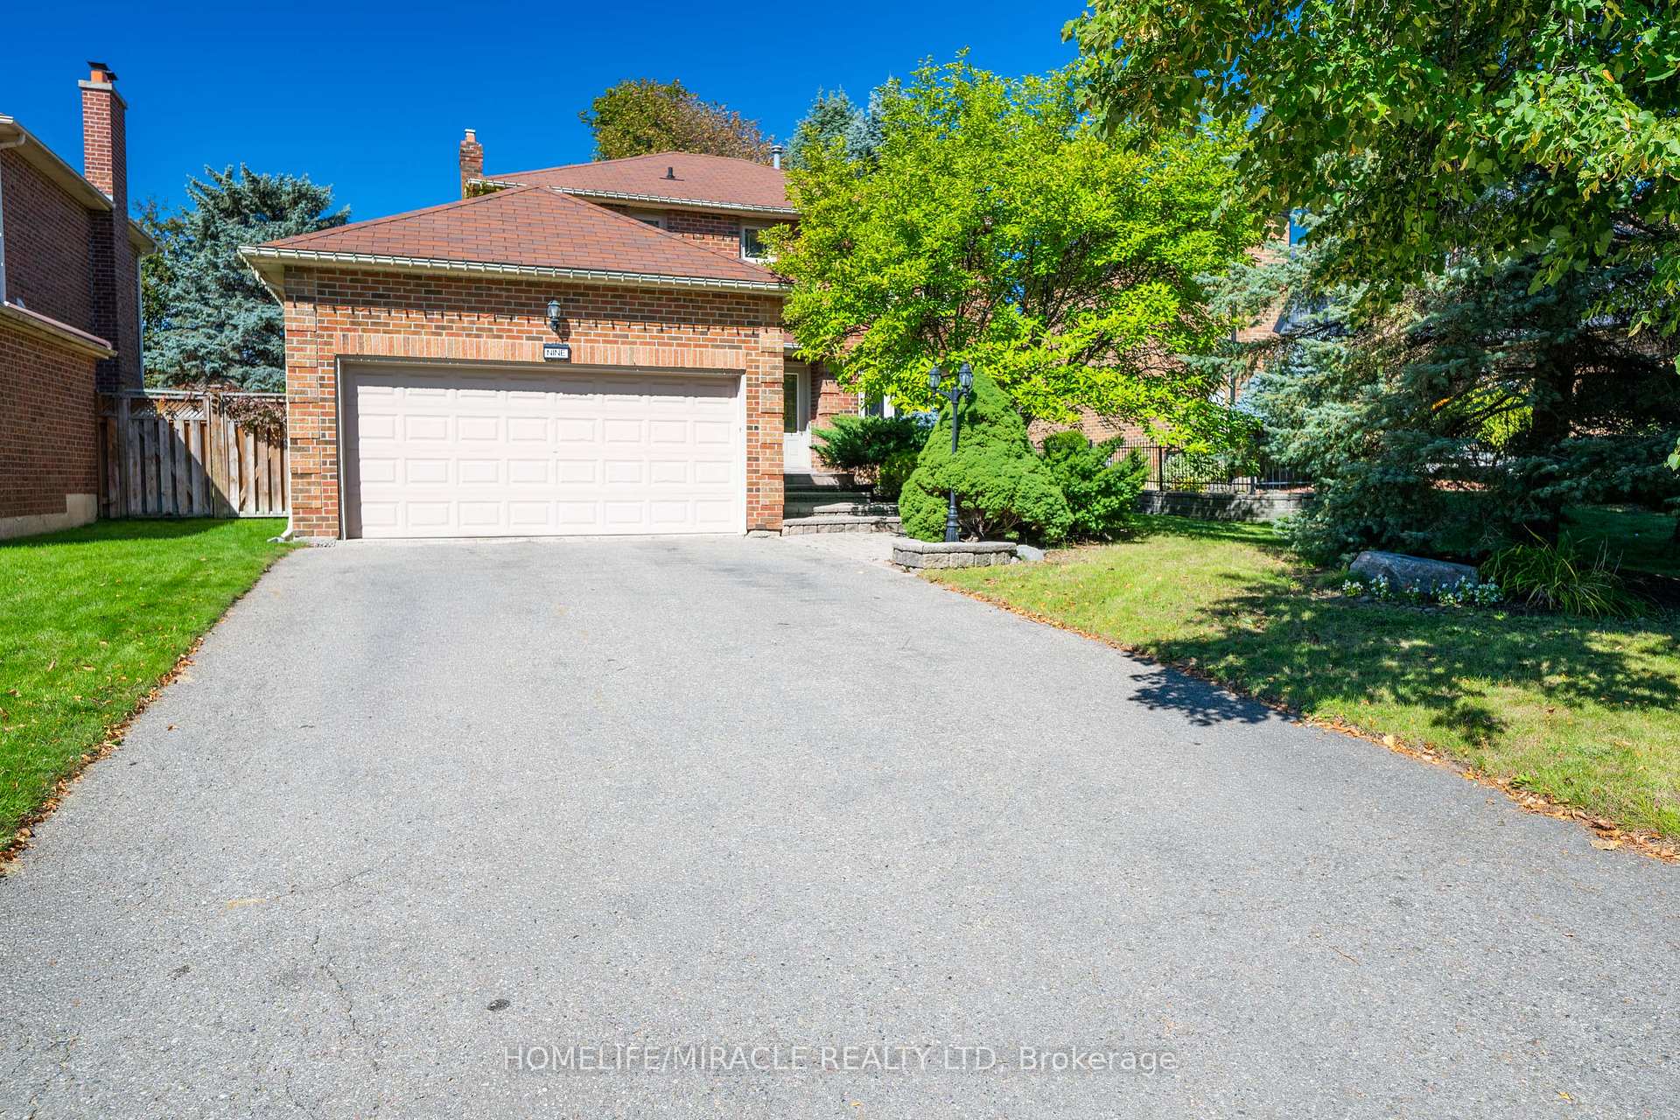
9 Iris Crescent

Brampton L6Z 3H8

$1,000,000

About the Property

Spacious, Beautifully upgraded 4 bedroom home nested in a quite neighborhood, Offering Generous Living space & give you great indoor and outdoor feeling to entertain, Enjoy. Finish basement with one bedroom, Rec Room. Master bedroom has 2 walk in closets. Wide Lot and depth. beautifully landscaped yard giving you a private oasis to enjoy. Mud area in laundry. Walk out from laundry area to side yard to enter garage. A stunning heated large inground pool for added peace of mind. Gorgeous upgraded staircase, quartz counter tops in kitchen, Lots of natural lights, As per previous listing new liners & Cover 2018, All mechanical has been replaced in approximately 7 years. Excellent front with Brick, No footpath. Basement has beautiful fish tanks and variety of fishes. Aquarium. Owner can leave or Dismantle. Close to the most of the amenities, plazas, transit, schools, Aquarium, walking trails and lot more. Give you a mini Resort feeling sitting in backyard.

Extra info

Na

Property Details

Property Type:

Detached

House Style:

2-Storey

Bathrooms:

3

Land Size:

51.64 x 121.59 FT

Parking Places:

4

Fireplace:

Y

Heating Fuel:

Gas

Cross Street:

Kennedy Rd/Christie

Basement:

Partially Finished

Possession Date:

Flexible

Annual Property Taxes:

$7,720.83

Status:

For Sale

Bedrooms:

4 + 1

Total Parking Spaces:

6

A/C Type:

Central Air

Garage Spaces:

2

Heating Type:

Forced Air

Pool Type:

Inground

Exterior:

Brick

Fronting On:

North

Front Footage:

51.64

Listing ID:

W13833054

Harpreet Rakhra

Get More Information

    Room Details

    Levels

    Rooms

    Dimensions

    Features

    Main

    Dining Room

    3.45m x 2.74m

    Hardwood Floor Combined w/Dining

    Kitchen

    4.42m x 2.91m

    Ceramic Backsplash Renovated

    Ground

    Family Room

    4.37m x 3.15m

    Hardwood Floor W/O To Deck

    Second

    Primary Bedroom

    4.03m x 3.02m

    Hardwood Floor 4 Pc Ensuite

    Bedroom 2

    3.66m x 3.20m

    Hardwood Floor Closet

    Bedroom 3

    3.12m x 2.89m

    Hardwood Floor Closet

    Bedroom 4

    3.20m x 2.79m

    Hardwood Floor Closet

    Basement

    Bedroom

    3.20m x 3.05m

    Laminate

    Recreation

    5.66m x 4.75m

    Laminate Window

    Other

    3.12m x 2.38m

    Other

    3.52m x 1.54m

    Workshop

    4.08m x 3.06m

    Price History

    Date

    27th September 2026

    Event

    Listed For Sale

    Price

    $1,000,000

    Time On Market

    1 day

    Mortgage Calculator

    Options

    Down Payment

    Percentage Down

    First Mortgage

    CMHC / GE Premium

    Total Financing

    Monthly Mortgage Payment

    Taxes / Fees

    Total Payment

    Total Yearly Payments

    Option 1

    $0

    %

    $0

    $0

    $0

    $0

    $0

    $0

    $0

    Option 2

    $0

    %

    $0

    $0

    $0

    $0

    $0

    $0

    $0

    Option 3

    $0

    %

    $0

    $0

    $0

    $0

    $0

    $0

    $0

    Near by Properties

    Harpreet Rakhra

    Get More Information