
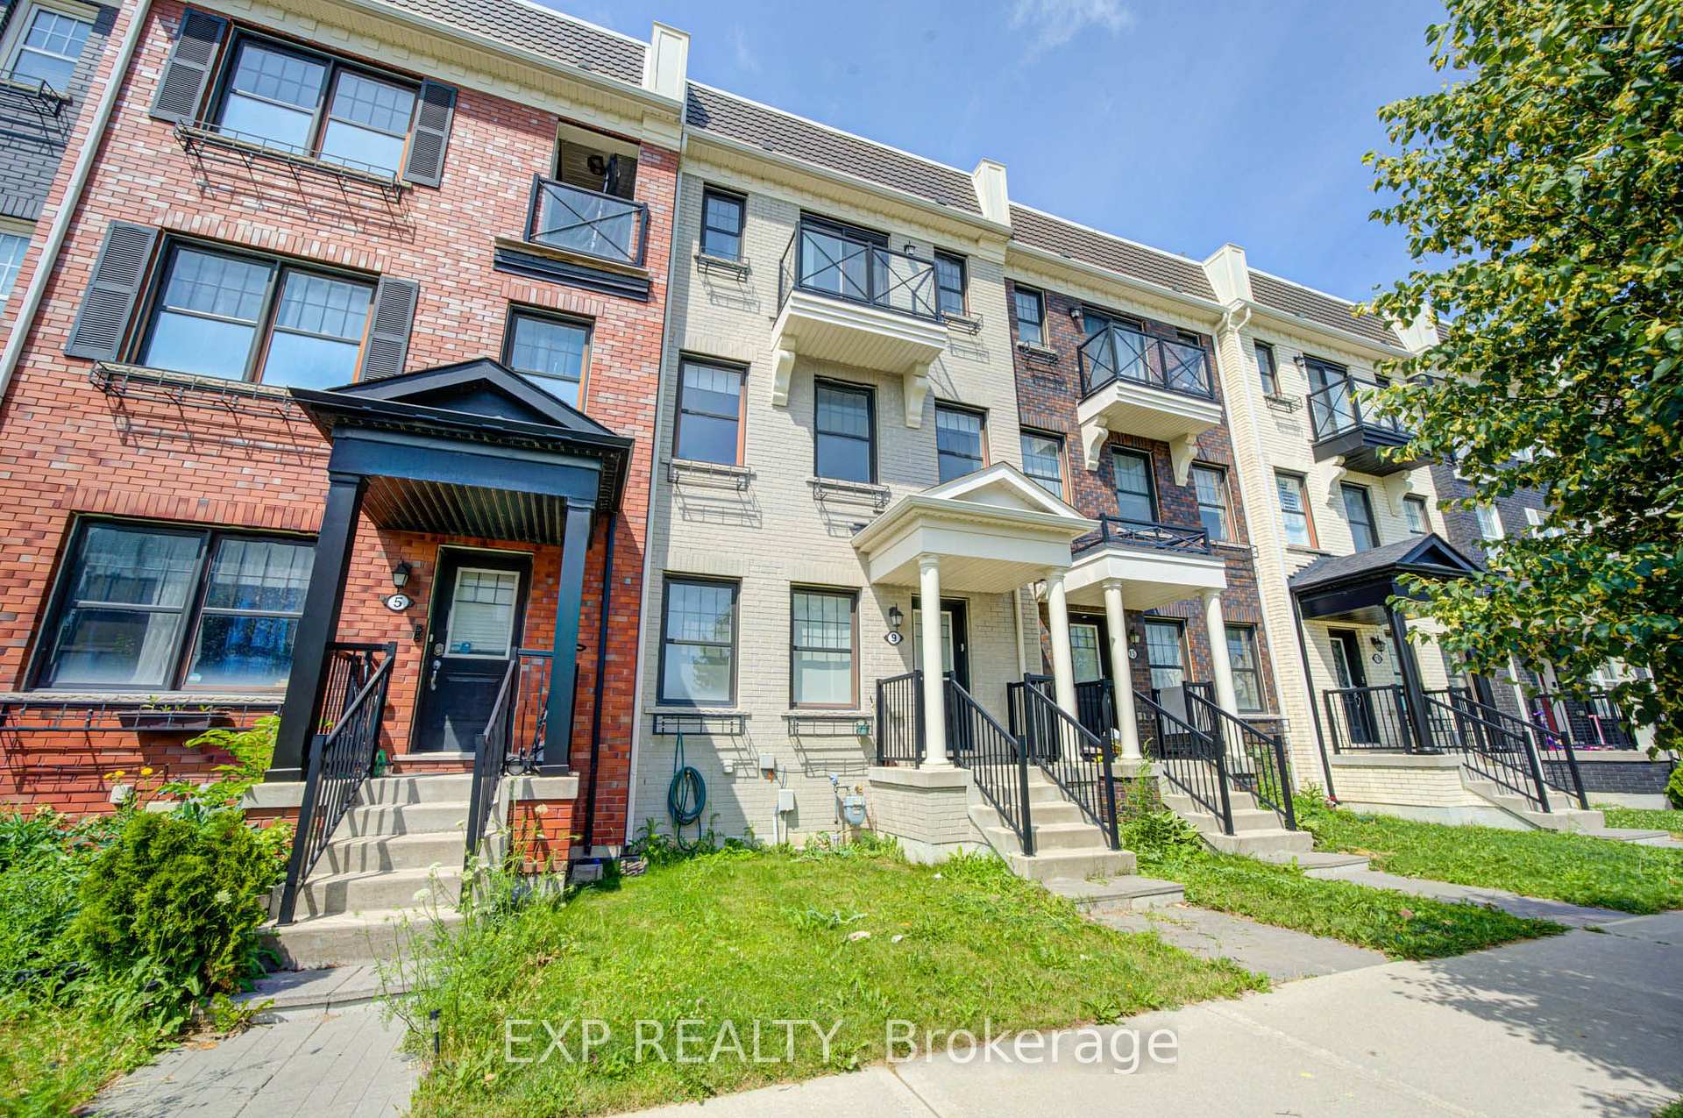
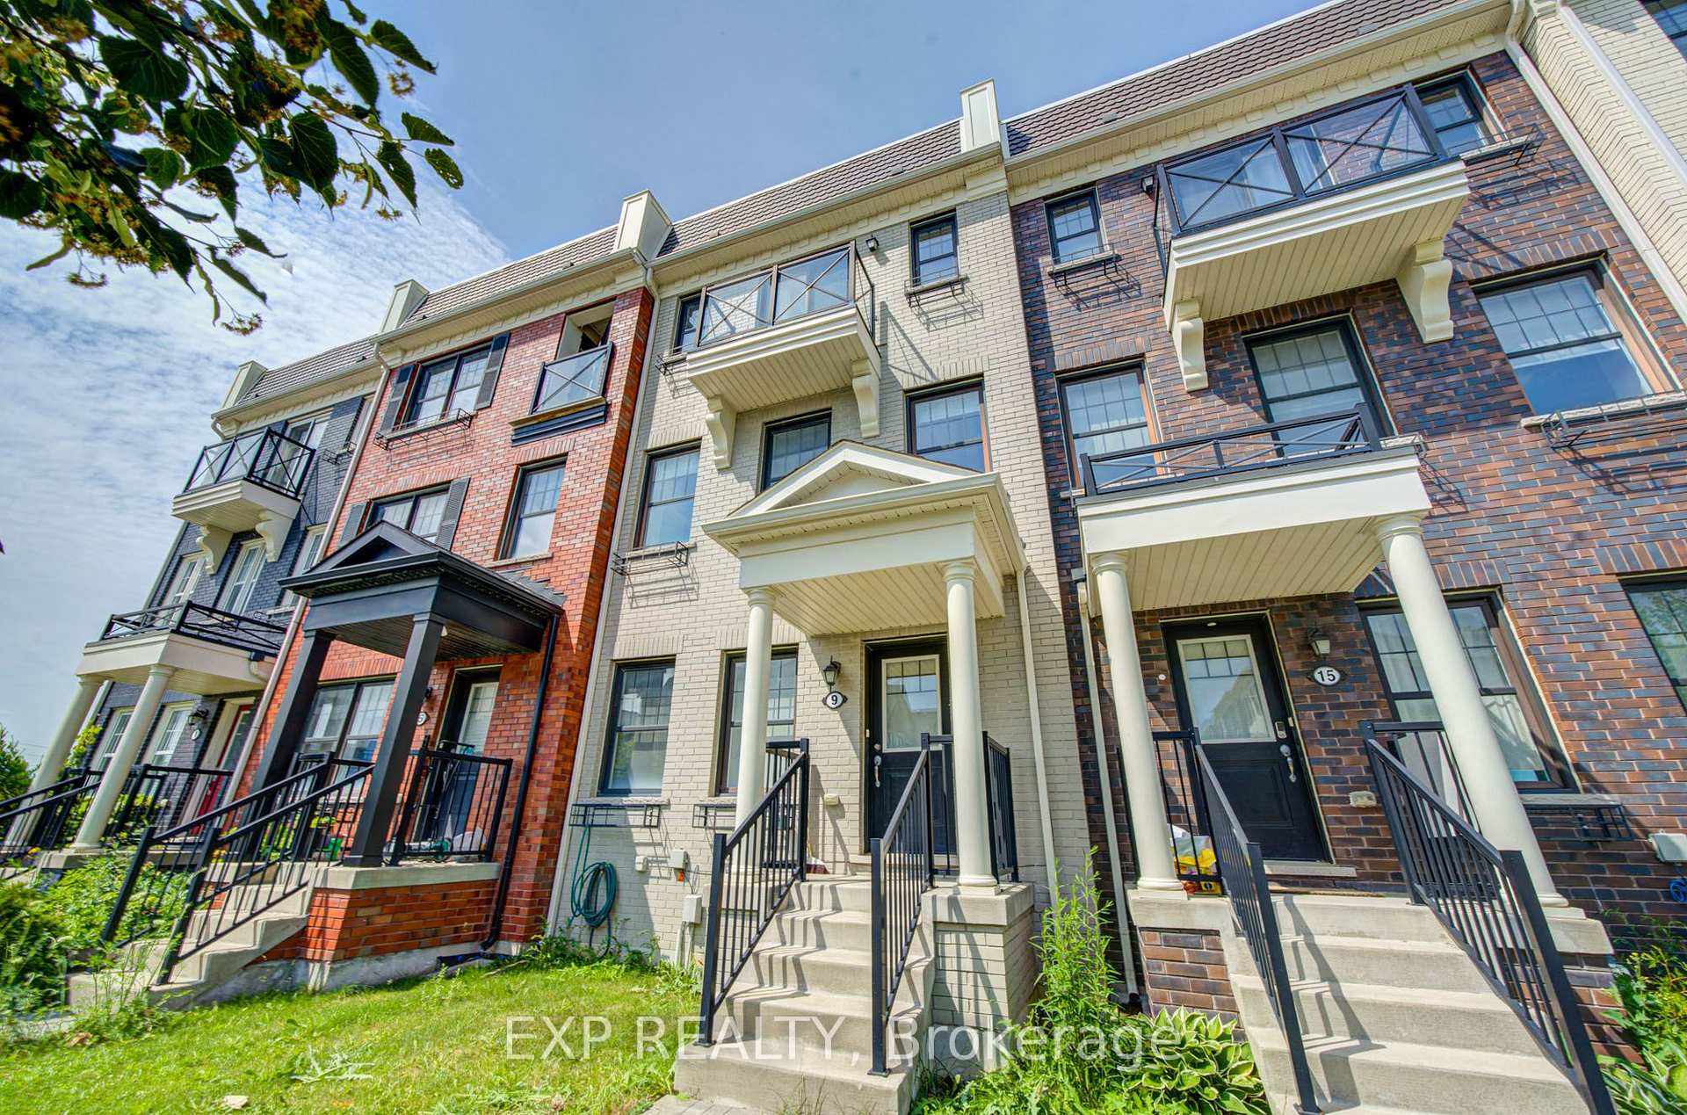
9 Milt Storey Lane

Whitchurch-Stouffville L4A 1Y4

$958,000

About the Property

Nestled In One Of Whitchurch-Stouffville's Most Desirable Family-Friendly Neighbourhoods, This Beautifully Updated Freehold Townhome Offers The Perfect Blend Of Space, Style, And Modern Convenience. Freshly Painted Throughout And Move-In Ready, This Bright And Spacious Home Features 3+1 Bedrooms, 3 Bathrooms, A Built-In Double-Car Garage, Parking For Up To Four Vehicles, And A Thoughtfully Designed Sun-Filled Layout Ideal For Growing Families.The Main Living Level Showcases Soaring 9-Foot Ceilings And An Elegant Open-Concept Design That Seamlessly Connects The Living, Dining, And Kitchen Areas, Creating A Warm And Inviting Space For Everyday Living And Effortless Entertaining. Elegant Hardwood Stairs With Wrought Iron Pickets Add Timeless Character And Architectural Appeal, While The Beautifully Appointed Kitchen Features Granite Countertops, Custom Cabinetry, A Stylish Backsplash, Ample Storage, And A Generous Centre Island Overlooking The Breakfast Area. Walk Out To A Spacious Private Deck, Perfect For Summer BBQs, Outdoor Dining.The Upper Level Offers Three Generously Sized Bedrooms And Two Full Bathrooms. The Spacious Primary Suite Serves As A Private Retreat, Complete With A Walk-In Closet, A 4-Piece Ensuite, And Its Own Private Balcony.Direct Access To The Built-In Double-Car Garage, An EV Charging Outlet For Added Convenience, And Thoughtfully Designed Living Spaces That Seamlessly Blend Comfort, Functionality, And Contemporary Style.Perfectly Situated Just Minutes From Parks, Walking Trails, Golf Courses, Shopping, Grocery Stores, Restaurants, Community Centres, Stouffville GO Station, York Region Transit, Highway 48, And Highway 404, This Home Also Offers Easy Access To Local Wineries, Treetop Trekking.

Extra info

Na

Property Details

Property Type:

Att/Row/Townhouse

House Style:

3-Storey

Bathrooms:

3

Land Size:

18.04 x 73.82 FT

Parking Places:

2

Fireplace:

N

Heating Fuel:

Gas

Cross Street:

Stouffville Rd & Baker Hill Blvd

Basement:

Crawl Space

Possession Date:

TBA

Annual Property Taxes:

$4,944.35

Status:

For Sale

Bedrooms:

3 + 1

Total Parking Spaces:

4

A/C Type:

Central Air

Garage Spaces:

2

Driveway:

Private

Heating Type:

Forced Air

Pool Type:

None

Exterior:

Brick

Fronting On:

West

Front Footage:

18.04

Listing ID:

N13554956

Harpreet Rakhra

Get More Information

    Room Details

    Levels

    Rooms

    Dimensions

    Features

    Main

    Den

    3.14m x 2.90m

    Broadloom Open Concept

    Second

    Kitchen

    4.11m x 2.95m

    Granite Counters Centre Island

    Great Room

    5.18m x 4.72m

    Hardwood Floor Open Concept

    Dining Room

    5.18m x 2.90m

    Hardwood Floor Open Concept

    Third

    Primary Bedroom

    3.73m x 3.10m

    Broadloom Walk-In Closet(s)

    Bedroom 2

    2.64m x 3.05m

    Broadloom Large Closet

    Bedroom 3

    2.44m x 3.73m

    Broadloom Large Closet

    Basement

    Utility Room

    5.28m x 5.18m

    Unfinished

    Price History

    Date

    13th July 2026

    Event

    Listed For Sale

    Price

    $958,000

    Time On Market

    1 week

    Mortgage Calculator

    Options

    Down Payment

    Percentage Down

    First Mortgage

    CMHC / GE Premium

    Total Financing

    Monthly Mortgage Payment

    Taxes / Fees

    Total Payment

    Total Yearly Payments

    Option 1

    $0

    %

    $0

    $0

    $0

    $0

    $0

    $0

    $0

    Option 2

    $0

    %

    $0

    $0

    $0

    $0

    $0

    $0

    $0

    Option 3

    $0

    %

    $0

    $0

    $0

    $0

    $0

    $0

    $0

    Near by Properties

    Harpreet Rakhra

    Get More Information