
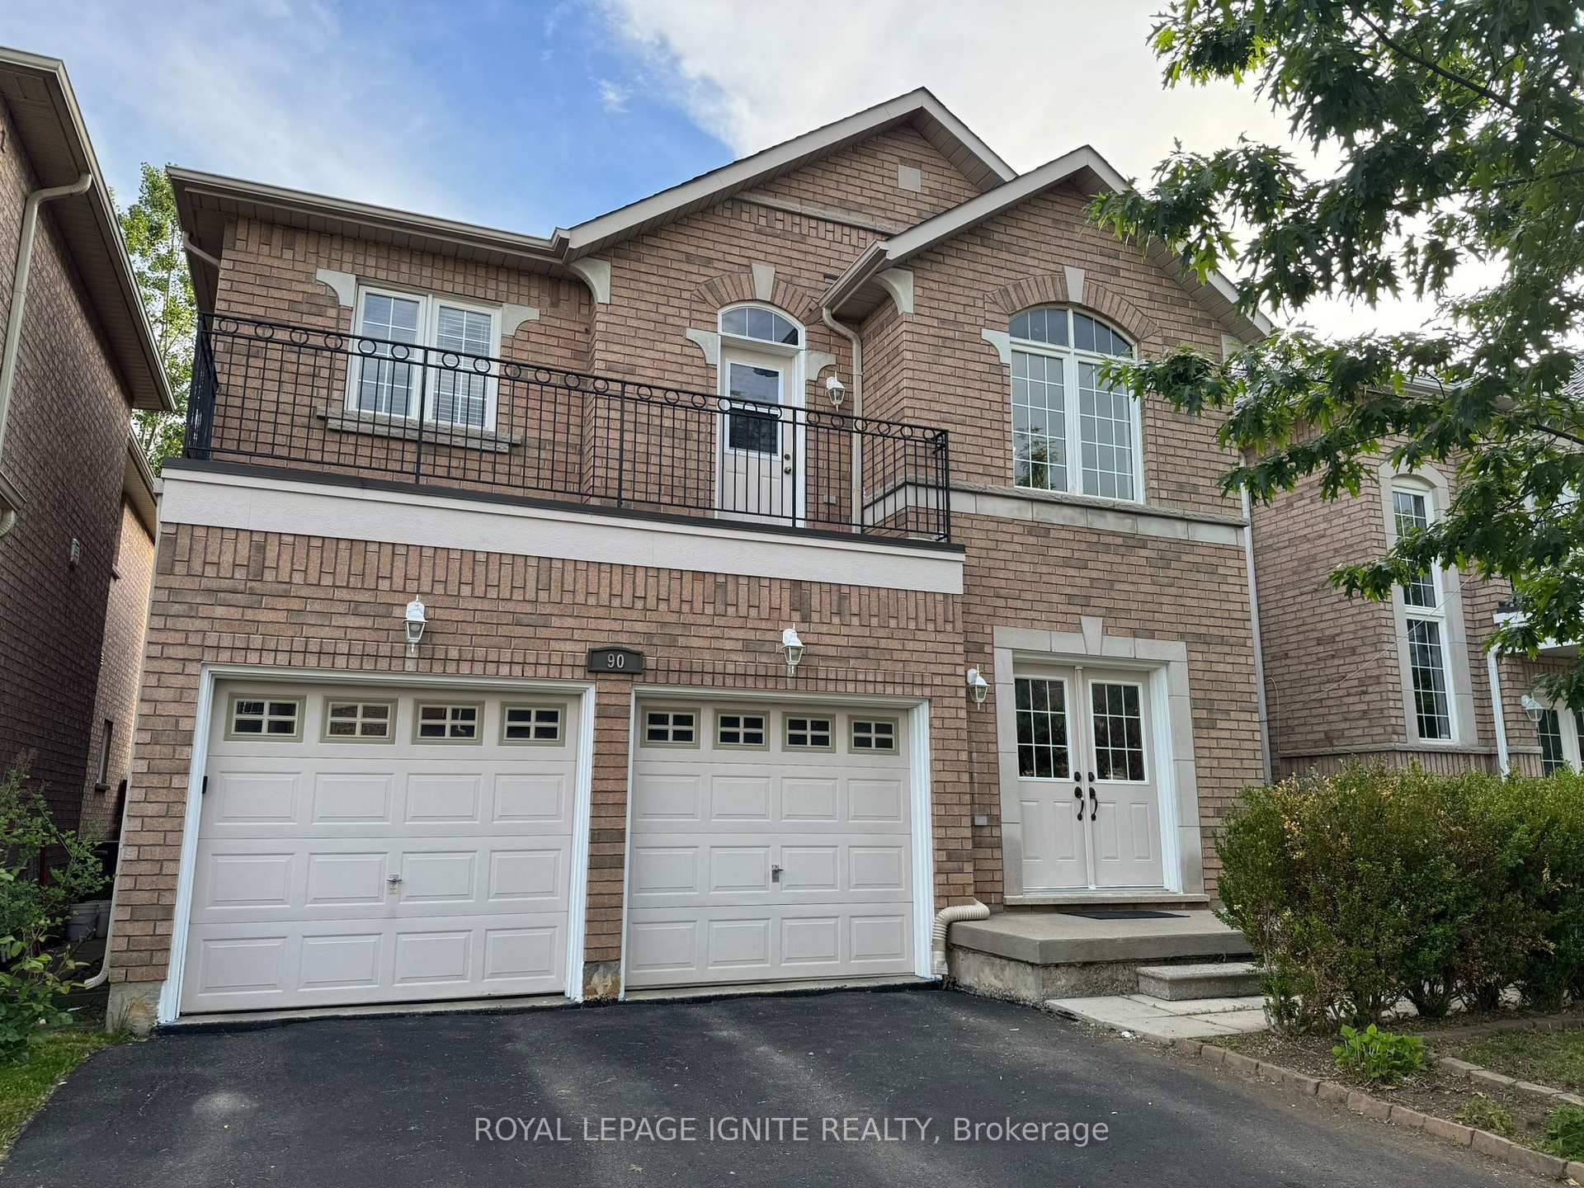
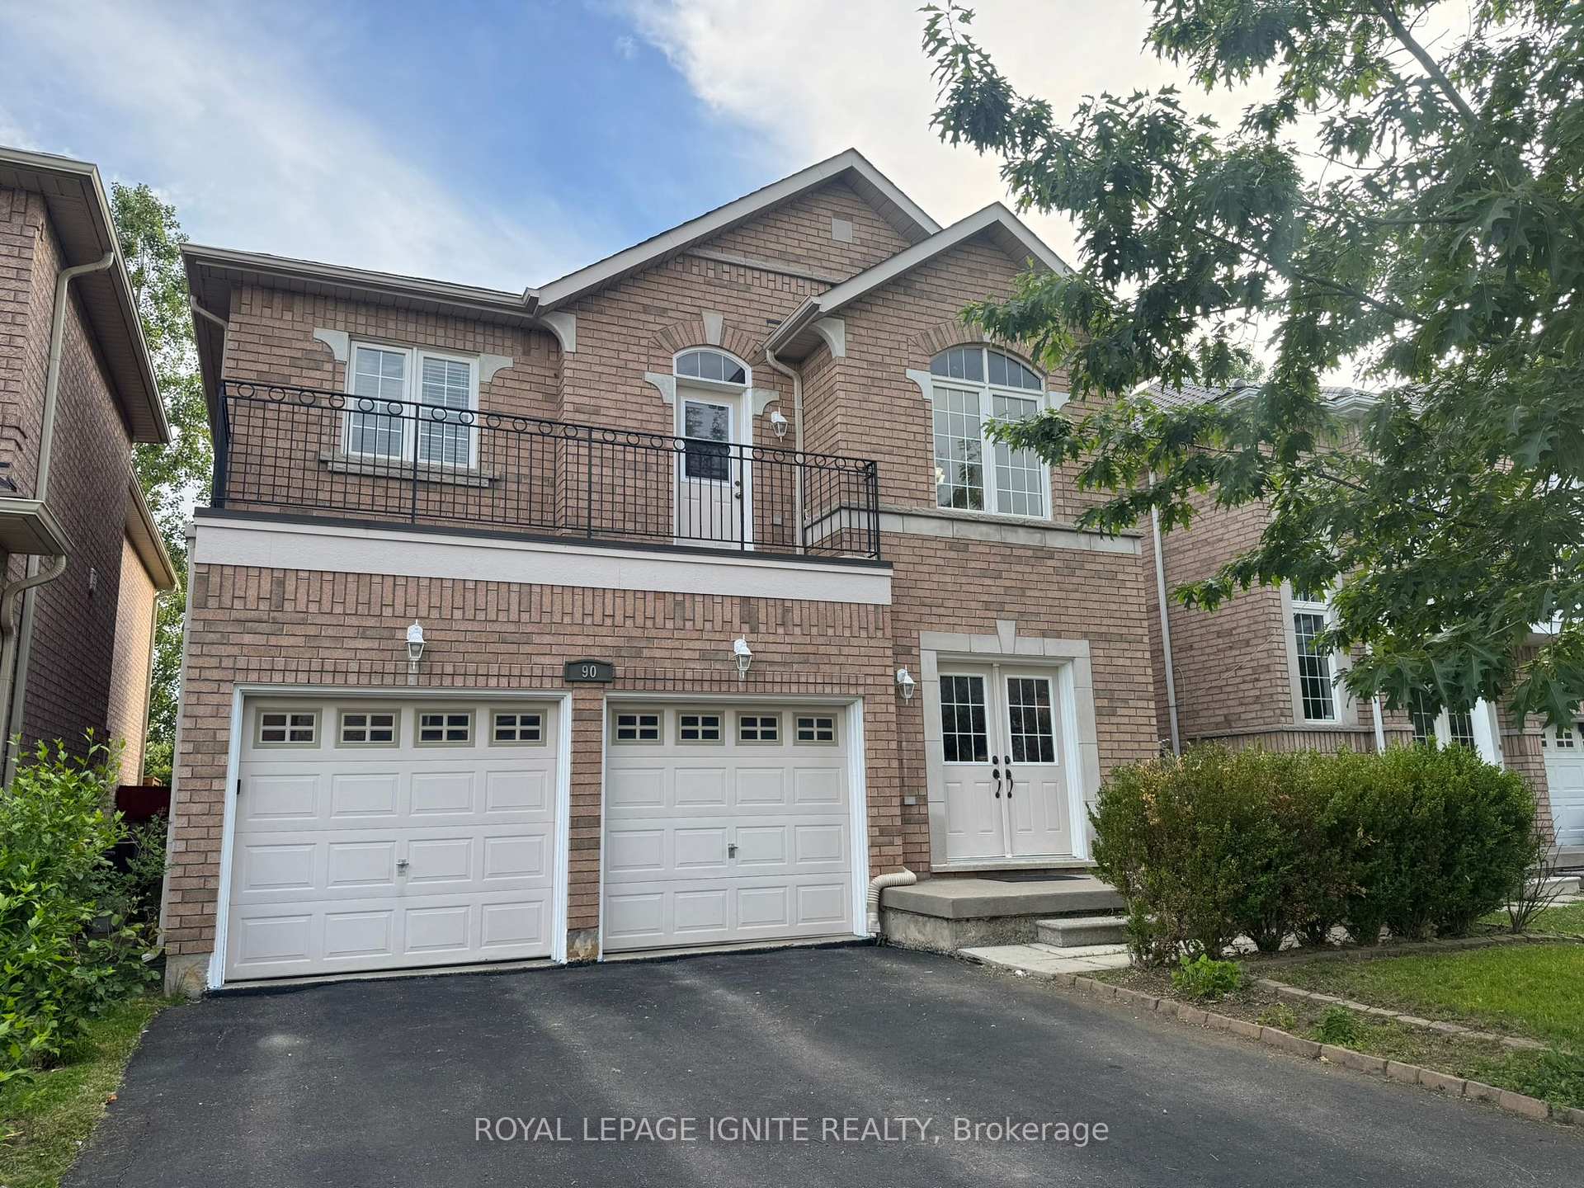
90 Sir Jacobs Crescent

Brampton L7A 3T5

$999,500

About the Property

Charming detached home. Approximately 3000 sq ft of Living Space (Including Basement) on a ravine lot in a welcoming, family-friendly neighbourhood, located in the desirable Fletchers Meadow community. Lovingly maintained by the original owners since it was built, this property offers exceptional privacy, walkout balcony on the second floor, scenic views, and a quiet, child-safe street close to all amenities. Enjoy the outdoors on a spacious wooden deck overlooking the ravine-a little slice of country living in the heart of Brampton. The inviting layout features combined living and dining areas, a large family room with a cozy fireplace, and a generous family-sized kitchen. Beautifully kept and freshly painted, the home boasts elegant hardwood floors throughout the main floor and an oak staircase for added charm (No Carpet throughout). Recent updates include a New Furnace, Coil, and Heat Pump (2021) and a New Roof (2023). The professionally finished basement has a separate side entrance, and there's parking for six vehicles including the garage. Just minutes from all conveniences, this is truly a pride-of-ownership home worth seeing.

Extra info

Na

Property Details

Property Type:

Detached

House Style:

2-Storey

Bathrooms:

3

Land Size:

37.01 x 100.07 FT

Parking Places:

4

Fireplace:

Y

Heating Fuel:

Gas

Cross Street:

Wanless/ Mclaughlin

Basement:

Separate Entrance

Possession Date:

Flexible

Annual Property Taxes:

$7,059.78

Status:

For Sale

Bedrooms:

4

Total Parking Spaces:

6

A/C Type:

Central Air

Garage Spaces:

2

Driveway:

Private

Heating Type:

Forced Air

Pool Type:

None

Exterior:

Brick

Fronting On:

West

Front Footage:

37.01

Listing ID:

W13672650

Harpreet Rakhra

Get More Information

    Room Details

    Levels

    Rooms

    Dimensions

    Features

    Main

    Kitchen

    5.18m x 3.35m

    Eat-in Kitchen Breakfast Area

    Family Room

    4.87m x 3.65m

    Fireplace Hardwood Floor

    Dining Room

    5.48m x 3.96m

    Combined w/Living Hardwood Floor

    Laundry

    3.05m x 1.50m

    Second

    Primary Bedroom

    5.48m x 3.65m

    4 Pc Ensuite Walk-In Closet(s)

    Bedroom 2

    3.65m x 3.05m

    Bedroom 3

    3.50m x 3.05m

    Bedroom 4

    3.35m x 3.35m

    Bathroom

    3.05m x 2.43m

    Bathroom

    3.65m x 1.22m

    Price History

    Date

    13th August 2026

    Event

    Listed For Sale

    Price

    $999,500

    Time On Market

    2 days

    Mortgage Calculator

    Options

    Down Payment

    Percentage Down

    First Mortgage

    CMHC / GE Premium

    Total Financing

    Monthly Mortgage Payment

    Taxes / Fees

    Total Payment

    Total Yearly Payments

    Option 1

    $0

    %

    $0

    $0

    $0

    $0

    $0

    $0

    $0

    Option 2

    $0

    %

    $0

    $0

    $0

    $0

    $0

    $0

    $0

    Option 3

    $0

    %

    $0

    $0

    $0

    $0

    $0

    $0

    $0

    Near by Properties

    Harpreet Rakhra

    Get More Information