
933 Oklahoma Drive

Pickering L1W 3G1

$999,900

About the Property

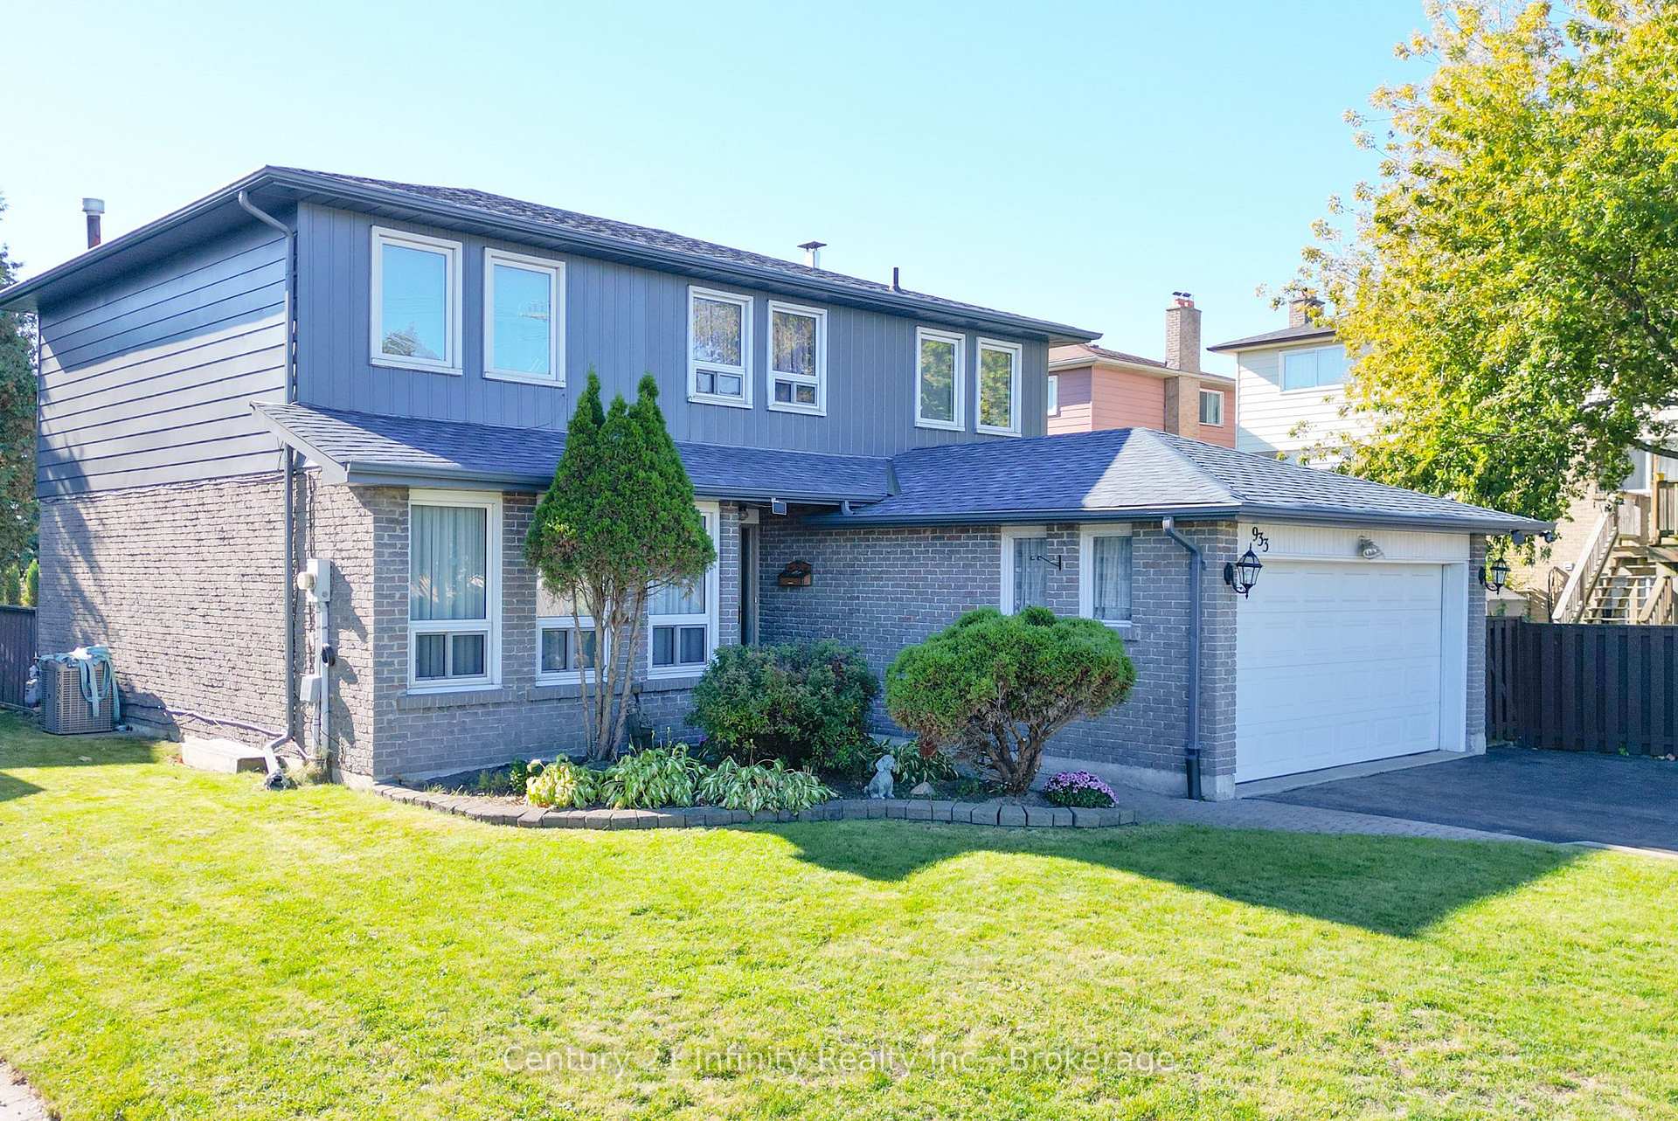
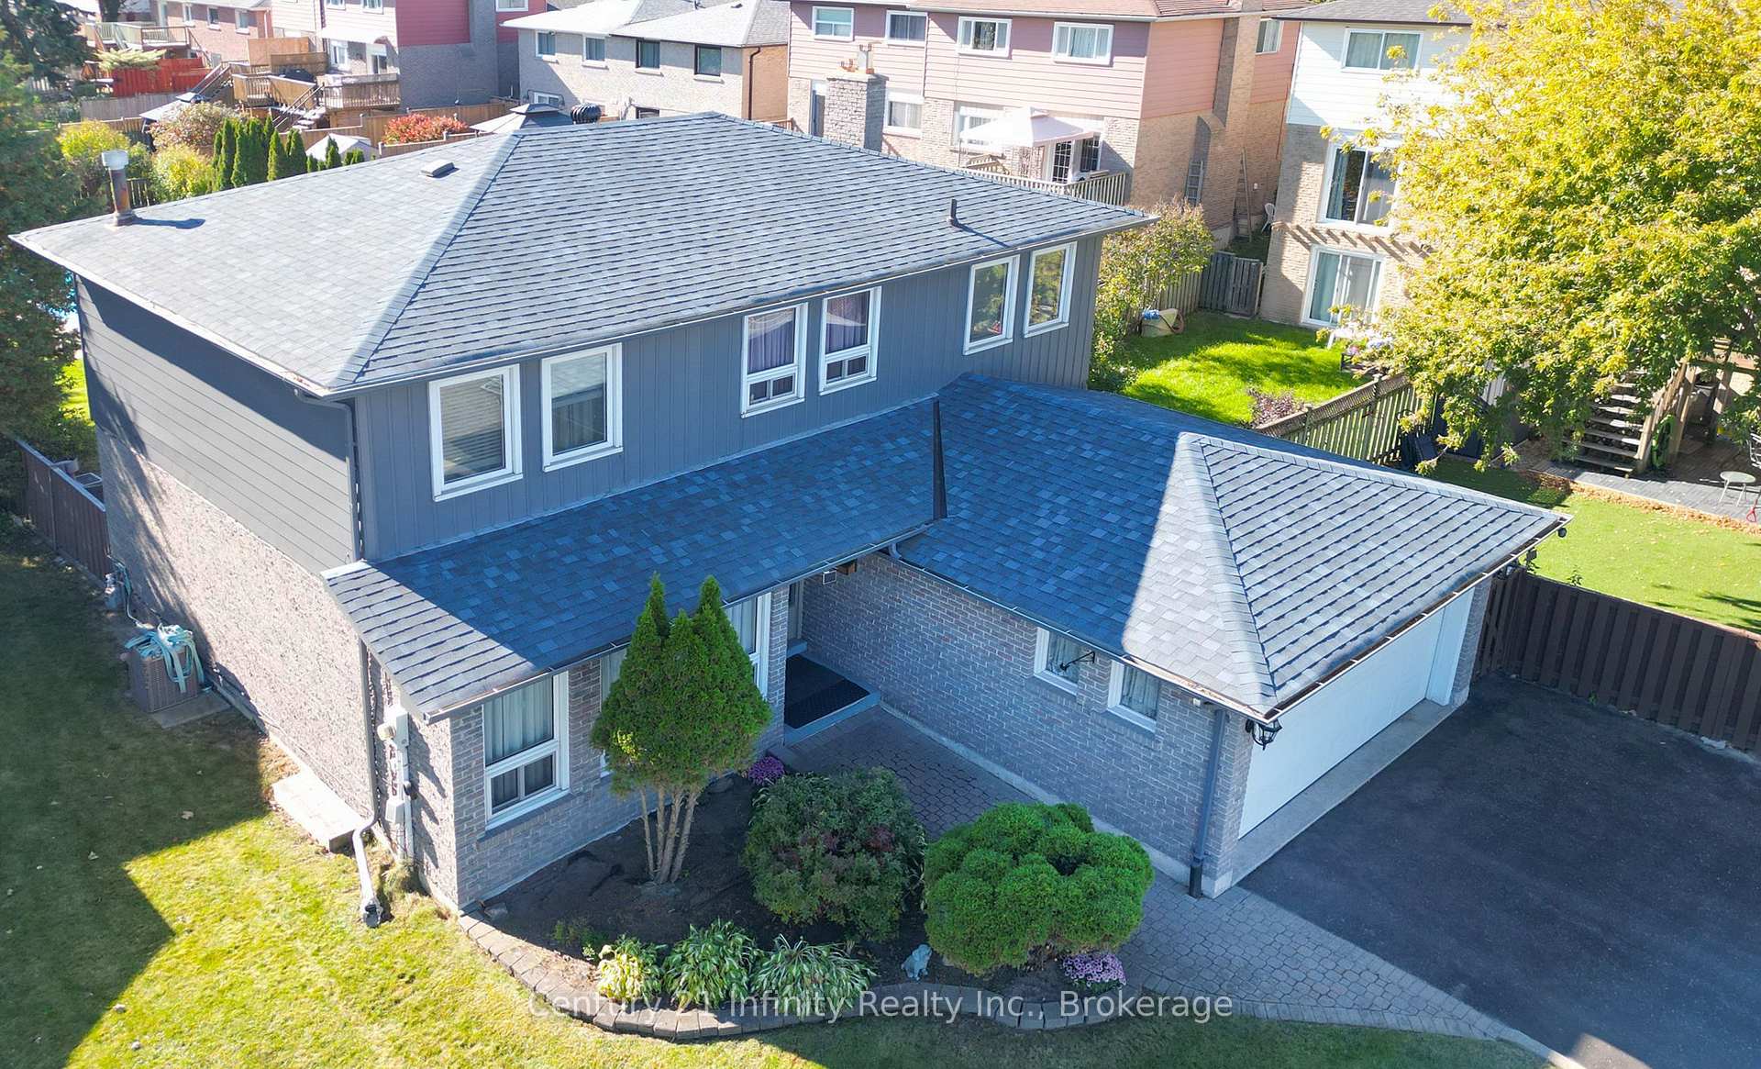
Welcome To 933 Oklahoma Drive In The Highly Sought-After Frenchman's Bay Community! Nestled In One Of Pickering's Most Desirable Neighbourhoods & Steps To The Beach, This Spacious 2-Storey Home Offers An Incredible Opportunity To Own In A Family-Friendly Location Just Steps From Frenchman's Bay Public School. Step Outside To A Truly Impressive Backyard Set On An Expansive Premium Lot, Complete With A Heated Inground Pool - Ideal For Summer Entertaining And Creating Lasting Memories. Featuring 4 Generously Sized Bedrooms And 3 Bathrooms, This Well-Maintained Home Offers A Functional Layout Perfect For Growing Families With Open Foyer Staircase, Separating The Space. Main Floor Boasts The Convenience Of Laundry And Multiple Living Spaces, Including A Cozy Family Room With Gas Fireplace. The Kitchen Offers Quartz Countertops, A Bright Eat-In Area And Durable 24x24 Ceramic Tile Flooring - Providing A Solid Foundation For Everyday Living And Future Personal Touches. Additional Features Include A Double Car Garage And A Large Driveway With No Sidewalk, Offering Ample Parking For 8 Vehicles And The Added Bonus Of No Winter Shoveling Across A Walkway. The Finished Basement Adds Even More Versatility With A Den Space Perfect For A Home Office, Gym Or Guest Area. This Is A Rare Opportunity To Own A Solid, Well-Cared-For Home In An Unbeatable Location - Move In And Enjoy As-Is Or Update To Your Taste In A Neighbourhood That Truly Holds Its Value.**VIEW VIRTUAL TOUR**

Extra info

Na

Property Details

Property Type:

Detached

House Style:

2-Storey

Bathrooms:

3

Land Size:

62.42 x 215.72 FT

Parking Places:

6

Fireplace:

Y

Heating Fuel:

Gas

Cross Street:

Whites Rd/Oklahoma Dr

Basement:

Finished

Possession Date:

Flexible

Annual Property Taxes:

$8,090.00

Status:

For Sale

Bedrooms:

4

Total Parking Spaces:

8

A/C Type:

Central Air

Garage Spaces:

2

Heating Type:

Forced Air

Pool Type:

Inground

Exterior:

Vinyl Siding

Fronting On:

South

Front Footage:

62.42

Listing ID:

E13615486

Harpreet Rakhra

Get More Information

    Room Details

    Levels

    Rooms

    Dimensions

    Features

    Main

    Kitchen

    4.75m x 3.50m

    Combined w/Br Quartz Counter

    Dining Room

    3.61m x 3.43m

    Living Room

    5.52m x 3.60m

    Laminate

    Family Room

    5.26m x 3.43m

    Fireplace

    Laundry

    2.50m x 2.30m

    Second

    Primary Bedroom

    5.58m x 3.75m

    Walk-In Closet(s)

    Bedroom 2

    3.65m x 3.15m

    Bedroom 3

    4.05m x 3.15m

    Bedroom 4

    3.59m x 2.82m

    Basement

    Den

    3.52m x 2.92m

    Recreation

    7.37m x 3.27m

    Common Room

    3.50m x 3.38m

    Price History

    Date

    29th July 2026

    Event

    Listed For Sale

    Price

    $999,900

    Time On Market

    11 hours

    Mortgage Calculator

    Options

    Down Payment

    Percentage Down

    First Mortgage

    CMHC / GE Premium

    Total Financing

    Monthly Mortgage Payment

    Taxes / Fees

    Total Payment

    Total Yearly Payments

    Option 1

    $0

    %

    $0

    $0

    $0

    $0

    $0

    $0

    $0

    Option 2

    $0

    %

    $0

    $0

    $0

    $0

    $0

    $0

    $0

    Option 3

    $0

    %

    $0

    $0

    $0

    $0

    $0

    $0

    $0

    Near by Properties

    Harpreet Rakhra

    Get More Information