
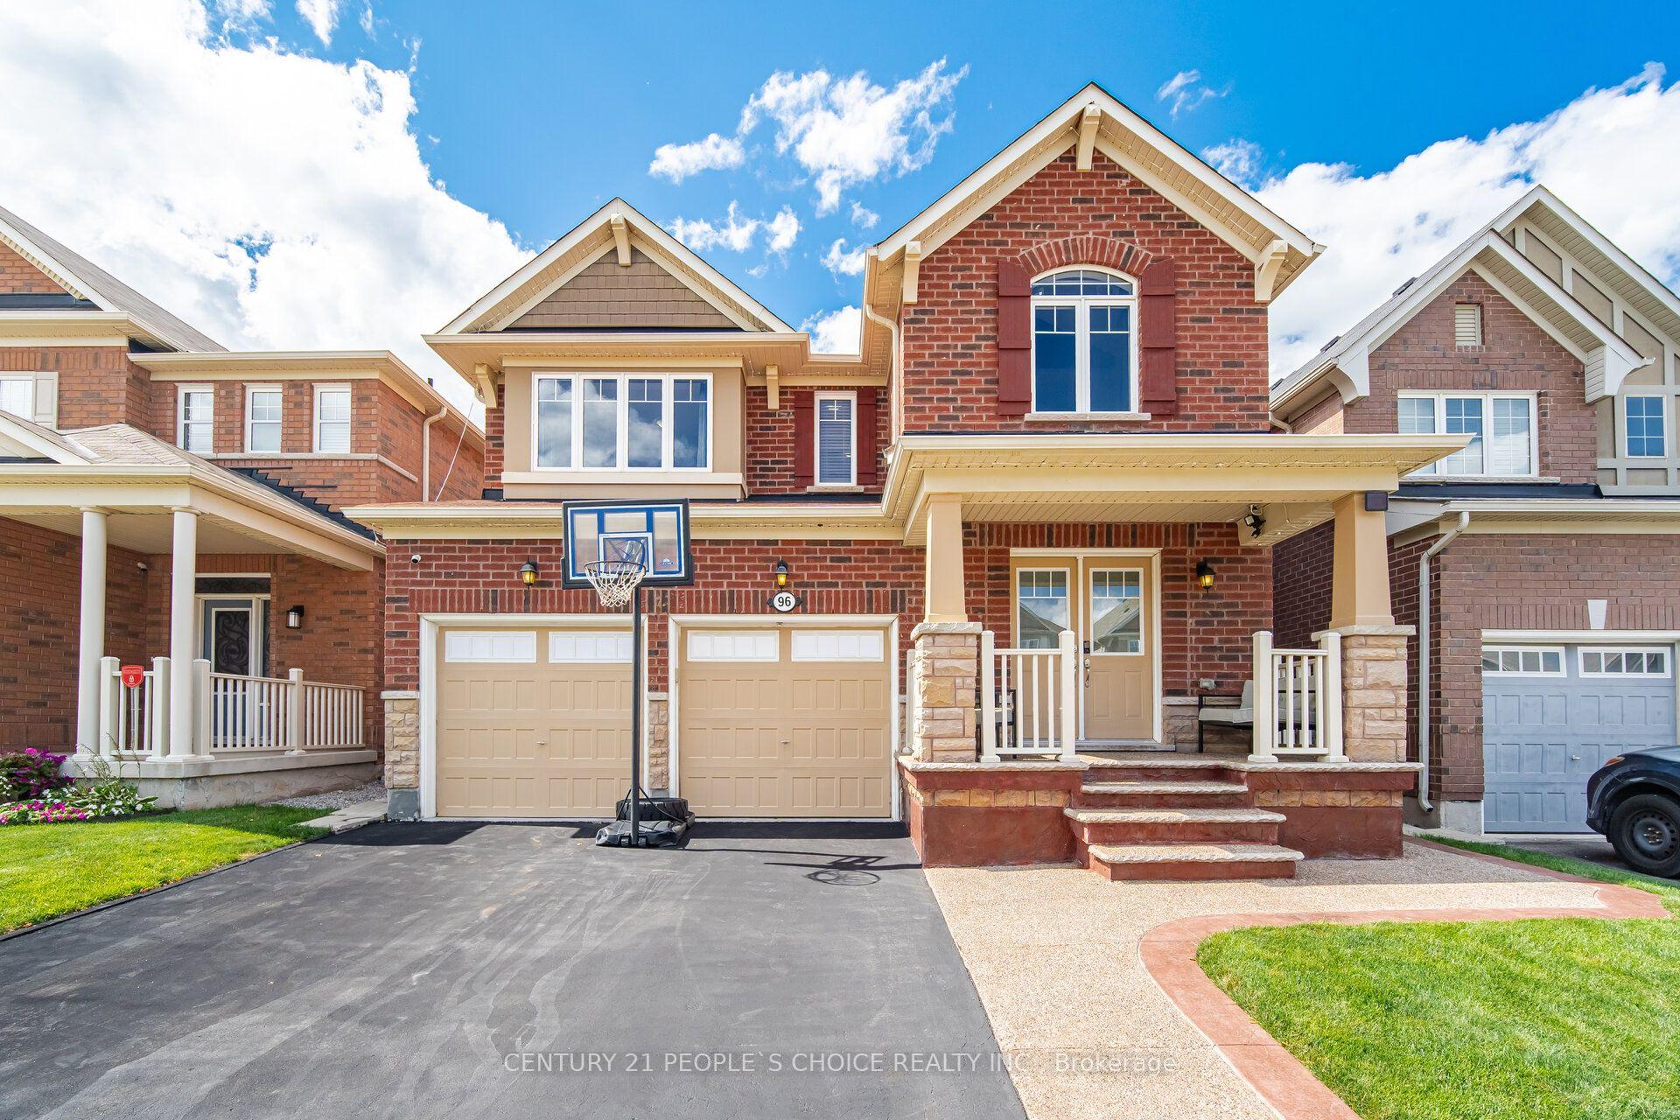
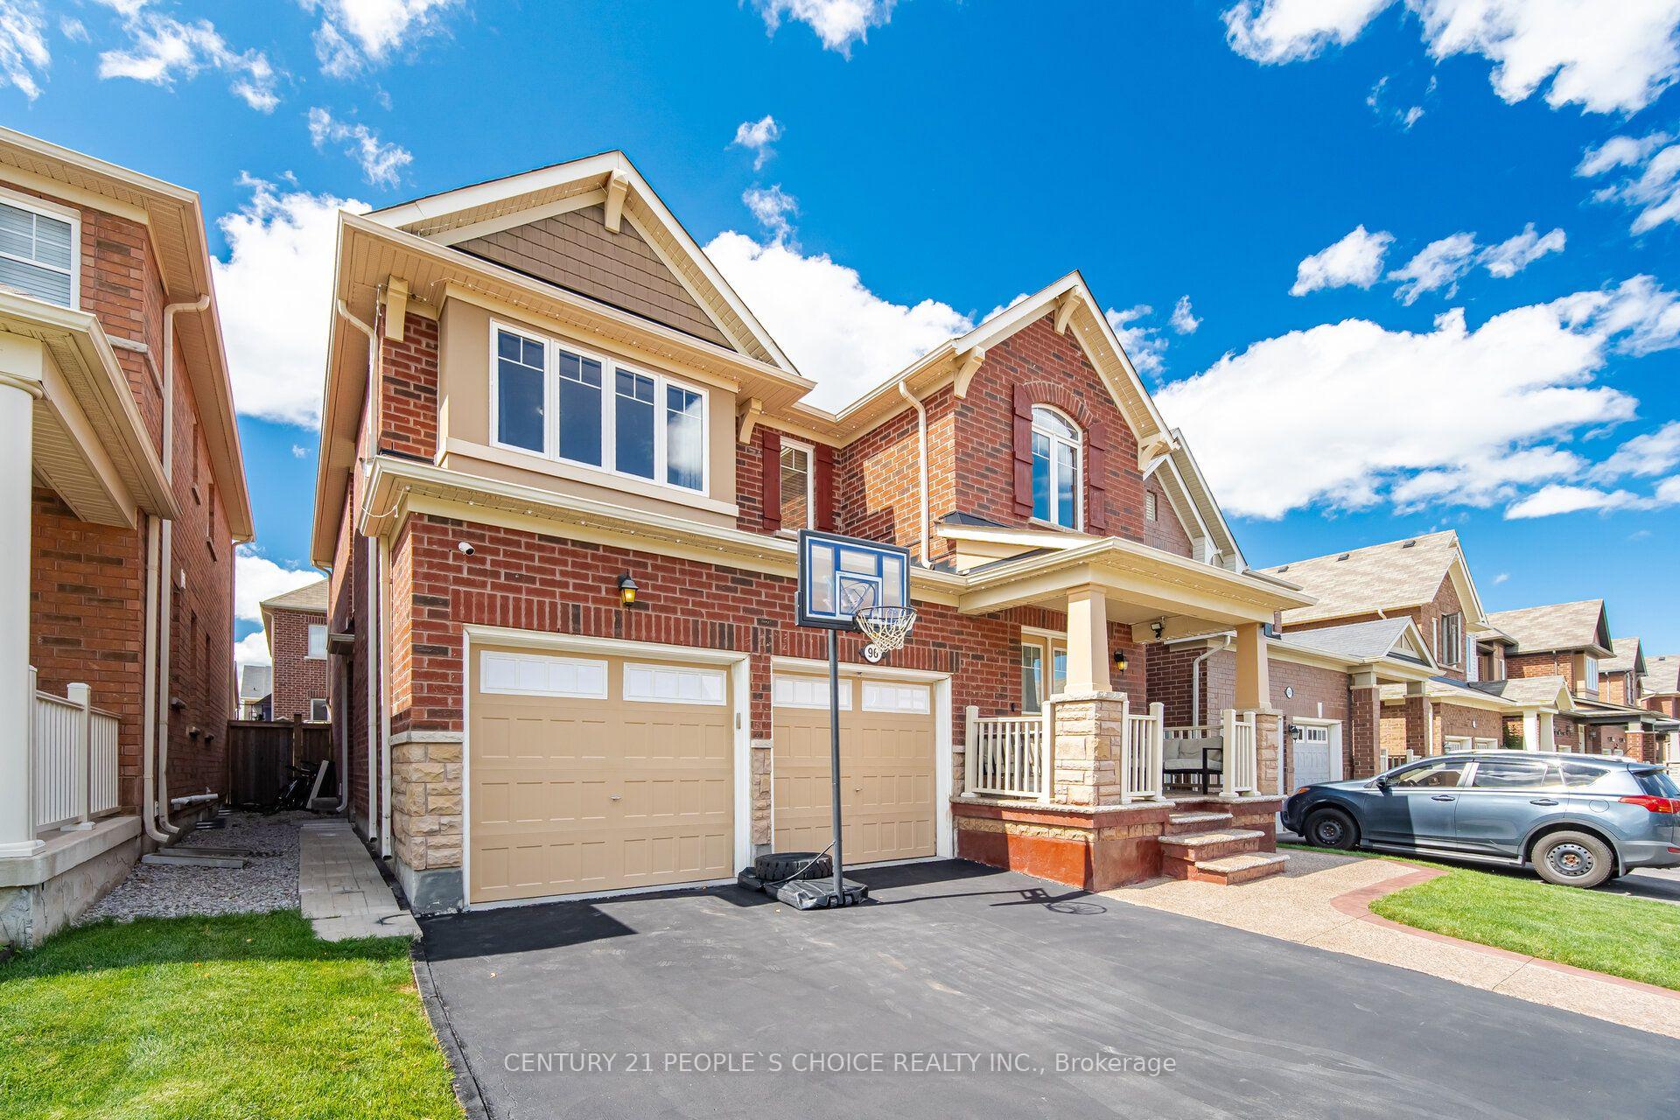
96 Enford Crescent

Brampton L7A 4C6

$1,099,000

About the Property

Stunning Fully Detached Home with brand new 2 bedroom LEGAL BASEMENT APARTMENT. Welcome to this Spacious Home features 4 generous bedroom with 3 full bath on the second floor. Fully upgraded Kitchen with Granite Countertop, Built-in Cooktop Stove, Built-in Oven, Microwave and extended wall cabinets. Spacious Breakfast area with walkout to a Beautiful Landscaped Garden Backyard. The standout features is the just completed 2 bedroom legal basement apartment with separate entrance -a rare and valuable addition for generating extra rental income, accommodating extended family or helping payoff your mortgage. Very well maintained by the Original Owner, Bright and functional layout with spacious rooms, ample parking. Conveniently located close to top rated schools, public transit, parks, shopping and FUTURE COSTCO. This is an exceptional opportunity to own a beautifully upgraded home in a highly desirable, family friendly neighbourhood. Tankless Owned Water Heater. Meticulously maintained upgraded from top to bottom, this exceptional home offers timeless style and outstanding comfort.

Extra info

Na

Property Details

Property Type:

Detached

House Style:

2-Storey

Bathrooms:

5

Land Size:

38.06 x 88.58 FT

Parking Places:

2

Fireplace:

N

Heating Fuel:

Gas

Cross Street:

Mayfield Road & Creditview Road

Basement:

Apartment

Possession Date:

Flexible

Annual Property Taxes:

$7,407.97

Status:

For Sale

Bedrooms:

4 + 2

Total Parking Spaces:

4

A/C Type:

Central Air

Garage Spaces:

2

Heating Type:

Forced Air

Pool Type:

None

Exterior:

Brick

Fronting On:

North

Front Footage:

38.06

Listing ID:

W13688046

Harpreet Rakhra

Get More Information

    Room Details

    Levels

    Rooms

    Dimensions

    Features

    Main

    Living Room

    5.19m x 3.46m

    Hardwood Floor Open Concept

    Dining Room

    3.85m x 3.58m

    Ceramic Floor Open Concept

    Family Room

    5.18m x 3.96m

    Hardwood Floor Open Concept

    Kitchen

    3.85m x 2.92m

    Ceramic Floor Stainless Steel Appl

    Office

    2.87m x 2.78m

    Hardwood Floor Window

    Second

    Primary Bedroom

    4.86m x 3.95m

    Broadloom 5 Pc Ensuite

    Bedroom 2

    3.65m x 3.78m

    Broadloom Closet

    Bedroom 3

    3.45m x 3.42m

    Broadloom Closet

    Bedroom 4

    3.48m x 3.05m

    Broadloom Closet

    Basement

    Great Room

    3.11m x 5.48m

    Laminate Open Concept

    Primary Bedroom

    3.11m x 3.35m

    Laminate Window

    Bedroom 2

    4.36m x 3.04m

    Laminate Window

    Price History

    Date

    18th August 2026

    Event

    Listed For Sale

    Price

    $1,099,000

    Time On Market

    1 day

    Mortgage Calculator

    Options

    Down Payment

    Percentage Down

    First Mortgage

    CMHC / GE Premium

    Total Financing

    Monthly Mortgage Payment

    Taxes / Fees

    Total Payment

    Total Yearly Payments

    Option 1

    $0

    %

    $0

    $0

    $0

    $0

    $0

    $0

    $0

    Option 2

    $0

    %

    $0

    $0

    $0

    $0

    $0

    $0

    $0

    Option 3

    $0

    %

    $0

    $0

    $0

    $0

    $0

    $0

    $0

    Near by Properties

    Harpreet Rakhra

    Get More Information