
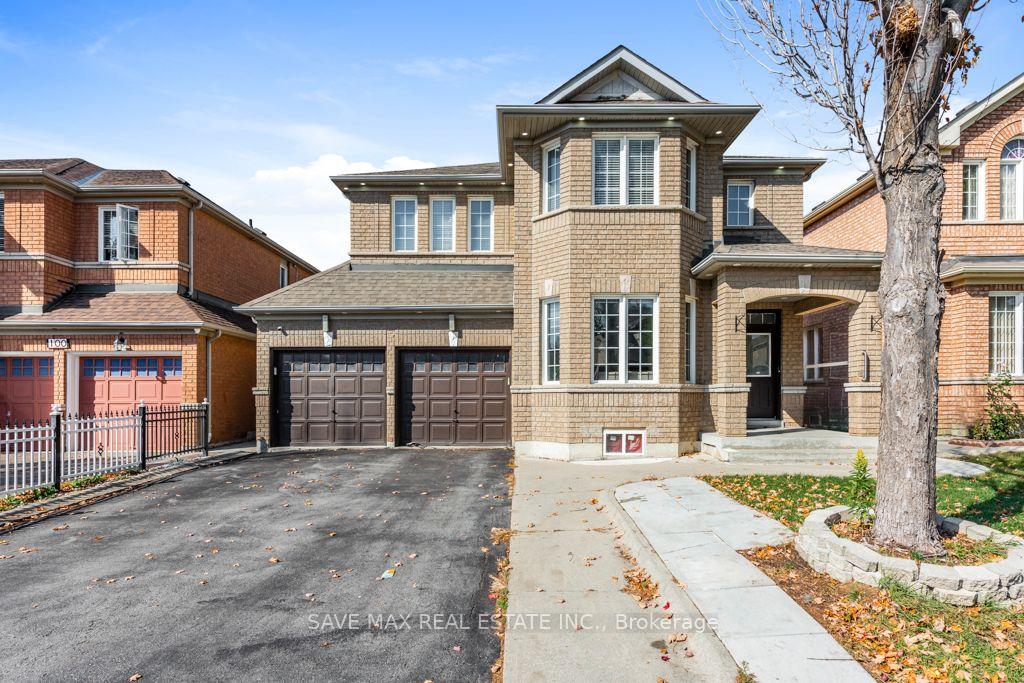
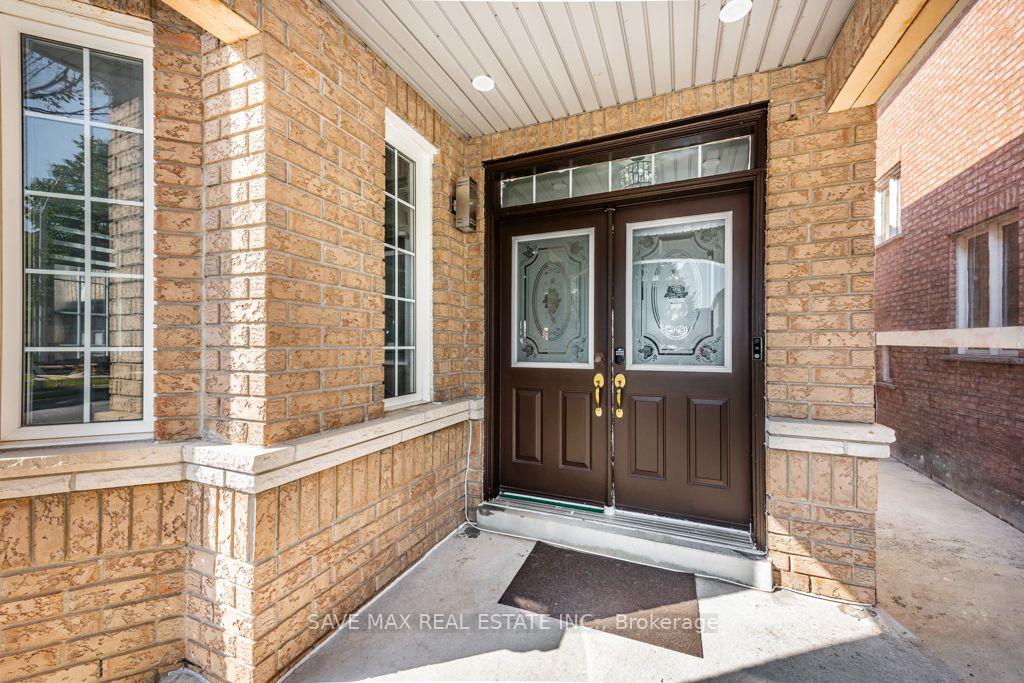
98 Octillo Boulevard

Brampton L6R 2V6

$1,229,000

About the Property

*** Legal Basement Apartment With Sep Entrance*** 4+3 Bedroom Single Detach House Fully Renovated in 2022 . Over $150k spent on Renovation like Quartz countertop with under mount sink,Quartz backsplash ,Large 24 x24 porcelain tiles , Waterfall counter Top Island, S/S range hood Chimney ,Premium S/S Built in JennAir appliances With Electric CookTop In Kitchen. Laminate & pot Lights Throughout the house, Double-car garage provides ample parking, Separate Laundry on Main & Basement , Upgraded Washrooms and lot of other Upgrades . Separate Family, Living & Dining Room, Upgraded Oak staircase with elegant pickets and Moderen Finishing Conveniently located close to hospitals, public transit, schools, grocery stores, and everyday amenities. Ideal for extended families or multi-generational living.

Extra info

Na

Property Details

Property Type:

Detached

House Style:

2-Storey

Bathrooms:

4

Land Size:

44.95 x 78.74 FT

Parking Places:

2

Fireplace:

Y

Heating Fuel:

Gas

Cross Street:

Dixie/North Of Sandalwood

Basement:

Apartment

Possession Date:

30/60/90

Annual Property Taxes:

$8,021.63

Status:

For Sale

Bedrooms:

4 + 3

Total Parking Spaces:

4

A/C Type:

Central Air

Garage Spaces:

2

Driveway:

Private Double

Heating Type:

Forced Air

Pool Type:

None

Exterior:

Brick

Fronting On:

North

Front Footage:

44.95

Listing ID:

W14071584

Harpreet Rakhra

Get More Information

    Room Details

    Levels

    Rooms

    Dimensions

    Features

    Ground

    Dining Room

    3.60m x 3.10m

    Laminate Window

    Kitchen

    5.30m x 3.35m

    Ceramic Floor Eat-in Kitchen

    Family Room

    4.40m x 4.15m

    Laminate Open Concept

    Second

    Primary Bedroom

    4.35m x 3.60m

    Laminate Walk-In Closet(s)

    Bedroom 2

    4.10m x 3.35m

    Laminate Closet

    Bedroom 3

    3.70m x 3.20m

    Laminate Closet

    Bedroom 4

    3.60m x 2.60m

    Laminate Closet

    Den

    2.70m x 2.30m

    Laminate Window

    Basement

    Bedroom

    3.80m x 4.10m

    Laminate

    Bedroom 2

    2.70m x 2.47m

    Laminate

    Bedroom 3

    2.70m x 2.20m

    Laminate 4 Pc Bath

    Kitchen

    2.00m x 1.80m

    Ceramic Floor

    Bedroom 3

    —

    Kitchen

    —

    Laundry

    1.00m x 0.50m

    Laminate

    Price History

    Date

    15th October 2026

    Event

    Listed For Sale

    Price

    $1,229,000

    Time On Market

    1 day

    Mortgage Calculator

    Disclaimer: The mortgage information and calculations displayed in this section are not provided by PropTx and are provided for informational purposes only.

    Options

    Down Payment

    Percentage Down

    First Mortgage

    CMHC / GE Premium

    Total Financing

    Monthly Mortgage Payment

    Taxes / Fees

    Total Payment

    Total Yearly Payments

    Option 1

    $0

    %

    $0

    $0

    $0

    $0

    $0

    $0

    $0

    Option 2

    $0

    %

    $0

    $0

    $0

    $0

    $0

    $0

    $0

    Option 3

    $0

    %

    $0

    $0

    $0

    $0

    $0

    $0

    $0

    Near by Properties

    Harpreet Rakhra

    Get More Information