
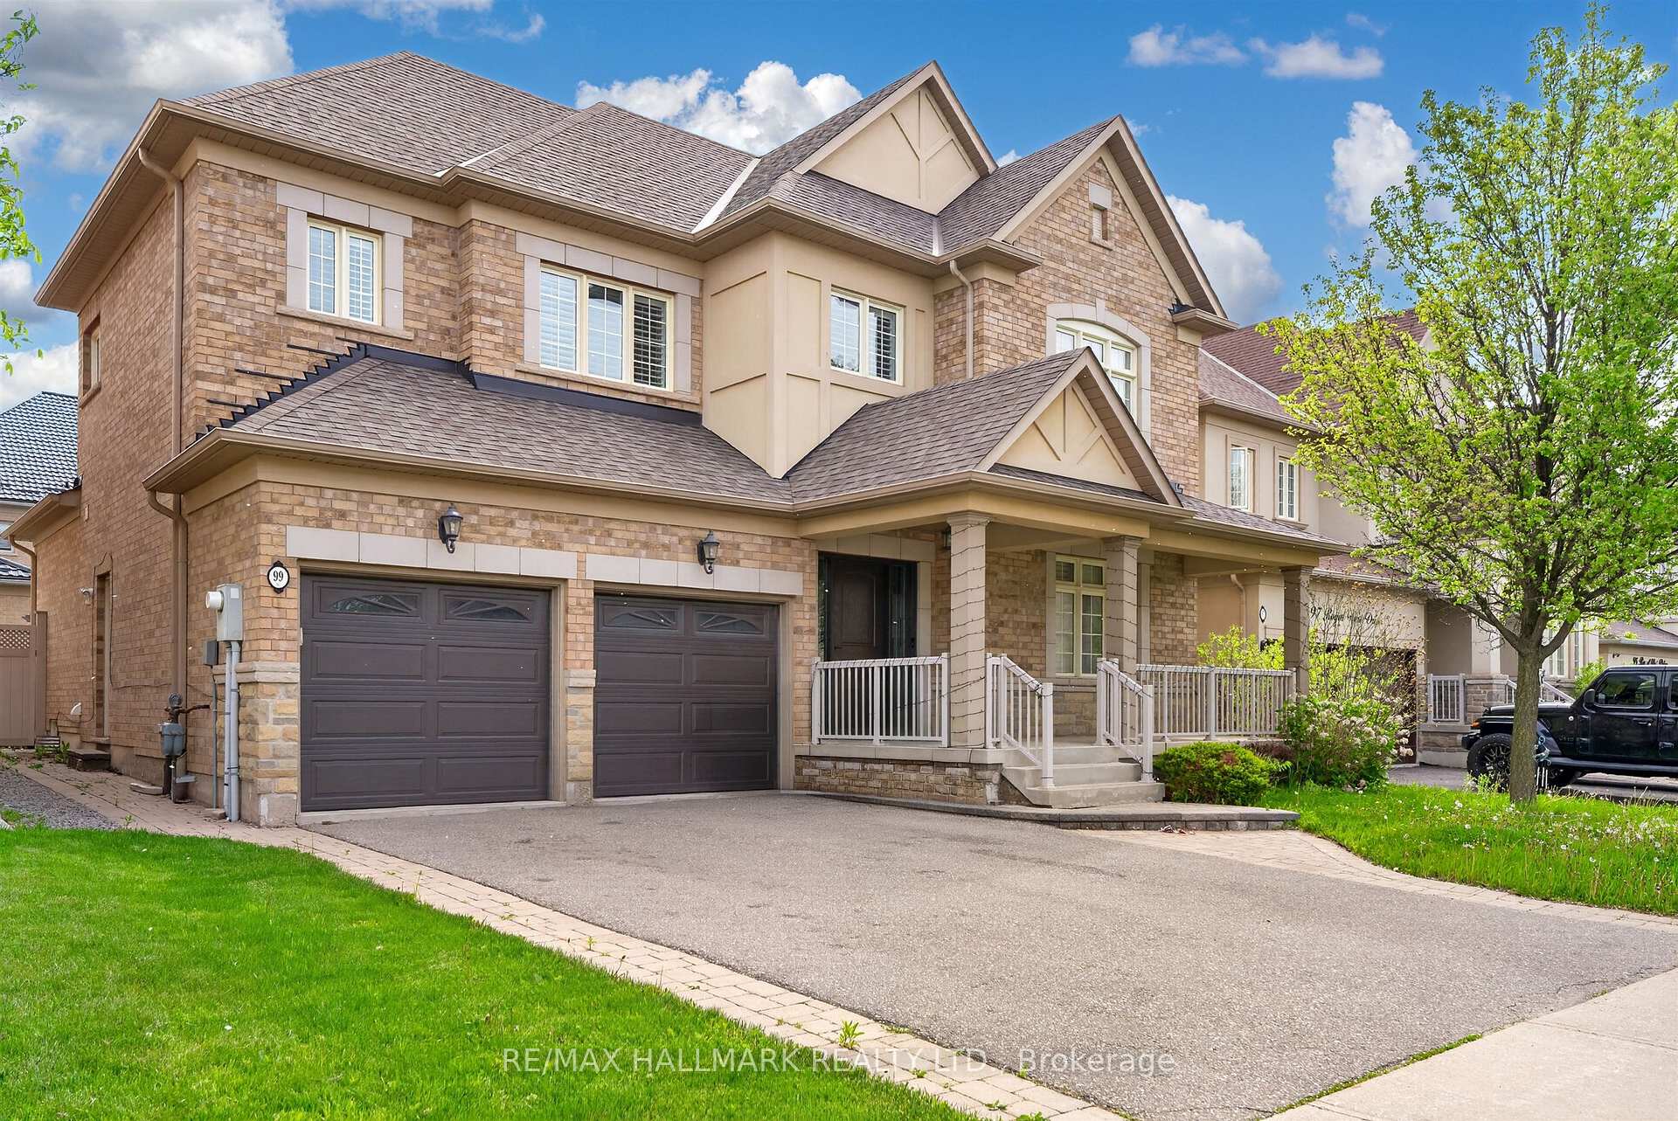
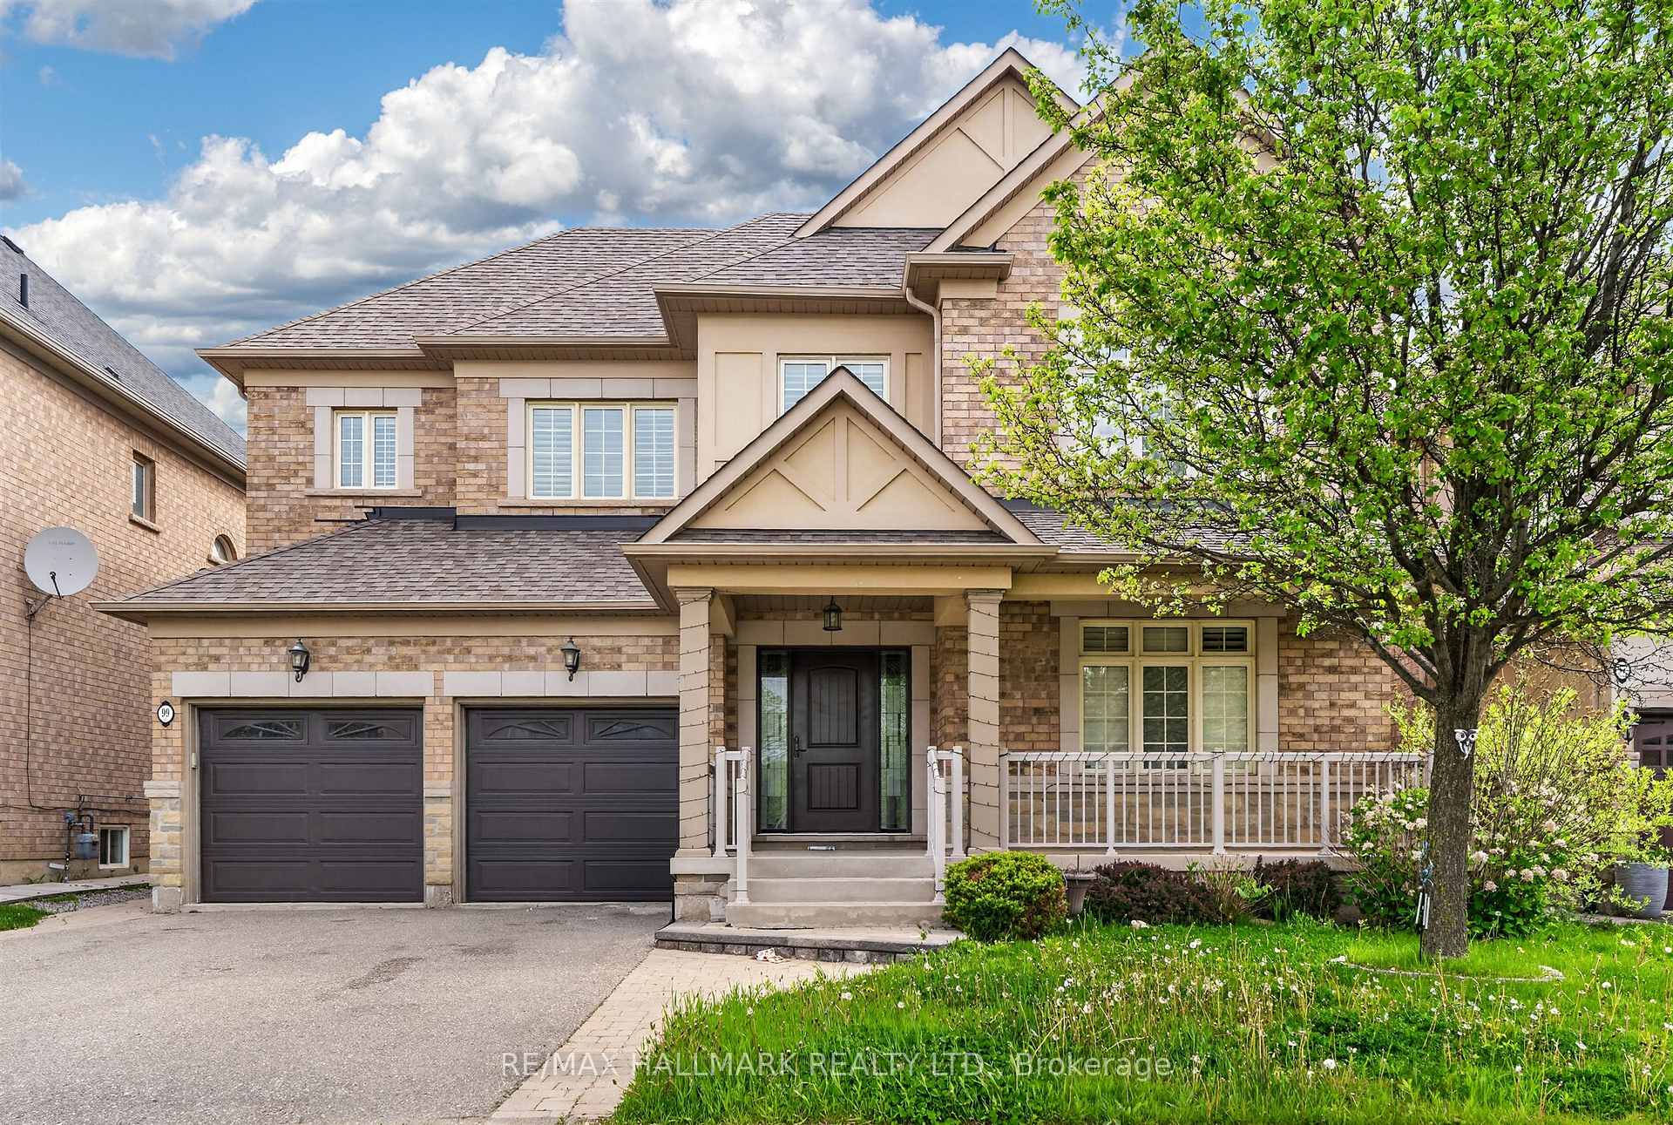
99 Royal West Drive

Brampton L6X 0Z8

$1,339,900

About the Property

Welcome to 99 Royal West Drive - a beautifully maintained home nestled in one of Brampton's most desirable family-friendly communities. This spacious and sun-filled residence offers an ideal blend of comfort, style, and functionality, featuring generous principal rooms, an open-concept layout, and tasteful finishes throughout. The modern kitchen overlooks the living and dining areas, creating the perfect space for everyday living and entertaining. Upstairs, enjoy well-appointed bedrooms including a relaxing primary retreat with ample closet space and ensuite bath. Step outside to a private backyard oasis ideal for summer gatherings or quiet evenings. Conveniently located close to top-rated schools, parks, shopping, transit, and major highways, this exceptional property is the perfect place to call home.

Extra info

Na

Property Details

Property Type:

Detached

House Style:

2-Storey

Bathrooms:

4

Land Size:

50.00 x 90.22 FT

Parking Places:

2

Fireplace:

Y

Heating Fuel:

Gas

Cross Street:

Mississauga Rd/Queen St W

Basement:

Finished

Possession Date:

Immediate

Annual Property Taxes:

$9,257.00

Status:

For Sale

Bedrooms:

4 + 2

Total Parking Spaces:

4

A/C Type:

Central Air

Garage Spaces:

2

Heating Type:

Forced Air

Pool Type:

None

Exterior:

Brick

Fronting On:

North

Front Footage:

50

Listing ID:

W13705472

Harpreet Rakhra

Get More Information

    Room Details

    Levels

    Rooms

    Dimensions

    Features

    Main

    Kitchen

    6.39m x 3.78m

    W/O To Yard Eat-in Kitchen

    Living Room

    7.32m x 3.95m

    Combined w/Dining

    Dining Room

    7.32m x 3.95m

    Combined w/Living

    Family Room

    5.54m x 3.79m

    Fireplace

    Laundry

    3.50m x 2.26m

    Second

    Primary Bedroom

    6.10m x 5.68m

    5 Pc Ensuite Walk-In Closet(s)

    Bedroom 2

    4.91m x 3.28m

    Bedroom 3

    4.48m x 3.24m

    Closet

    Bedroom 4

    3.83m x 3.01m

    Closet

    Basement

    Kitchen

    8.02m x 3.62m

    Combined w/Rec

    Recreation

    8.02m x 3.62m

    Combined w/Kitchen

    Bedroom

    3.85m x 3.30m

    Bedroom

    4.93m x 3.84m

    Price History

    Date

    24th August 2026

    Event

    Listed For Sale

    Price

    $1,339,900

    Time On Market

    1 day

    Mortgage Calculator

    Options

    Down Payment

    Percentage Down

    First Mortgage

    CMHC / GE Premium

    Total Financing

    Monthly Mortgage Payment

    Taxes / Fees

    Total Payment

    Total Yearly Payments

    Option 1

    $0

    %

    $0

    $0

    $0

    $0

    $0

    $0

    $0

    Option 2

    $0

    %

    $0

    $0

    $0

    $0

    $0

    $0

    $0

    Option 3

    $0

    %

    $0

    $0

    $0

    $0

    $0

    $0

    $0

    Near by Properties

    Harpreet Rakhra

    Get More Information